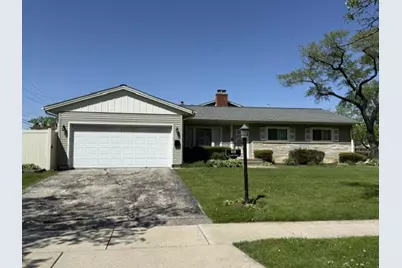
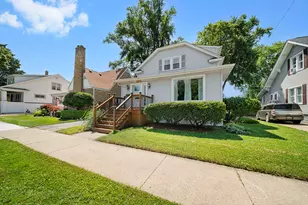
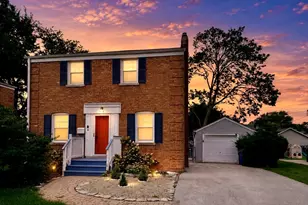
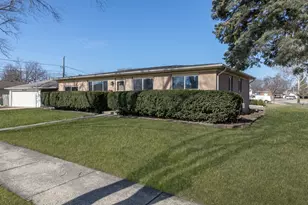
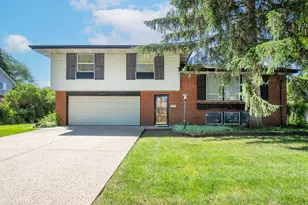
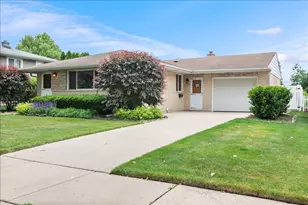
This is a carousel with tiles that activate property listing cards. Use the previous and next buttons to navigate.
1/1
$395,000
This is a carousel with tiles that activate property listing cards. Use the previous and next buttons to navigate.
1/1
Property Description
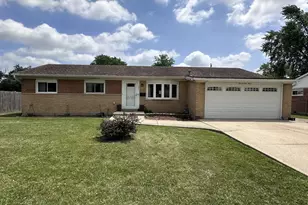
Stop the car! Don't miss this! Great opportunity to own this spacious 3 bedroom, 1.5 bath home at 818 Leahy Circle in Des Plaines! Corner lot plus only short distance to popular Einstein Park, this home offers plenty of living space along with a full finished basement ready for entertaining, recreation, hobbies, or additional living possibilities. Enjoy outdoor living and warm summer days on the large deck overlooking the yard, with tons of additional storage provided by the backyard storage shed. This property is full of potential and waiting for a new vision and a family ready to make it their own. Property is being sold AS-IS. Bring your ideas and unlock the possibilities this home has to offer. Extra perk: Mt Prospect Park District/RecPlex. See this one today, before it's too late.
Full Property Details
Full Property Details for 818 Leahy Circle
General
- Sold For: $395,000
- Taxes: $7,873 (2024)
- Status: Closed
- Type: Single Family
- Source: MRED
- MLS ID: 12649637
- Added to Site: 52 day(s) ago
Interior
- Interior Features: 1st-Floor Bedroom, 1st-Floor Bath
- Appliances: Refrigerator, Washer, Dryer, Oven, Electric Cooktop
Rooms
Bathrooms
- Total Bathrooms: 2
- Full Bathrooms: 1
- Half Bathrooms: 1
Bedrooms
- Total Bedrooms: 3
Parking
- Garage: Yes
- Attached garage: Yes
- Garage Spaces: 2
- Total Spaces: 2
- Parking Features: Garage Door Opener, Yes, Garage Owned, Attached, Garage
Location
- Area: Des Plaines
- County: Cook
- Driving Directions: SW Corner of Leahy and Dempster/Thacker - W of Mt Prospect Rd.
School Information
- School District: 59
- Midd School District: 59
- Elementary School: Devonshire School
- Middle School: Friendship Junior High School
- High School: Elk Grove High School
- Private School: Elk Grove High School
Community
- Assoc. Fees Include: None
Heating & Cooling
- Cooling Type: Central Air Conditioning
- Heating Type: Natural Gas, Forced Air
Utilities
- Water: Lake Michigan
Structural Information
- Architectural Style: Ranch
- Construction: Brick
- Exterior Const.: Brick
- Basement Desc.: Finished, Full
- Windows: Screens
- Square Feet: 1,504
- Sq. Ft. Source: Assessor
- Year Built: 1960
- Built Before 1978: Yes
Lot Features
- Lot Size Range: Less than .25 Acre
- Lot Dimensions: 38 x 103 x 31 x 58 x 125
- Fence: Yes
- Fencing (Description): Fenced
Financial Considerations
- Parking Included: Yes
- Assessment Year: 1960
- Tax Amount: $7,873.99
- Tax Year: 2024
Disclosures and Reports
- Ownership: Fee Simple
- Property ID: 8242070100000
Listed by Keller Williams ONEChicago
Sold by eXp Realty

Get Pre-Approved Today
Schools
Schools serving 818 Leahy Circle
School Districts:Township High School District 214, Community Consolidated School District 59
| Name | Grades | Distance |
|---|---|---|
Devonshire School 1401 Pennsylvania Avenue, Des Plaines, IL 60018 | K-5 | 0.7 mi |
Friendship Jr High School 550 Elizabeth Lane, Des Plaines, IL 60018 | 6-8 | 0.9 mi |
Elk Grove High School 500 West Elk Grove Boulevard, Elk Grove Village, IL 60007 | 9-12 | 4.2 mi |
Disclaimer:
School attendance boundaries provided by ATTOM Data Solutions and are for reference only. Contact the school directly to verify enrollment eligibility.
Price & Sales History for 818 Leahy Circle
Date
Details
Price
Change
Source
6/17/2026
Sold
$395,000
6.89%
MLS
5/22/2026
Listed
$369,522
—
MLS
Disclaimer: Historical sales information is derived from public records provided by the county offices. Information is not guaranteed and should be independently verified.
818 Leahy Circle, Des Plaines, IL 60016 (MLS# 12649637) is a Single Family property that was sold at $395,000 on June 17, 2026. Want to learn more about 818 Leahy Circle? Do you have questions about finding other Single Family real estate for sale in Des Plaines? You can browse all Des Plaines real estate or contact a Coldwell Banker agent to request more information.