No photo available
$335,000 Just Listed
Property Description
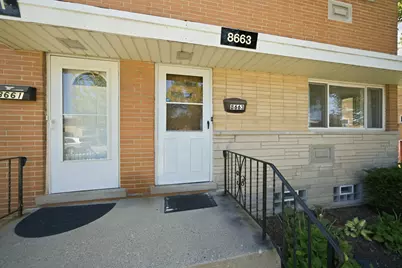
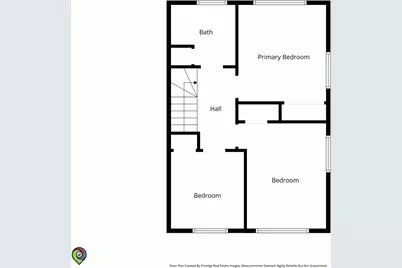
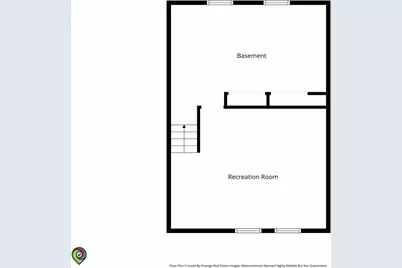
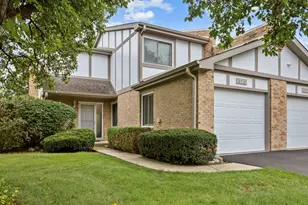
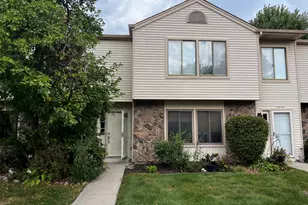
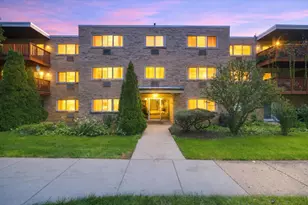
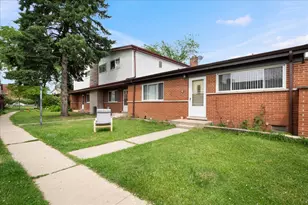
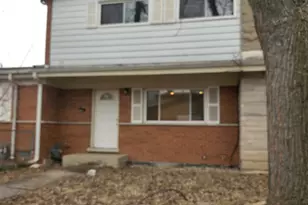
Welcome to this beautifully cared-for end-unit townhome. One of its standout features is the oversized backyard-one of the largest in the neighborhood-offering plenty of space to entertain, unwind, or create your own garden retreat. Inside, the main level welcomes you with a bright and spacious living area featuring newly refinished hardwood floors and expansive windows that fill the home with natural light. The kitchen is designed for both function and style, complete with solid oak cabinetry, stainless steel appliances, and generous countertop space for cooking and gathering. The upper level includes three comfortable bedrooms and refinished hardwood flooring, while the bathroom has been refreshed with a new toilet. Fresh paint, updated lighting, and new floor registers add a clean, modern feel throughout the home. The partially finished basement offers additional living space with a cozy recreation room featuring built-in shelving, plus a separate utility and laundry area equipped with a new washer, updated lighting, new storage shelving, a sump pump replaced in 2025, and a water heater installed in 2021. Additional highlights include assigned parking, low HOA dues, and an excellent location close to parks, schools, and easy access to I-294. This move-in-ready home offers the perfect combination of comfort, updates, and the opportunity to make it your own.
Full Property Details
Full Property Details for 8663 Gregory Ln
General
- Price: $335,000
- HOA FEE: $235/month
- Taxes: $3,852 (2024)
- Status: Active
- Type: Townhouse
- Source: MRED
- MLS ID: 12699905
- Updated: 7/9/2026
- Added to Site: 3 day(s) ago
Interior
- Basement: Partially
- Appliances: Range, Dishwasher, Refrigerator, Washer, Dryer, Range Hood
Rooms
Bathrooms
- Total Bathrooms: 2
- Full Bathrooms: 1
- Half Bathrooms: 1
Bedrooms
- Total Bedrooms: 3
Additional Information
- Shared Amenities: Park
- Other Features: School Bus Service, Commuter Bus
Parking
- Total Spaces: 1
- Parking Features: Assigned, Yes
Location
- Area: Des Plaines
- County: Cook
- Township: Maine
- Driving Directions: Milwaukee Ave to Dempster St East to Western Ave South to Gregory Ln West to property.
School Information
- School District: 63
- Elem School District: 63
- Midd School District: 63
- High School District: 207
- Elementary School: Washington Elementary School
- Middle School: Gemini Junior High School
- High School: Maine East High School
- Private School: Maine East High School
Community
- Assoc. Fees Include: Parking, Insurance, Exterior Maintenance, Lawn Care, Scavenger, Snow Removal
- Pets Allowed: Yes
- Pets: Cats OK, Dogs OK
- Pet Restrictions: Cats OK, Dogs OK, / 999lbs.
- Mgmt. Company: Hillcrest Property Management
Heating & Cooling
- Cooling Type: Central Air Conditioning
- Heating Type: Natural Gas, Forced Air
Utilities
- Sewer: Public Sewer
- Water: Lake Michigan
Structural Information
- Structure Type: Townhouse (2-Story)
- Construction: Brick
- Exterior Const.: Brick
- Basement: Yes
- Basement Desc.: Partially Finished, Full
- Roof: Rubber
- Entry Floor Number: 1
- Stories/Levels: 2
- Square Feet: 1,200
- Sq. Ft. Source: Taped
- Year Built: 1965
- Built Before 1978: Yes
Unit Information
- Units in Building: 6
Lot Features
- Lot Dimensions: common
Animals
- Animals Allowed: Cats OK, Dogs OK
Financial Considerations
- Association Fee: $235
- Assoc Fee Freq.: Monthly
- Parking Included: Yes
- Assessment Year: 1965
- Tax Amount: $3,852.75
- Tax Year: 2024
- Pays Sewer: Public Sewer
Disclosures and Reports
- Ownership: Condo
- Property ID: 9113090281010
Listed by HomeSmart Connect LLC

Get Pre-Approved Today
Get a Great Insurance Rate
Schools
Schools serving 8663 Gregory Ln
School Districts:East Maine School District 63, Maine Township High School District 207
| Name | Grades | Distance |
|---|---|---|
Washington Elementary School, Glenview, IL 2710 Golf Road, Glenview, IL 60025 | K-5 | 0.9 mi |
Gemini Middle School 8955 North Greenwood Avenue, Niles, IL 60714 | 6-8 | 1 mi |
Maine East High School 2601 Dempster St, Park Ridge, IL 60068 | 9-12 | 1.5 mi |
Disclaimer:
School attendance boundaries provided by ATTOM Data Solutions and are for reference only. Contact the school directly to verify enrollment eligibility.
Price & Sales History for 8663 Gregory Ln
Date
Details
Price
Change
Source
7/08/2026
Listed
$335,000
8.06%
MLS
1/30/2026
Sold
$310,000
—
Public Record
Disclaimer: Historical sales information is derived from public records provided by the county offices. Information is not guaranteed and should be independently verified.
Tax History
Tax History for 8663 Gregory Ln
Year
Property Taxes
Change
Tax Assessment
Change
2023
$3,700
—
$25,434
25%
2023
$3,700
7%
$20,285
—
2022
$3,469
64%
$20,285
55%
2021
$2,110
-3%
$13,054
—
2020
$2,182
1%
$13,054
-11%
2019
$2,165
133%
$14,606
56%
2018
$931
-2%
$9,383
—
2017
$946
-62%
$9,383
—
2016
$2,508
79%
$9,383
1%
2015
$1,405
2%
$9,309
—
2014
$1,384
4%
$9,309
—
2013
$1,331
-53%
$9,309
-22%
2012
$2,857
—
$11,884
—
Disclaimer: Historical tax information is derived from public records provided by the county offices. Information is not guaranteed and should be independently verified.
Estimate the Cost
Estimate the Cost for 8663 Gregory Ln
8663 Gregory Lane, Des Plaines, IL 60016 (MLS# 12699905) is a Townhouse property with 3 bedrooms, 1 full bathroom and 1 partial bathroom. 8663 Gregory Lane is currently listed for $335,000 and was received on July 08, 2026. Want to learn more about 8663 Gregory Lane? Do you have questions about finding other Townhouse real estate for sale in Des Plaines? You can browse all Des Plaines real estate or contact a Coldwell Banker agent to request more information.