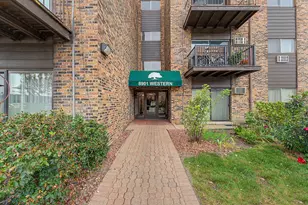
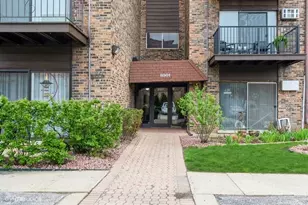
This is a carousel with tiles that activate property listing cards. Use the previous and next buttons to navigate.
1/13
$200,000 Just Listed
This is a carousel with tiles that activate property listing cards. Use the previous and next buttons to navigate.
1/13
Property Description
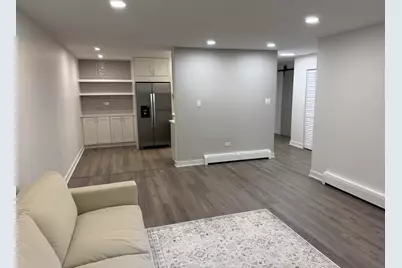
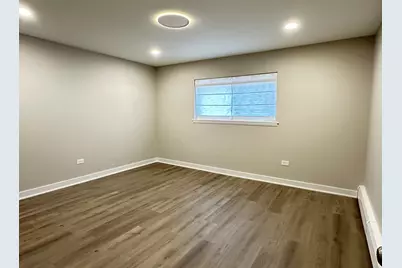
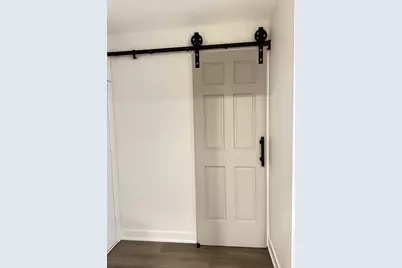
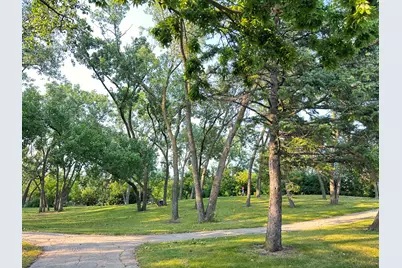
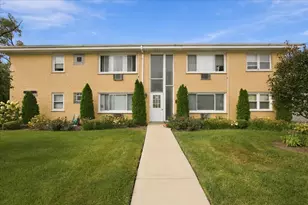
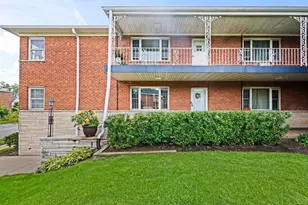
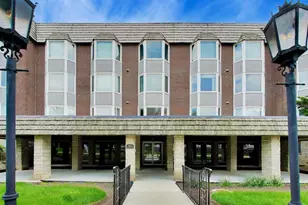
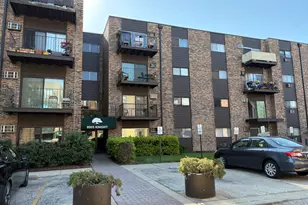
Absolutely stunning, fully renovated first-floor condo! This spacious, sun-filled home offers a sought-after eastern exposure and has been completely transformed with exceptional craftsmanship and meticulous attention to every detail. Every inch of this home has been thoughtfully redesigned, creating a truly turnkey living experience. Step inside to discover fresh designer paint, beautiful new wood flooring, new trim and baseboards, new interior doors, a new bedroom window, a new wall A/C unit, and elegant dimmable recessed lighting throughout. The open and inviting living spaces combine comfort with timeless style. The custom-designed kitchen is a true centerpiece, featuring gorgeous cabinetry, quartz countertops, stainless steel appliances, a premium workstation sink, and a charming dining area enhanced with additional custom cabinetry for abundant storage. The spa-inspired European-style bathroom showcases designer finishes, a custom vanity, an illuminated mirror, and modern fixtures. Stylish barn doors add architectural character, while the oversized walk-in bedroom closet and upgraded hallway closet shelving provide exceptional storage and organization. Relax on the recently updated private patio, perfect for enjoying your morning coffee or unwinding after a long day. Ideally situated in a desirable community with a tennis court, playground, and park, this home is also just minutes from expressways, shopping, dining, and everyday conveniences. This is not your typical condo-it's a home where quality, craftsmanship, and thoughtful design shine in every room. Simply move in and enjoy!
Full Property Details
Full Property Details for 8905 Knight Ave #108
General
- Price: $200,000
- HOA FEE: $263/month
- Taxes: $3,000 (2024)
- Status: Active
- Type: Condo
- Source: MRED
- MLS ID: 12718223
- Updated: 7/30/2026
- Added to Site: 3 day(s) ago
Interior
- Basement: None
- Appliances: Range, Microwave, Dishwasher, Refrigerator, Stainless Steel Appliance(s)
Rooms
Bathrooms
- Total Bathrooms: 1
- Full Bathrooms: 1
Bedrooms
- Total Bedrooms: 1
Additional Information
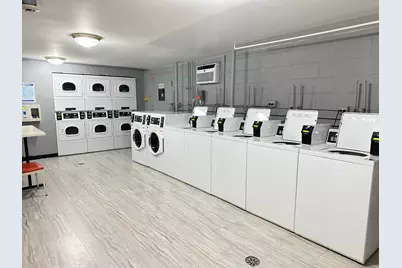
- Shared Amenities: Coin Laundry, Elevator in Residence, Park, Security Door Lock(s), Tennis Court(s)
- Other Features: Commuter Bus, Interstate Access
Parking
- Total Spaces: 2
- Parking Features: Unassigned, Yes
Location
- Area: Des Plaines
- County: Cook
- Township: Maine
- Subdivision: Ballard Point
- Driving Directions: Ballard Rd W of Greenwood to Knight S
School Information
- School District: 63
- Elem School District: 63
- Midd School District: 63
- High School District: 207
- Elementary School: Stevenson School
- Middle School: Gemini Junior High School
- High School: Maine East High School
- Private School: Maine East High School
Community
- Assoc. Fees Include: Heat, Water, Gas, Insurance, Clubhouse, Exterior Maintenance, Lawn Care, Scavenger, Snow Removal
- Pets Allowed: Yes
- Pets: Cats OK, Dogs OK, Number Limit
- Pet Restrictions: Cats OK, Dogs OK, Number Limit, / 999lbs.
- Mgmt. Company: Troy Realty Management
Heating & Cooling
- Cooling Type: Wall Unit(s)
- Heating Type: Natural Gas
Utilities
- Sewer: Public Sewer
- Water: Lake Michigan
Structural Information
- Structure Type: Condo
- Construction: Brick
- Exterior Const.: Brick
- Basement Desc.: None
- Entry Floor Number: 1
- Stories/Levels: 1
- Square Feet: 964
- Sq. Ft. Source: Other
- Year Built: 1975
- Built Before 1978: Yes
- Remodeled/Updated: 2026
Unit Information
- Units in Building: 72
Lot Features
- Lot Dimensions: COMMON
Animals
- Animals Allowed: Cats OK, Dogs OK, Number Limit
Financial Considerations
- Association Fee: $263
- Assoc Fee Freq.: Monthly
- Parking Included: Yes
- Assessment Year: 1975
- Tax Amount: $3,000.47
- Tax Year: 2024
- Pays Sewer: Public Sewer
Disclosures and Reports
- Ownership: Condo
- Property ID: 9143080161367
Listed by Amber Realty Inc.

Get Pre-Approved Today
Get a Great Insurance Rate
Schools
Schools serving 8905 Knight Ave #108
School Districts:East Maine School District 63, Maine Township High School District 207
| Name | Grades | Distance |
|---|---|---|
Mark Twain Elementary School, Niles, IL 9401 North Hamlin Avenue, Niles, IL 60714 | K-5 | 0.7 mi |
Gemini Middle School 8955 North Greenwood Avenue, Niles, IL 60714 | 6-8 | 0.3 mi |
Maine East High School 2601 Dempster St, Park Ridge, IL 60068 | 9-12 | 0.7 mi |
Disclaimer:
School attendance boundaries provided by ATTOM Data Solutions and are for reference only. Contact the school directly to verify enrollment eligibility.
Tax History
Tax History for 8905 Knight Ave #108
Year
Property Taxes
Change
Tax Assessment
Change
2023
$2,936
—
$12,505
15%
2023
$2,936
5%
$10,834
—
2022
$2,792
7%
$10,834
30%
2021
$2,614
2%
$8,326
—
2020
$2,554
2%
$8,326
-11%
2019
$2,514
43%
$9,316
63%
2018
$1,756
1137%
$5,712
—
2017
$142
-91%
$5,712
—
2016
$1,617
-4%
$5,712
5%
2015
$1,686
4%
$5,455
—
2014
$1,627
343%
$5,455
4%
2013
$367
-56%
$5,241
-9%
2012
$833
—
$5,774
—
Disclaimer: Historical tax information is derived from public records provided by the county offices. Information is not guaranteed and should be independently verified.
Estimate the Cost
Estimate the Cost for 8905 Knight Ave #108
8905 Knight Avenue #108, Des Plaines, IL 60016 (MLS# 12718223) is a Condo property with 1 bedroom and 1 full bathroom. 8905 Knight Avenue #108 is currently listed for $200,000 and was received on July 28, 2026. Want to learn more about 8905 Knight Avenue #108? Do you have questions about finding other Condo real estate for sale in Des Plaines? You can browse all Des Plaines real estate or contact a Coldwell Banker agent to request more information.