No photo available
$325,000 Just Listed
Property Description
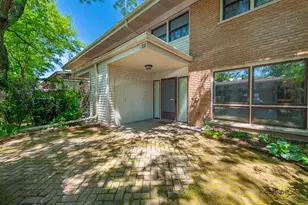
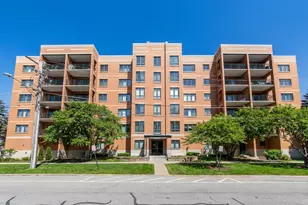
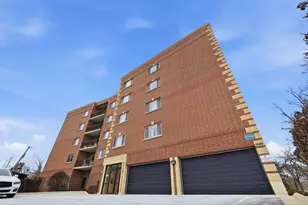
Thoughtful style and high-end design embrace this stunning, updated 2-bedroom, 2-bathroom condo. Tucked inside a classic elevator building, this home seamlessly marries retro architecture with a fresh, mid-century modern vibe. Upon entry, you are greeted by an expansive, light-filled great room featuring seamless luxury vinyl flooring that flows throughout the entire open floor plan. Perfect for hosting, the living space includes an 85" Sony Bravia TV and opens effortlessly to both the kitchen and separate dining room-complete with its own subtle acoustic wood paneling-and a private balcony with updated sliders for your own outdoor respite. The magnificent chef's kitchen is a true showstopper. Sleek upper white and lower black Shaker-style cabinets with stylish gold fixtures are set against a backdrop of elegant white art-glass tile backsplash and under-cabinet lighting. Pristine white quartz countertops culminate in a massive 8-foot island featuring a dramatic waterfall edge, offering plenty of bar seating to keep the cook company. The premium Samsung appliance package boasts a glass-top range with a built-in air fryer, a microwave, a dishwasher, and a French-door refrigerator equipped with a specialized drawer that crafts two sizes of ice cubes. The private quarters are equally impressive. The primary suite serves as a tranquil retreat, offering an abundance of space, a 10-foot wall of closets, and en-suite bathroom with a dedicated shower. The roomy guest bedroom features excellent closet storage and sits adjacent to the fully modernized guest bath, which includes a brand-new tall lavatory, a pristine tub/shower combo, and contemporary vanity details. The building's laundry room is located just eight steps from your front door, with dedicated facilities on every floor. Enjoy peace of mind with an included garage space and a separate, dedicated storage unit downstairs. Situated just moments from downtown Des Plaines, offering effortless access to the Metra station, local restaurants, shopping, and entertainment. This turnkey condo perfectly captures the essence of modern living with a sophisticated mid-century twist. Welcome home!
Full Property Details
Full Property Details for 900 S River Rd #4B
General
- Price: $325,000
- HOA FEE: $431/month
- Taxes: $2,654 (2024)
- Status: Active
- Type: Condo
- Source: MRED
- MLS ID: 12657853
- Updated: 5/28/2026
- Added to Site: 1 day(s) ago
Interior
- Basement: None
- Appliances: Range, Dishwasher, Refrigerator, Stainless Steel Appliance(s), Range Hood
Rooms
Bathrooms
- Total Bathrooms: 2
- Full Bathrooms: 2
Bedrooms
- Total Bedrooms: 2
Additional Information
- Shared Amenities: Coin Laundry, Elevator in Residence, Exercise Room, Storage
- Other Features: School Bus Service, Commuter Bus, Commuter Train, Interstate Access, Flood Zone
Exterior
- Exterior Features: Balcony
Parking
- Garage: Yes
- Attached garage: Yes
- Garage Spaces: 1
- Total Spaces: 1
- Parking Features: Garage Door Opener, Heated Garage, Yes, Garage Owned, Attached, Garage
Location
- Area: Des Plaines
- County: Cook
- Township: Maine
- Driving Directions: River Rd, S of Miner, off Thacker
School Information
- School District: 62
- Elem School District: 62
- Midd School District: 62
- High School District: 207
- Elementary School: Central Elementary School
- Middle School: Iroquois Community School
- High School: Maine West High School
- Private School: Maine West High School
Community
- Assoc. Fees Include: Water, Parking, Insurance, Lawn Care, Scavenger, Snow Removal, Other
- Pets Allowed: Yes
- Pets: Additional Pet Rent, Dogs OK, Number Limit, Size Limi
- Pet Restrictions: Additional Pet Rent, Dogs OK, Number Limit, Size Limit, / 25lbs.
- Mgmt. Company: McKenzie Management Co
Heating & Cooling
- Cooling Type: Central Air Conditioning
- Heating Type: Electric
Utilities
- Sewer: Public Sewer
- Water: Public
Structural Information
- Structure Type: Condo
- Construction: Brick
- Exterior Const.: Brick
- Basement Desc.: None
- Windows: Screens
- Entry Floor Number: 4
- Stories/Levels: 5
- Square Feet: 1,323
- Sq. Ft. Source: Survey
- Year Built: 1974
- Built Before 1978: Yes
- Remodeled/Updated: 2024
Unit Information
- Units in Building: 25
Lot Features
- Lot Dimensions: COMMON
Animals
- Animals Allowed: Additional Pet Rent, Dogs OK, Number Limit, Size Limi
Financial Considerations
- Association Fee: $431
- Assoc Fee Freq.: Monthly
- Parking Included: Yes
- Assessment Year: 1974
- Tax Amount: $2,654.55
- Tax Year: 2024
- Pays Sewer: Public Sewer
Disclosures and Reports
- Ownership: Condo
- Property ID: 9202060351015
Listed by @properties Christie's International Real Estate

Get Pre-Approved Today
Get a Great Insurance Rate
Schools
Schools serving 900 S River Rd #4B
School Districts:Des Plaines Community Consolidated School District 62, Maine Township High School District 207
| Name | Grades | Distance |
|---|---|---|
Central Elementary School, Des Plaines, IL 1526 East Thacker Street, Des Plaines, IL 60016 | K-5 | 0.2 mi |
Iroquois Community School 1836 East Touhy Avenue, Des Plaines, IL 60018 | K-8 | 1.8 mi |
Chippewa Middle School, Des Plaines, IL 123 North 8th Avenue, Des Plaines, IL 60016 | 6-8 | 1.8 mi |
Maine West High School 1755 South Wolf Road, Des Plaines, IL 60018 | 9-12 | 1.6 mi |
Disclaimer:
School attendance boundaries provided by ATTOM Data Solutions and are for reference only. Contact the school directly to verify enrollment eligibility.
Price & Sales History for 900 S River Rd #4B
Date
Details
Price
Change
Source
5/28/2026
Listed
$325,000
75.68%
MLS
6/29/2024
Sold
$185,000
—
Public Record
Disclaimer: Historical sales information is derived from public records provided by the county offices. Information is not guaranteed and should be independently verified.
Tax History
Tax History for 900 S River Rd #4B
Year
Property Taxes
Change
Tax Assessment
Change
2023
$2,586
—
$20,865
32%
2023
$2,586
4%
$15,775
—
2022
$2,475
-11%
$15,775
5%
2021
$2,767
-3%
$14,995
—
2020
$2,844
-20%
$14,995
-10%
2019
$3,574
877%
$16,710
259%
2018
$366
-3%
$4,659
—
2017
$377
-37%
$4,659
—
2016
$601
-79%
$4,659
-50%
2015
$2,805
41%
$9,279
—
2014
$1,992
4%
$9,298
—
2013
$1,924
-5%
$9,298
-12%
2012
$2,018
—
$10,509
—
Disclaimer: Historical tax information is derived from public records provided by the county offices. Information is not guaranteed and should be independently verified.
Estimate the Cost
Estimate the Cost for 900 S River Rd #4B
900 S River Road #4B, Des Plaines, IL 60016 (MLS# 12657853) is a Condo property with 2 bedrooms and 2 full bathrooms. 900 S River Road #4B is currently listed for $325,000 and was received on May 28, 2026. Want to learn more about 900 S River Road #4B? Do you have questions about finding other Condo real estate for sale in Des Plaines? You can browse all Des Plaines real estate or contact a Coldwell Banker agent to request more information.