This is a carousel with tiles that activate property listing cards. Use the previous and next buttons to navigate.
1/22
$285,000 Just Listed
This is a carousel with tiles that activate property listing cards. Use the previous and next buttons to navigate.
1/22
Property Description
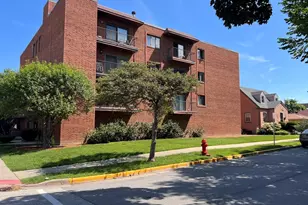
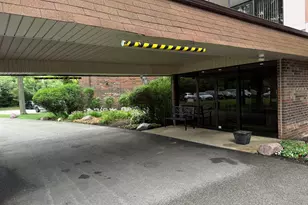
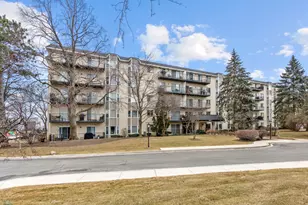
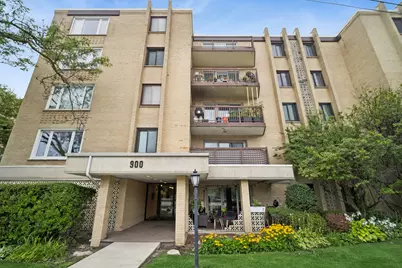
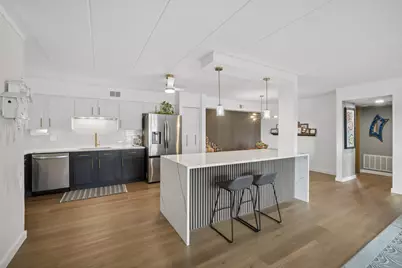
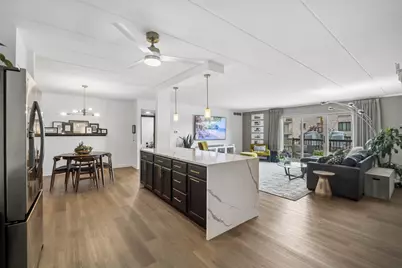
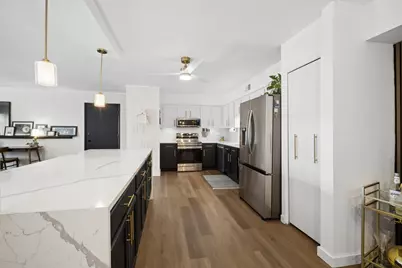
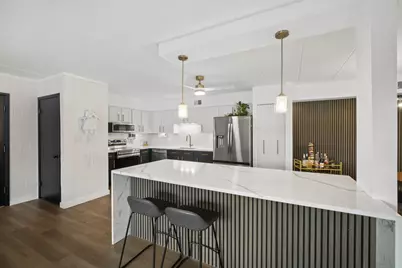
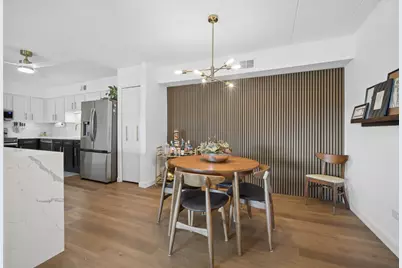
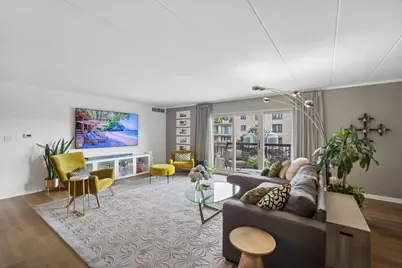
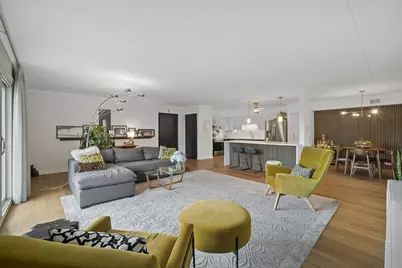
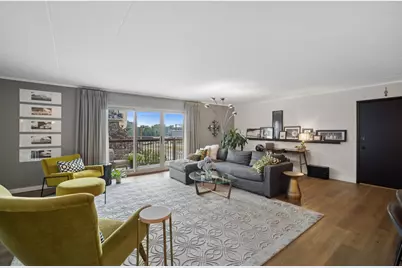
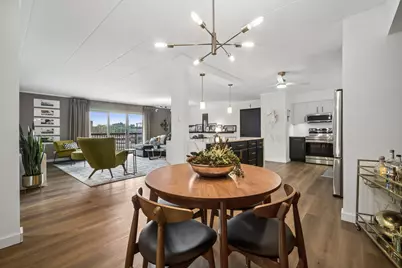
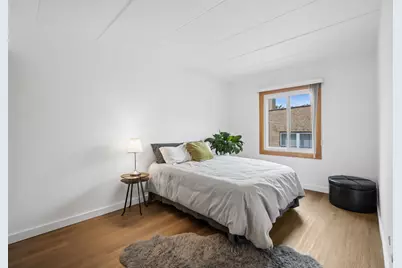
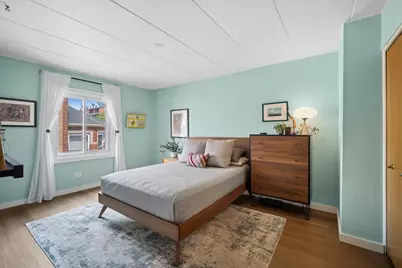
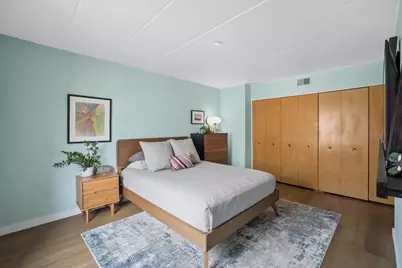
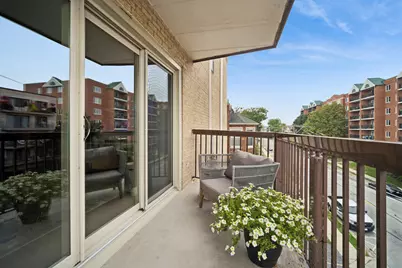
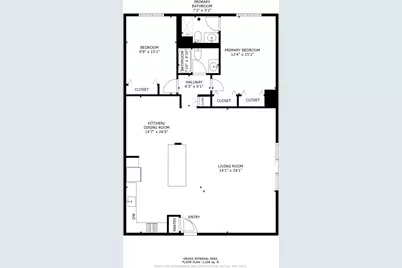
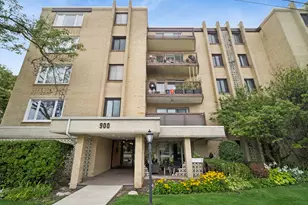
Luxury, style, and an unbeatable pet-friendly lifestyle come together in this beautifully renovated 2-bedroom, 2-bathroom condo in a desirable elevator building just blocks from vibrant downtown Des Plaines. Every detail has been thoughtfully designed to create a sophisticated home that feels both modern and welcoming, while offering one of the most pet-friendly communities you'll find. Step inside to an expansive, sun-filled open floor plan where luxury vinyl flooring flows seamlessly throughout. The spacious living room opens to a private balcony overlooking quiet Thacker Street, creating the perfect setting for morning coffee or evening relaxation. A separate dining area, highlighted by striking acoustic wood paneling and designer lighting, makes entertaining effortless. At the heart of the home is a showstopping chef's kitchen featuring an impressive 8-foot waterfall island with white quartz countertops, sleek white and black Shaker cabinetry, elegant gold hardware, under-cabinet lighting, and a stunning white art-glass tile backsplash. The premium Samsung stainless steel appliance package includes a glass-top range with a built-in air fryer, French-door refrigerator with dual ice makers, microwave, and dishwasher-bringing both style and functionality together. The private primary suite is a true retreat with over 10 feet of closet space and an updated en-suite bath with a dedicated shower. The spacious second bedroom sits quietly at the rear of the building alongside a beautifully renovated guest bath, providing privacy and comfort for guests, family, or a home office. Both bedrooms are tucked away from the street, offering a peaceful place to unwind. Convenience continues with laundry located just steps from your front door, an attached garage parking space, a dedicated storage locker, central air, and the peace of mind of low-maintenance condominium living. Location is everything, and this home delivers. Just a short walk to downtown Des Plaines, you'll enjoy an outstanding selection of local restaurants, coffee shops, shopping, entertainment, and the Metra station, making commuting to downtown Chicago fast, convenient, and stress-free. O'Hare International Airport is only minutes away, while nearby parks, tree-lined streets, and walking paths create the perfect backdrop for an active lifestyle. Most importantly, this is a truly pet-friendly building-not just pet tolerant. Dogs of every size, cats, and other beloved pets are part of this welcoming community. Friendly neighbors, nearby parks, and scenic walking paths make it easy to enjoy daily walks, meet fellow pet lovers, and feel right at home. If you've been searching for a beautifully designed condo where both you and your pets will be genuinely welcomed, this is the one. Sophisticated design, an exceptional location, and a community that embraces pets make this turnkey home a rare opportunity in the heart of Des Plaines.
Full Property Details
Full Property Details for 900 S River Rd #4B
General
- Price: $285,000
- HOA FEE: $431/month
- Taxes: $2,654 (2024)
- Status: Active
- Type: Condo
- Source: MRED
- MLS ID: 12716240
Interior
- Basement: None
- Appliances: Range, Dishwasher, Refrigerator, Stainless Steel Appliance(s), Range Hood
Rooms
Bathrooms
- Total Bathrooms: 2
- Full Bathrooms: 2
Bedrooms
- Total Bedrooms: 2
Additional Information
- Shared Amenities: Coin Laundry, Elevator in Residence, Exercise Room, Storage, Security Door Lock(s)
- Other Features: School Bus Service, Commuter Bus, Commuter Train, Interstate Access, Flood Zone
Exterior
- Exterior Features: Balcony
Parking
- Garage: Yes
- Attached garage: Yes
- Garage Spaces: 1
- Total Spaces: 1
- Parking Features: Asphalt, Garage Door Opener, Heated Garage, Yes, Garage Owned, Attached, Garage
Location
- Area: Des Plaines
- County: Cook
- Township: Maine
- Driving Directions: River Rd, S of Miner, off Thacker
School Information
- School District: 62
- Elem School District: 62
- Midd School District: 62
- High School District: 207
- Elementary School: Central Elementary School
- Middle School: Iroquois Community School
- High School: Maine West High School
- Private School: Maine West High School
Community
- Assoc. Fees Include: Water, Parking, Insurance, Exercise Facilities, Exterior Maintenance, Lawn Care, Scavenger, Snow Removal
- Pets Allowed: Yes
- Pets: Cats OK, Dogs OK, Number Limit
- Pet Restrictions: Cats OK, Dogs OK, Number Limit, / UNKlbs.
- Mgmt. Company: Westward 360
Heating & Cooling
- Cooling Type: Central Air Conditioning
- Heating Type: Electric
Utilities
- Sewer: Public Sewer
- Water: Public
Structural Information
- Structure Type: Condo
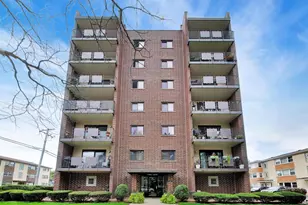
- Construction: Brick
- Exterior Const.: Brick
- Basement Desc.: None
- Windows: Screens
- Entry Floor Number: 4
- Stories/Levels: 5
- Square Feet: 1,323
- Sq. Ft. Source: Assessor
- Year Built: 1974
- Built Before 1978: Yes
- Remodeled/Updated: 2024
Unit Information
- Units in Building: 25
Lot Features
- Lot Dimensions: COMMON
Animals
- Animals Allowed: Cats OK, Dogs OK, Number Limit
Financial Considerations
- Association Fee: $431
- Assoc Fee Freq.: Monthly
- Parking Included: Yes
- Assessment Year: 1974
- Tax Amount: $2,654.55
- Tax Year: 2024
- Pays Sewer: Public Sewer
Disclosures and Reports
- Ownership: Condo
- Property ID: 9202060351015
Listed by Baird & Warner
Get Pre-Approved Today
Get a Great Insurance Rate
Schools
Schools serving 900 S River Rd #4B
School Districts:Des Plaines Community Consolidated School District 62, Maine Township High School District 207
| Name | Grades | Distance |
|---|---|---|
Central Elementary School, Des Plaines, IL 1526 East Thacker Street, Des Plaines, IL 60016 | K-5 | 0.2 mi |
Iroquois Community School 1836 East Touhy Avenue, Des Plaines, IL 60018 | K-8 | 1.8 mi |
Chippewa Middle School, Des Plaines, IL 123 North 8th Avenue, Des Plaines, IL 60016 | 6-8 | 1.8 mi |
Maine West High School 1755 South Wolf Road, Des Plaines, IL 60018 | 9-12 | 1.6 mi |
Disclaimer:
School attendance boundaries provided by ATTOM Data Solutions and are for reference only. Contact the school directly to verify enrollment eligibility.
Tax History
Tax History for 900 S River Rd #4B
Year
Property Taxes
Change
Tax Assessment
Change
2023
$2,586
—
$20,865
32%
2023
$2,586
4%
$15,775
—
2022
$2,475
-11%
$15,775
5%
2021
$2,767
-3%
$14,995
—
2020
$2,844
-20%
$14,995
-10%
2019
$3,574
877%
$16,710
259%
2018
$366
-3%
$4,659
—
2017
$377
-37%
$4,659
—
2016
$601
-79%
$4,659
-50%
2015
$2,805
41%
$9,279
—
2014
$1,992
4%
$9,298
—
2013
$1,924
-5%
$9,298
-12%
2012
$2,018
—
$10,509
—
Disclaimer: Historical tax information is derived from public records provided by the county offices. Information is not guaranteed and should be independently verified.
Estimate the Cost
Estimate the Cost for 900 S River Rd #4B
900 S River Road #4B, Des Plaines, IL 60016 (MLS# 12716240) is a Condo property with 2 bedrooms and 2 full bathrooms. 900 S River Road #4B is currently listed for $285,000 and was received on July 29, 2026. Want to learn more about 900 S River Road #4B? Do you have questions about finding other Condo real estate for sale in Des Plaines? You can browse all Des Plaines real estate or contact a Coldwell Banker agent to request more information.