This is a carousel with tiles that activate property listing cards. Use the previous and next buttons to navigate.
1/1
$468,000
This is a carousel with tiles that activate property listing cards. Use the previous and next buttons to navigate.
1/1
Property Description
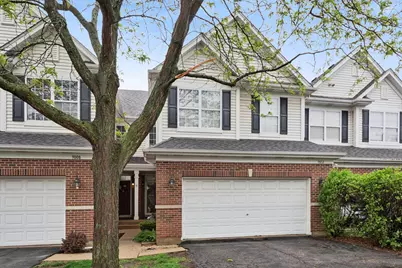
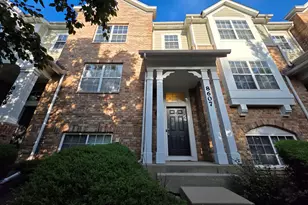
Rarely available! Very spacious townhome with full basement and attached 2 car garage. Main floor has living room with cathedral ceilings, dining area, gorgeous open kitchen, den, 1/2 bath, and laundry room. Second floor with 3 bedrooms and 2 full baths. The home was renovated (kitchen, baths, floors, etc.) in 2016. Newer furnace, central air, and sump pumps. Full unfinished basement with good ceiling height. Private patio in back and newer roof. Convenient location near lots of shopping, restaurants, expressways. Fresh move -in condition throughout! Vacant and easy to show!
Full Property Details
Full Property Details for 9012 Buckingham Park Dr
General
- Sold For: $468,000
- HOA FEE: $101/month
- Taxes: $9,611 (2024)
- Status: Closed
- Type: Townhouse
- Source: MRED
- MLS ID: 12630464
- Added to Site: 76 day(s) ago
Interior
- Appliances: Range, Microwave, Dishwasher, Refrigerator, Washer, Dryer
Rooms
Bathrooms
- Total Bathrooms: 3
- Full Bathrooms: 2
- Half Bathrooms: 1
Bedrooms
- Total Bedrooms: 3
Parking
- Garage: Yes
- Attached garage: Yes
- Garage Spaces: 2
- Total Spaces: 2
- Parking Features: Asphalt, Yes, Attached, Garage
Location
- Area: Des Plaines
- County: Cook
- Subdivision: Buckingham Park
- Driving Directions: South of Church, north of Dempster, west of Greenwood
School Information
- School District: 63
- Midd School District: 63
Community
- Assoc. Fees Include: Lawn Care, Snow Removal
- Pets Allowed: Yes
- Pet Restrictions: Cats OK, Dogs OK, / 200lbs.
- Mgmt. Company: Buckingham Park Homeowners Association
Heating & Cooling
- Cooling Type: Central Air Conditioning
- Heating Type: Natural Gas, Forced Air
Utilities
- Water: Public
Structural Information
- Structure Type: Townhouse (2-Story)
- Construction: Vinyl Siding, Brick
- Exterior Const.: Vinyl Siding, Brick
- Basement Desc.: Unfinished, Full
- Foundation: Concrete Perimeter
- Roof: Asphalt
- Entry Floor Number: 1
- Stories/Levels: 2
- Square Feet: 2,052
- Sq. Ft. Source: Assessor
- Year Built: 2004
Unit Information
- Units in Building: 1
Lot Features
- Lot Dimensions: 1825
Financial Considerations
- Association Fee: $101
- Assoc Fee Freq.: Monthly
- Parking Included: Yes
- Assessment Year: 2004
- Tax Amount: $9,611
- Tax Year: 2024
Disclosures and Reports
- Ownership: Fee Simple with Homeowners Association
- Property ID: 9143050330000
Listed by Baird & Warner
Sold by Signature Realty Group LLC

Get Pre-Approved Today
Schools
Schools serving 9012 Buckingham Park Dr
School Districts:East Maine School District 63, Maine Township High School District 207
| Name | Grades | Distance |
|---|---|---|
Mark Twain Elementary School, Niles, IL 9401 North Hamlin Avenue, Niles, IL 60714 | K-5 | 0.6 mi |
Gemini Middle School 8955 North Greenwood Avenue, Niles, IL 60714 | 6-8 | 0.2 mi |
Maine East High School 2601 Dempster St, Park Ridge, IL 60068 | 9-12 | 0.9 mi |
Disclaimer:
School attendance boundaries provided by ATTOM Data Solutions and are for reference only. Contact the school directly to verify enrollment eligibility.
Price & Sales History for 9012 Buckingham Park Dr
Date
Details
Price
Change
Source
6/30/2026
Sold
$468,000
-1.47%
MLS
4/28/2026
Listed
$475,000
—
MLS
Disclaimer: Historical sales information is derived from public records provided by the county offices. Information is not guaranteed and should be independently verified.
9012 Buckingham Park Drive, Des Plaines, IL 60016 (MLS# 12630464) is a Townhouse property that was sold at $468,000 on June 30, 2026. Want to learn more about 9012 Buckingham Park Drive? Do you have questions about finding other Townhouse real estate for sale in Des Plaines? You can browse all Des Plaines real estate or contact a Coldwell Banker agent to request more information.