
This is a carousel with tiles that activate property listing cards. Use the previous and next buttons to navigate.
1/1
$415,000
This is a carousel with tiles that activate property listing cards. Use the previous and next buttons to navigate.
1/1

Property Description
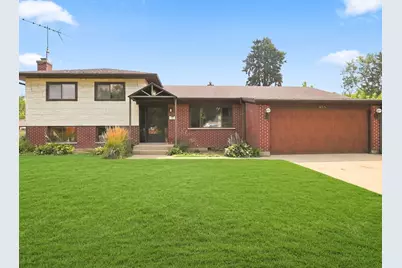
Perfectly situated in sought after WAYCINDEN Park split level offers perfect blend of modern style and traditional timeless quality! Oak hardwood flooring, trim, solid oak doors throughout main and upper level. English basement with herringbone-pattern ceramic floor, brick wood burning fireplace , full bath, laundry room and exterior access adds so much living space. Well design office/den next to kitchen with separate side entrance, 1/2 bath , and quick access to garage. Filled with plenty natural light from the big windows and custom made atrium exterior doors. Lovely well designed kitchen with modern cabinets , butcher-block counters, farmhouse sink and window. Dining area seamlessly connects with outdoors huge patio and fenced in yard. So many great features to make this one so functional and your perfect HOME! Truly great find in this location! **ESTATE SALE** Sold AS IS*Quick close possible*
Full Property Details
Full Property Details for 935 Anderson Terrace
General
- Sold For: $415,000
- Taxes: $9,277 (2024)
- Status: Closed
- Type: Single Family
- Source: MRED
- MLS ID: 12751319
Interior
- Fireplace: Yes
- Fireplace(s): Family Room, Wood-Burning
- Appliances: Range, Microwave, Dishwasher, Refrigerator, Washer, Dryer
Rooms
Bathrooms
- Total Bathrooms: 3
- Full Bathrooms: 2
- Half Bathrooms: 1
- Basement Baths: Yes
Bedrooms
- Total Bedrooms: 3
Exterior
- Exterior Features: Balcony
Parking
- Garage: Yes
- Attached garage: Yes
- Garage Spaces: 2
- Total Spaces: 2
- Parking Features: Concrete, Garage Door Opener, Yes, Garage Owned, Attached, Garage
Location
- Area: Des Plaines
- County: Cook
- Subdivision: Waycinden Park
- Driving Directions: Algonquin Rd/62 East of Elmhurst Rd West of Mt Prospect Rd to Clark North to Walnut Ave East to Anderson Terrace E
School Information
- School District: 59
- Midd School District: 59
- Elementary School: Devonshire School
- Middle School: Friendship Junior High School
- High School: Elk Grove High School
- Private School: Elk Grove High School
Community
- Assoc. Fees Include: None
Heating & Cooling
- Cooling Type: Central Air Conditioning
- Heating Type: Gas, Forced Air
Utilities
- Water: Public
Structural Information
- Architectural Style: Split-Level
- Construction: Brick, Frame, Other
- Exterior Const.: Brick, Frame, Other
- Basement Desc.: Finished, Exterior Entry, Partial, Daylight
- Roof: Asphalt
- Square Feet: 1,353
- Sq. Ft. Source: Assessor
- Year Built: 1961
- Built Before 1978: Yes
Lot Features
- Lot Size (Acres): 0.2
- Lot Size Range: Less than .25 Acre
- Lot Dimensions: 78 x 125
Financial Considerations
- Parking Included: Yes
- Assessment Year: 1961
- Tax Amount: $9,277.31
- Tax Year: 2024
Disclosures and Reports
- Ownership: Fee Simple
- Property ID: 8242100070000
Listed by RE/MAX Suburban
Sold by Jameson Sotheby's International Realty
Listing agent
— 935 Anderson Terrace —
RE/MAX Suburban

 NMLS#: 1598647
Get Pre-Approved Today
Schools
Schools serving 935 Anderson Terrace
School Districts:Community Consolidated School District 59, Township High School District 214
| Name | Grades | Distance |
|---|---|---|
Devonshire School 1401 Pennsylvania Avenue, Des Plaines, IL 60018 | K-5 | 0.5 mi |
Friendship Jr High School 550 Elizabeth Lane, Des Plaines, IL 60018 | 6-8 | 0.7 mi |
Elk Grove High School 500 West Elk Grove Boulevard, Elk Grove Village, IL 60007 | 9-12 | 4.1 mi |
Disclaimer:
School attendance boundaries provided by ATTOM Data Solutions and are for reference only. Contact the school directly to verify enrollment eligibility.
935 Anderson Terrace, Des Plaines, IL 60016 (MLS# 12751319) is a Single Family property that was sold at $415,000 on October 19, 2026. Want to learn more about 935 Anderson Terrace? Do you have questions about finding other Single Family real estate for sale in Des Plaines? You can browse all Des Plaines real estate or contact a Coldwell Banker agent to request more information.