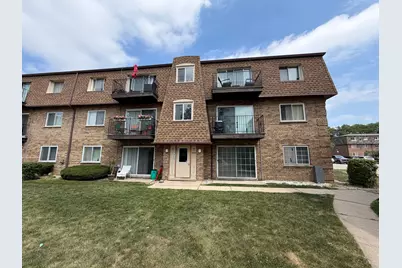
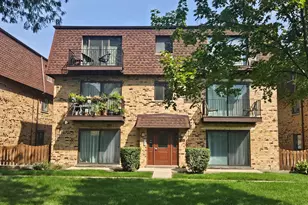
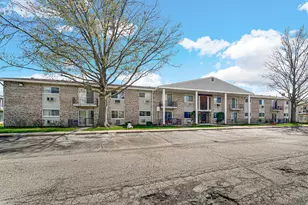
This is a carousel with tiles that activate property listing cards. Use the previous and next buttons to navigate.
1/1
$220,000
This is a carousel with tiles that activate property listing cards. Use the previous and next buttons to navigate.
1/1
Property Description
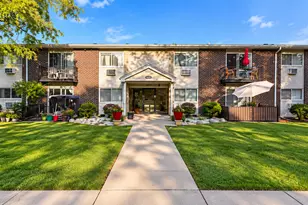
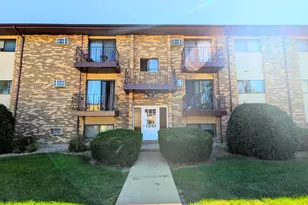
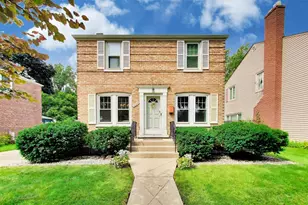
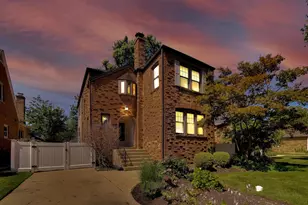
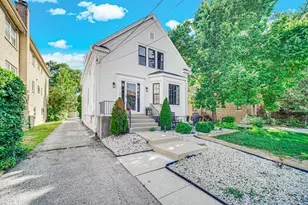
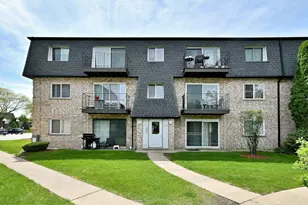
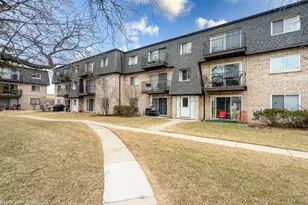
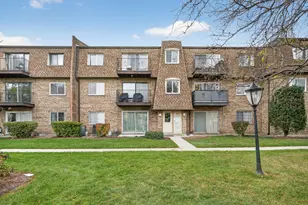
Corner end unit, first floor across the street from the pool and lake. Well maintained. The furnace, air condition and the hot water heater was replaced in 2022. The coin laundry is across from the kitchen door. very convenient for shopping, one assigned parking next to the kitchen window. nice view of the court yard from living room. estate sale. selling as is.
Full Property Details
Full Property Details for 9428 Bay Colony Dr #1S
General
- Sold For: $220,000
- HOA FEE: $364/month
- Taxes: $2,316 (2024)
- Status: Closed
- Type: Condo
- Source: MRED
- MLS ID: 12715746
- Added to Site: 54 day(s) ago
Interior
- Appliances: Range, Microwave, Refrigerator
Rooms
Bathrooms
- Total Bathrooms: 1
- Full Bathrooms: 1
Bedrooms
- Total Bedrooms: 2
Additional Information
- Other Features: School Bus Service, Interstate Access
Parking
- Total Spaces: 1
- Parking Features: Assigned, Yes
Location
- Area: Des Plaines
- County: Cook
- Driving Directions: Ballard west of Potter to Bellaire to Bay Colony to 9428
School Information
- School District: 62
- Midd School District: 62
- Elementary School: North Elementary School
- Middle School: Chippewa Middle School
- High School: Maine East High School
- Private School: Maine East High School
Community
- Assoc. Fees Include: Water, Insurance, Clubhouse, Exercise Facilities, Pool, Exterior Maintenance, Lawn Care, Scavenger, Snow Removal, Lake Rights
- Pets Allowed: Yes
- Pet Restrictions: Cats OK, Dogs OK, Number Limit, Size Limit, / 20lbs.
- Mgmt. Company: Hillcrest
Heating & Cooling
- Cooling Type: Central Air Conditioning, Electric
- Heating Type: Electric
Utilities
- Water: Lake Michigan
Structural Information
- Structure Type: Condo
- Construction: Brick
- Exterior Const.: Brick
- Basement Desc.: None
- Roof: Asphalt
- Entry Floor Number: 1
- Stories/Levels: 1
- Square Feet: 1,000
- Sq. Ft. Source: Estimated
- Year Built: 1976
- Built Before 1978: Yes
Unit Information
- Units in Building: 6
Lot Features
- Lot Dimensions: COMMON
Financial Considerations
- Association Fee: $364
- Assoc Fee Freq.: Monthly
- Parking Included: Yes
- Assessment Year: 1976
- Tax Amount: $2,316
- Tax Year: 2024
Disclosures and Reports
- Ownership: Condo
- Property ID: 9162010331038
Listed by Senw
Sold by Nest Equity Realty

Get Pre-Approved Today
Schools
Schools serving 9428 Bay Colony Dr #1S
School Districts:Maine Township High School District 207, Des Plaines Community Consolidated School District 62
| Name | Grades | Distance |
|---|---|---|
North Elementary School, Des Plaines, IL 1789 Rand Road, Des Plaines, IL 60016 | K-5 | 0.8 mi |
Iroquois Community School 1836 East Touhy Avenue, Des Plaines, IL 60018 | K-8 | 2.8 mi |
Chippewa Middle School, Des Plaines, IL 123 North 8th Avenue, Des Plaines, IL 60016 | 6-8 | 2.1 mi |
Maine East High School 2601 Dempster St, Park Ridge, IL 60068 | 9-12 | 1 mi |
Maine West High School 1755 South Wolf Road, Des Plaines, IL 60018 | 9-12 | 2.9 mi |
Disclaimer:
School attendance boundaries provided by ATTOM Data Solutions and are for reference only. Contact the school directly to verify enrollment eligibility.
Price & Sales History for 9428 Bay Colony Dr #1S
Date
Details
Price
Change
Source
9/09/2026
Sold
$220,000
-3.93%
MLS
8/18/2026
Price Reduced
$229,000
-2.55%
MLS
8/06/2026
Price Reduced
$235,000
-3.29%
MLS
7/28/2026
Listed
$243,000
—
MLS
Disclaimer: Historical sales information is derived from public records provided by the county offices. Information is not guaranteed and should be independently verified.
9428 Bay Colony Drive #1S, Des Plaines, IL 60016 (MLS# 12715746) is a Condo property that was sold at $220,000 on September 09, 2026. Want to learn more about 9428 Bay Colony Drive #1S? Do you have questions about finding other Condo real estate for sale in Des Plaines? You can browse all Des Plaines real estate or contact a Coldwell Banker agent to request more information.