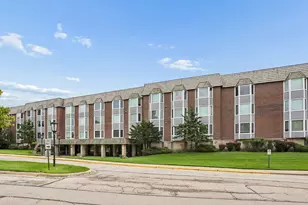
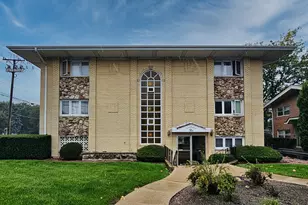
This is a carousel with tiles that activate property listing cards. Use the previous and next buttons to navigate.
1/1
$175,000
This is a carousel with tiles that activate property listing cards. Use the previous and next buttons to navigate.
1/1
Property Description
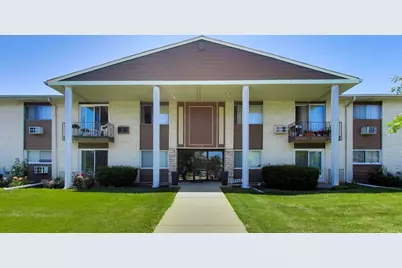
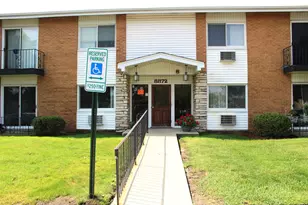
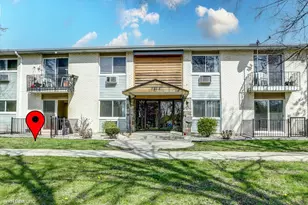
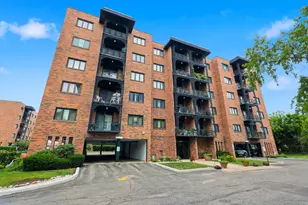
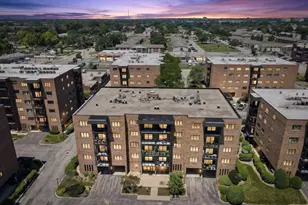
Move-in-ready main-level condo offers the perfect combination of comfort and convenience. With no stairs to navigate, everyday living is easy and accessible. Beautiful hardwood floors flow throughout the home, while the spacious living room opens through newer sliding glass doors to a private patio-an ideal spot to relax outdoors. The separate dining room provides a dedicated space for meals, entertaining, or even a home office setup. Newer windows bring in abundant natural light while enhancing energy efficiency. Low-maintenance living in a well-designed home makes this an exceptional opportunity you won't want to miss.
Full Property Details
Full Property Details for 9518 Dee Rd #1E
General
- Sold For: $175,000
- HOA FEE: $301/month
- Taxes: $2,236 (2025)
- Status: Closed
- Type: Condo
- Source: MRED
- MLS ID: 12722678
- Added to Site: 61 day(s) ago
Interior
- Appliances: Range, Microwave, Dishwasher, Refrigerator
- Flooring: Hardwood
Rooms
Bathrooms
- Total Bathrooms: 1
- Full Bathrooms: 1
Bedrooms
- Total Bedrooms: 1
Additional Information
- Shared Amenities: Coin Laundry, Elevator in Residence, Storage
Exterior
- Exterior Features: Balcony
Parking
- Total Spaces: 1
- Parking Features: Assigned, Off-Street, Yes, Owned
Location
- Area: Des Plaines
- County: Cook
- Driving Directions: Golf Rd, South on Dee
School Information
- School District: 63
- Midd School District: 63
- Elementary School: Mark Twain Elementary School
- Middle School: Mark Twain Elementary School
- High School: Maine East High School
- Private School: Maine East High School
Community
- Assoc. Fees Include: Heat, Water, Gas, Parking, Exterior Maintenance, Lawn Care, Scavenger, Snow Removal
- Pets Allowed: Yes
- Pet Restrictions: Cats OK, Dogs OK, / 50lbs.
- Mgmt. Company: Xxxx
Heating & Cooling
- Cooling Type: Wall Unit(s)
- Heating Type: Natural Gas, Baseboard
Utilities
- Water: Lake Michigan, Public
Structural Information
- Structure Type: Condo
- Construction: Brick
- Exterior Const.: Brick
- Basement Desc.: None
- Foundation: Concrete Perimeter
- Roof: Rubber
- Sub-Flooring: Hardwood
- Entry Floor Number: 1
- Stories/Levels: 2
- Square Feet: 840
- Sq. Ft. Source: Estimated
- Built Before 1978: Yes
Unit Information
- Units in Building: 30
Lot Features
- Lot Dimensions: Per Survey
- Lot Features: Common Grounds
Financial Considerations
- Association Fee: $301
- Assoc Fee Freq.: Monthly
- Parking Included: Yes
- Tax Amount: $2,236
- Tax Year: 2025
Disclosures and Reports
- Ownership: Condo
- Property ID: 9151000261005
Listed by @properties Christie's International Real Estate

Get Pre-Approved Today
Schools
Schools serving 9518 Dee Rd #1E
School Districts:Maine Township High School District 207, East Maine School District 63
| Name | Grades | Distance |
|---|---|---|
Apollo Elementary School, Des Plaines, IL 10100 Dee Road, Des Plaines, IL 60016 | K-5 | 1.1 mi |
Gemini Middle School 8955 North Greenwood Avenue, Niles, IL 60714 | 6-8 | 1 mi |
Maine East High School 2601 Dempster St, Park Ridge, IL 60068 | 9-12 | 0.7 mi |
Disclaimer:
School attendance boundaries provided by ATTOM Data Solutions and are for reference only. Contact the school directly to verify enrollment eligibility.
Price & Sales History for 9518 Dee Rd #1E
Date
Details
Price
Change
Source
9/18/2026
Sold
$175,000
—
MLS
8/03/2026
Listed
$175,000
—
MLS
Disclaimer: Historical sales information is derived from public records provided by the county offices. Information is not guaranteed and should be independently verified.
9518 Dee Road #1E, Des Plaines, IL 60016 (MLS# 12722678) is a Condo property that was sold at $175,000 on September 18, 2026. Want to learn more about 9518 Dee Road #1E? Do you have questions about finding other Condo real estate for sale in Des Plaines? You can browse all Des Plaines real estate or contact a Coldwell Banker agent to request more information.