

This is a carousel with tiles that activate property listing cards. Use the previous and next buttons to navigate.
1/1
$310,000
This is a carousel with tiles that activate property listing cards. Use the previous and next buttons to navigate.
1/1
Property Description
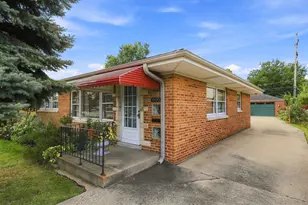
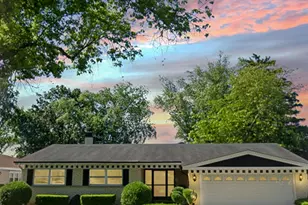
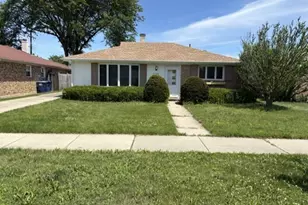
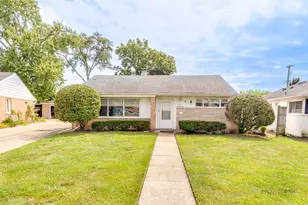
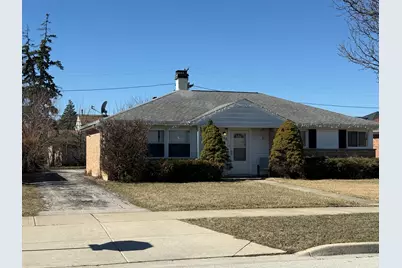
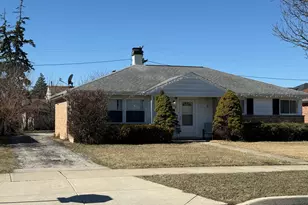
Attention Investors!!!Currently Leased til May 31st. Long time Tenant would like to stay. Looking to Build Sweat Equity...This is the Home for you!!! Great Home in a Wonderful Area! Spacious Brick Ranch w/3 Bedrooms and 1 1/2 Baths! Roof and Windows have been replaced*Newer Boiler, Stove and Washer/Dryer! Large Kitchen with Table Space*Pantry*Central Air*Detached 2 Car Garage Conveniently Located to Prairie Lakes Park District ****************Needs Updating************** Taxes Do NOT reflect Home Exemptions ********************Sold AS-IS********************
Full Property Details
Full Property Details for 982 W Villa Dr
General
- Sold For: $310,000
- Taxes: $6,928 (2024)
- Status: Closed
- Type: Single Family
- Source: MRED
- MLS ID: 12589394
- Added to Site: 77 day(s) ago
Interior
- Appliances: Range, Refrigerator, Washer, Dryer
Rooms
Bathrooms
- Total Bathrooms: 2
- Full Bathrooms: 1
- Half Bathrooms: 1
Bedrooms
- Total Bedrooms: 3
Additional Information
- Other Features: School Bus Service, Commuter Train
Parking
- Garage: Yes
- Garage Spaces: 2
- Total Spaces: 5
- Parking Features: Yes, Garage Owned, Detached, Driveway, Garage
Location
- Area: Des Plaines
- County: Cook
- Subdivision: Homerican Villas
- Driving Directions: Wolf Rd. S of Dempster/Thacker to Hoffman E to W. Villa N to 982
School Information
- School District: 62
- Midd School District: 62
- Elementary School: Forest Elementary School
- Middle School: Algonquin Middle School
Community
- Assoc. Fees Include: None
Heating & Cooling
- Cooling Type: Central Air Conditioning
- Heating Type: Natural Gas, Steam
Utilities
- Water: Lake Michigan
Structural Information
- Architectural Style: Ranch
- Construction: Brick
- Exterior Const.: Brick
- Basement Desc.: None
- Foundation: Concrete Perimeter
- Roof: Asphalt
- Square Feet: 1,245
- Sq. Ft. Source: Assessor
- Year Built: 1956
- Built Before 1978: Yes
Manufactured Home
- Model: Ranch
Lot Features
- Lot Size Range: .25 to .49 Acre
- Lot Dimensions: 60 x 132
Financial Considerations
- Parking Included: Yes
- Assessment Year: 1956
- Tax Amount: $6,928.59
- Tax Year: 2024
Disclosures and Reports
- Ownership: Fee Simple
- Property ID: 9192070260000
Get Pre-Approved Today
Schools
Schools serving 982 W Villa Dr
School Districts:Des Plaines Community Consolidated School District 62, Maine Township High School District 207
| Name | Grades | Distance |
|---|---|---|
Forest Elementary School, Des Plaines, IL 1375 S 5th Ave, Des Plaines, IL 60018 | PK-5 | 0.5 mi |
Iroquois Community School 1836 East Touhy Avenue, Des Plaines, IL 60018 | K-8 | 2.2 mi |
Algonquin Middle School, Des Plaines, IL 767 East Algonquin Road, Des Plaines, IL 60016 | 6-8 | 0.3 mi |
Maine West High School 1755 South Wolf Road, Des Plaines, IL 60018 | 9-12 | 1 mi |
Disclaimer:
School attendance boundaries provided by ATTOM Data Solutions and are for reference only. Contact the school directly to verify enrollment eligibility.
Price & Sales History for 982 W Villa Dr
Date
Details
Price
Change
Source
4/30/2026
Sold
$310,000
12.73%
MLS
3/11/2026
Listed
$275,000
—
MLS
Disclaimer: Historical sales information is derived from public records provided by the county offices. Information is not guaranteed and should be independently verified.
982 W Villa Drive, Des Plaines, IL 60016 (MLS# 12589394) is a Single Family property that was sold at $310,000 on April 30, 2026. This property was listed by Audrey George from our Northwest Office.Want to learn more about 982 W Villa Drive? Do you have questions about finding other Single Family real estate for sale in Des Plaines? You can browse all Des Plaines real estate or contact a Coldwell Banker agent to request more information.