![[Address not provided], Des Plaines, IL 60018 - Photo 2](https://m1.cbhomes.com/p/155/12761151/be2e8aBD2f4348A/pds23tp.webp)
![[Address not provided], Des Plaines, IL 60018 - Photo 3](https://m.cbhomes.com/p/155/12761151/499a4c910a094AD/pds23tp.webp)
![[Address not provided], Des Plaines, IL 60018 - Photo 4](https://m1.cbhomes.com/p/155/12761151/9C40D651BBce496/pds23tp.webp)
![[Address not provided], Des Plaines, IL 60018 - Photo 5](https://m.cbhomes.com/p/155/12761151/7e52aFA9554a44c/pds23tp.webp)
![[Address not provided], Des Plaines, IL 60018 - Photo 6](https://m1.cbhomes.com/p/155/12761151/7be654AD5dDB420/pds23tp.webp)
![[Address not provided], Des Plaines, IL 60018 - Photo 7](https://m.cbhomes.com/p/155/12761151/c8f4a607D627473/pds23tp.webp)
![[Address not provided], Des Plaines, IL 60018 - Photo 8](https://m1.cbhomes.com/p/155/12761151/Ee86335C7F394Fb/pds23tp.webp)
![[Address not provided], Des Plaines, IL 60018 - Photo 9](https://m.cbhomes.com/p/155/12761151/8c45ddDc12B34da/pds23tp.webp)
![[Address not provided], Des Plaines, IL 60018 - Photo 10](https://m1.cbhomes.com/p/155/12761151/5daecbDc806D4Bf/pds23tp.webp)
![[Address not provided], Des Plaines, IL 60018 - Photo 11](https://m.cbhomes.com/p/155/12761151/b3435cfcb54a4eF/pds23tp.webp)
![[Address not provided], Des Plaines, IL 60018 - Photo 12](https://m1.cbhomes.com/p/155/12761151/0547754bed63497/pds23tp.webp)
![[Address not provided], Des Plaines, IL 60018 - Photo 13](https://m.cbhomes.com/p/155/12761151/0493b1baDC0A440/pds23tp.webp)
![[Address not provided], Des Plaines, IL 60018 - Photo 14](https://m1.cbhomes.com/p/155/12761151/Cd8FDF7E6fDF416/pds23tp.webp)
![[Address not provided], Des Plaines, IL 60018 - Photo 15](https://m.cbhomes.com/p/155/12761151/cB500daf3D4C4c8/pds23tp.webp)
![[Address not provided], Des Plaines, IL 60018 - Photo 16](https://m1.cbhomes.com/p/155/12761151/92596565BB2a48F/pds23tp.webp)
![[Address not provided], Des Plaines, IL 60018 - Photo 17](https://m.cbhomes.com/p/155/12761151/131b05E23E00462/pds23tp.webp)
![[Address not provided], Des Plaines, IL 60018 - Photo 18](https://m1.cbhomes.com/p/155/12761151/8631422b36F6441/pds23tp.webp)
![[Address not provided], Des Plaines, IL 60018 - Photo 19](https://m.cbhomes.com/p/155/12761151/54936a3C2c54436/pds23tp.webp)

Date
Details
Price
Change
Source
9/21/2026
Listed
$359,900
—
MLS
Disclaimer: Historical sales information is derived from public records provided by the county offices. Information is not guaranteed and should be independently verified.

This is a carousel with tiles that activate property listing cards. Use the previous and next buttons to navigate.
![[Address not provided], Des Plaines, IL 60018 - Photo 1](https://m1.cbhomes.com/p/155/12761151/F22394eB0d35474/pds23tp.webp)
$359,900 Just Listed
This is a carousel with tiles that activate property listing cards. Use the previous and next buttons to navigate.
![[Address not provided], Des Plaines, IL 60018 - Photo 1](https://m.cbhomes.com/p/155/12761151/F22394eB0d35474/pds23tp.webp)
Listed by RE/MAX Suburban
RE/MAX Suburban

 NMLS#: 1598647
| Name | Grades | Distance |
|---|---|---|
Forest Elementary School, Des Plaines, IL 1375 S 5th Ave, Des Plaines, IL 60018 | PK-5 | 0.2 mi |
Iroquois Community School 1836 East Touhy Avenue, Des Plaines, IL 60018 | K-8 | 2 mi |
Algonquin Middle School, Des Plaines, IL 767 East Algonquin Road, Des Plaines, IL 60016 | 6-8 | 0.1 mi |
Maine West High School 1755 South Wolf Road, Des Plaines, IL 60018 | 9-12 | 0.6 mi |
This is a carousel with tiles that activate property listing cards. Use the previous and next buttons to navigate.

This is a carousel with tiles that activate property listing cards. Use the previous and next buttons to navigate.

This is a carousel with tiles that activate property listing cards. Use the previous and next buttons to navigate.
This is a carousel with tiles that activate property listing cards. Use the previous and next buttons to navigate.

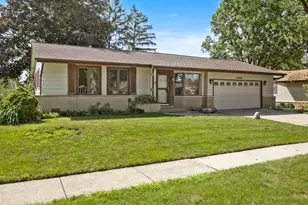
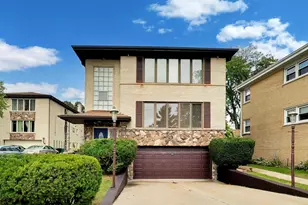
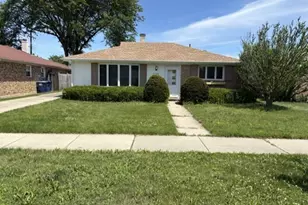
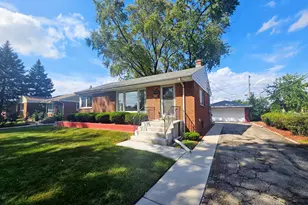
MLS# 12761151, Des Plaines, IL 60018 (MLS# 12761151) is a Single Family property with 3 bedrooms and 2 full bathrooms. MLS# 12761151 is currently listed for $359,900 and was received on September 21, 2026. Want to learn more about MLS# 12761151? Do you have questions about finding other Single Family real estate for sale in Des Plaines? You can browse all Des Plaines real estate or contact a Coldwell Banker agent to request more information.