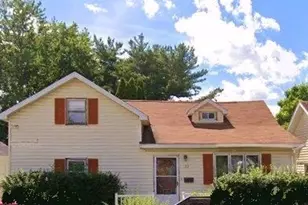
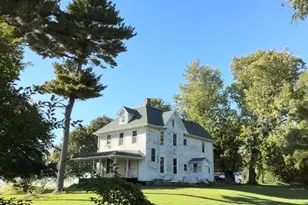
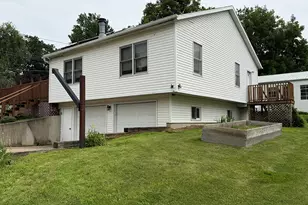
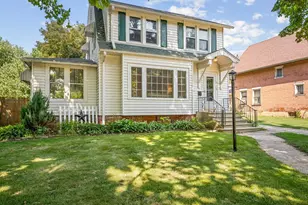
This is a carousel with tiles that activate property listing cards. Use the previous and next buttons to navigate.
1/22
$179,700 Just Listed
This is a carousel with tiles that activate property listing cards. Use the previous and next buttons to navigate.
1/22
Property Description
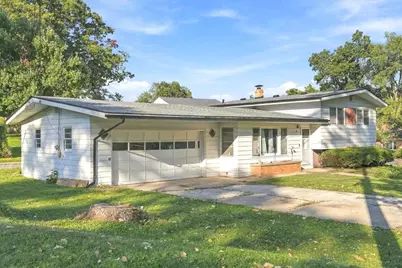
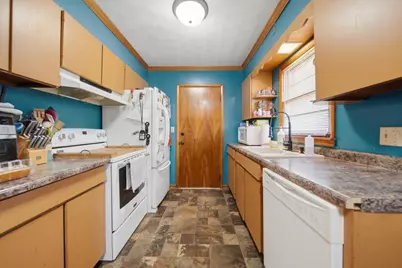
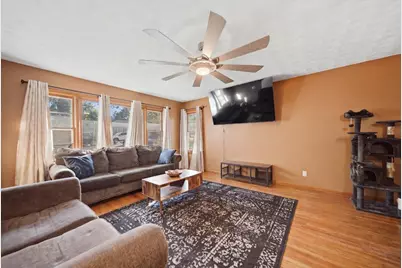
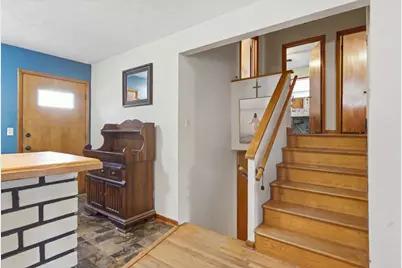
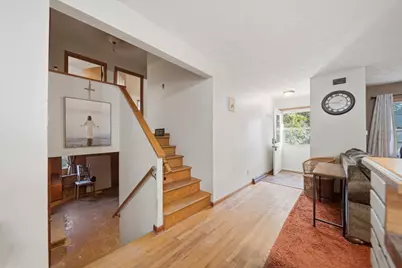
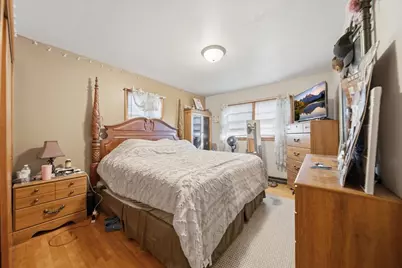
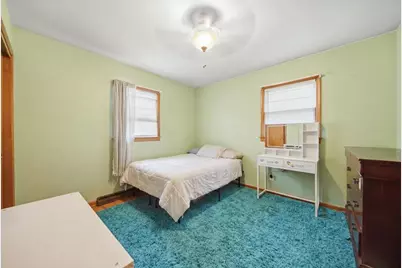
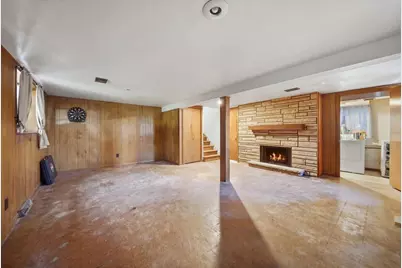
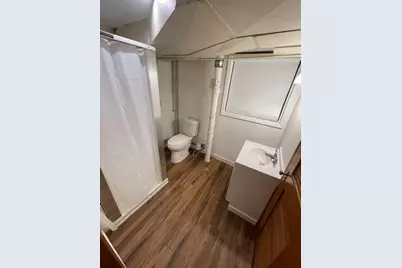
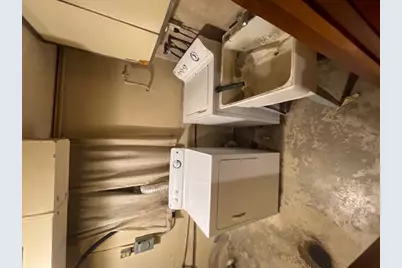
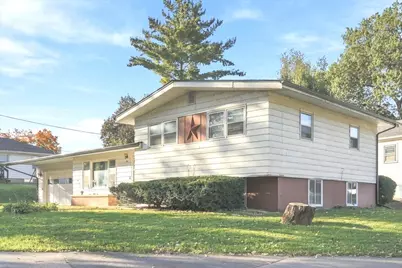
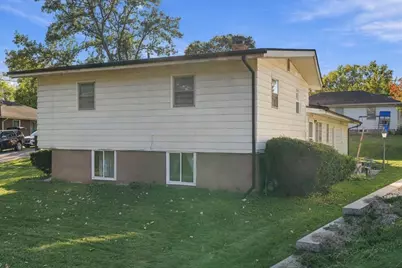
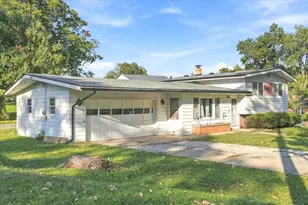
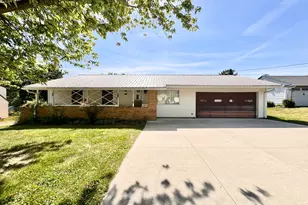
Make It Your Own! Tucked away in a nice cul-de-sac neighborhood, this 3-bedroom, 2-bath home offers over 1,600 square feet of living space and plenty of potential! Featuring hardwood floors throughout the main level, an efficient eat-in kitchen semi-open to the living room, and additional living space downstairs with a cozy gas fireplace. Updates include a new roof and gutters in 2023. Complete with a two-car attached garage, this home offers a great opportunity to add your personal touches and make it shine!
Full Property Details
Full Property Details for 116 Shady Ln
General
- Price: $179,700
- Taxes: $4,136 (2025)
- Status: Active
- Type: Single Family
- Source: MRED
- MLS ID: 12776980
Interior
- Basement: Partially
- Fireplace: Yes
- Number of Fireplaces: 1
- Fireplace(s): Gas Log
Rooms
Bathrooms
- Total Bathrooms: 2
- Full Bathrooms: 2
- Basement Baths: Yes
Bedrooms
- Total Bedrooms: 3
Parking
- Garage: Yes
- Attached garage: Yes
- Garage Spaces: 2
- Total Spaces: 4
- Parking Features: Yes, Garage Owned, Attached, Garage
Location
- Area: Dixon / Nelson
- County: Lee
- Township: Dixon
- Driving Directions: Palmyra Ave or N.Galena Ave to 4th Ave. -to Shady Lane
School Information
- School District: 170
- Elem School District: 170
- Midd School District: 170
- High School District: 170
Community
- Assoc. Fees Include: None
Heating & Cooling
- Cooling Type: Central Air Conditioning
- Heating Type: Natural Gas, Forced Air
Utilities
- Sewer: Public Sewer
- Water: Public
Structural Information
- Construction: Steel Siding
- Exterior Const.: Steel Siding
- Basement: Yes
- Basement Desc.: Partially Finished, Partial
- Square Feet: 1,664
- Sq. Ft. Source: Assessor
- Year Built: 1958
- Built Before 1978: Yes
Lot Features
- Lot Size Range: .25 to .49 Acre
- Lot Dimensions: 100 x 117
Financial Considerations
- Parking Included: Yes
- Assessment Year: 1958
- Tax Amount: $4,136.66
- Tax Year: 2025
- Pays Sewer: Public Sewer
Disclosures and Reports
- Ownership: Fee Simple
- Property ID: 7023230200600
Listed by Sauk Valley Properties LLC

Get Pre-Approved Today
Get a Great Insurance Rate
Schools
Schools serving 116 Shady Ln
School District:Dixon Unit School District 170
| Name | Grades | Distance |
|---|---|---|
Lincoln Elementary School, Dixon, IL 800 4th Avenue, Dixon, IL 61021 | 2-3 | 0.1 mi |
Washington Elementary School, Dixon, IL 703 East Morgan Street, Dixon, IL 61021 | PK-1 | 1 mi |
Madison School, Dixon, IL 618 Division Street, Dixon, IL 61021 | 4-5 | 1.8 mi |
Reagan Middle School 620 Division Street, Dixon, IL 61021 | 6-8 | 1.7 mi |
Dixon High School 300 Lincoln Statue Drive, Dixon, IL 61021 | 9-12 | 0.5 mi |
Disclaimer:
School attendance boundaries provided by ATTOM Data Solutions and are for reference only. Contact the school directly to verify enrollment eligibility.
Tax History
Tax History for 116 Shady Ln
Year
Property Taxes
Change
Tax Assessment
Change
2025
$4,137
3%
$49,992
2%
2024
$4,024
20%
$49,011
9%
2021
$3,365
—
$44,965
11%
2021
$3,365
14%
$40,509
8%
2020
$2,960
3%
$37,508
5%
2019
$2,873
4%
$35,722
3%
2018
$2,756
—
$34,681
2%
2018
$2,756
5%
$34,001
4%
2017
$2,621
3%
$32,694
3%
2016
$2,539
4%
$31,742
—
2015
$2,437
—
$31,742
—
Disclaimer: Historical tax information is derived from public records provided by the county offices. Information is not guaranteed and should be independently verified.
Estimate the Cost
Estimate the Cost for 116 Shady Ln
116 Shady Lane, Dixon, IL 61021 (MLS# 12776980) is a Single Family property with 3 bedrooms and 2 full bathrooms. 116 Shady Lane is currently listed for $179,700 and was received on October 12, 2026. Want to learn more about 116 Shady Lane? Do you have questions about finding other Single Family real estate for sale in Dixon? You can browse all Dixon real estate or contact a Coldwell Banker agent to request more information.