This is a carousel with tiles that activate property listing cards. Use the previous and next buttons to navigate.
1/38
$484,500
This is a carousel with tiles that activate property listing cards. Use the previous and next buttons to navigate.
1/38
Property Description
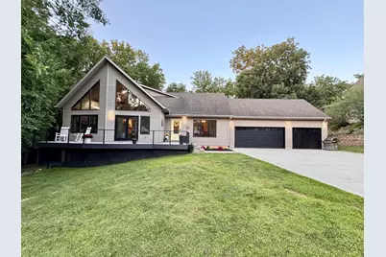
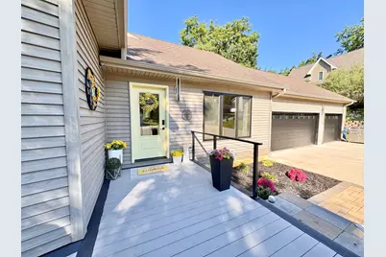
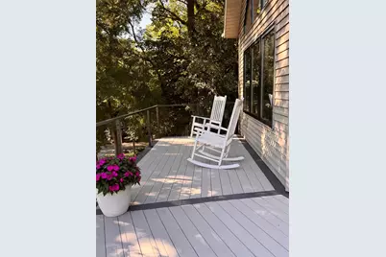
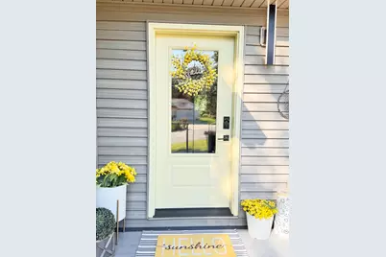
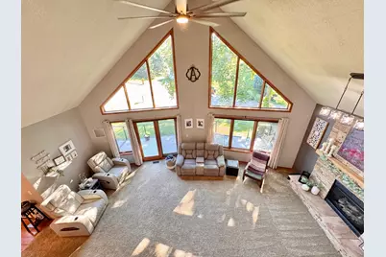
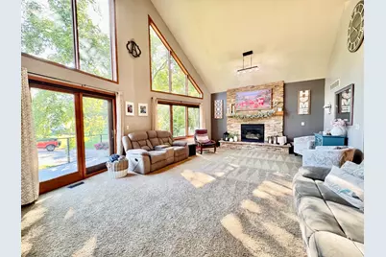
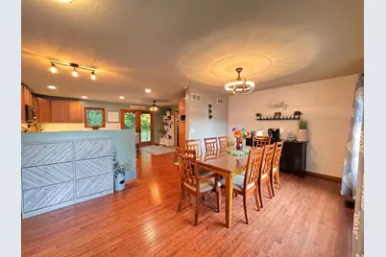
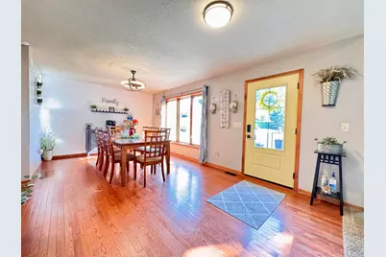
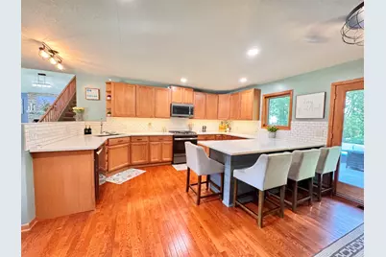
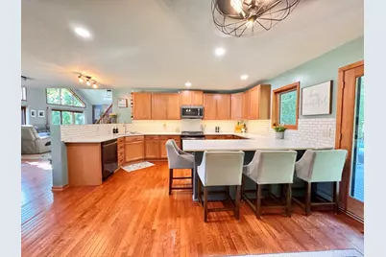
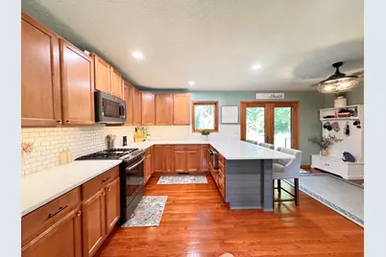
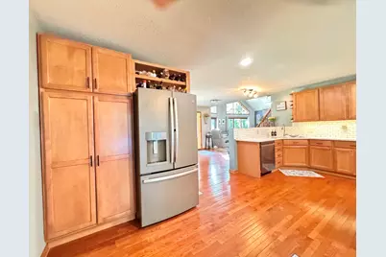
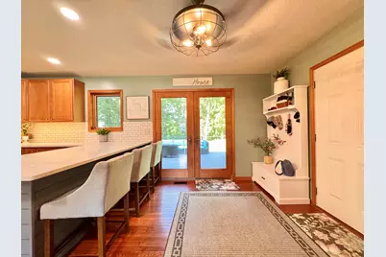
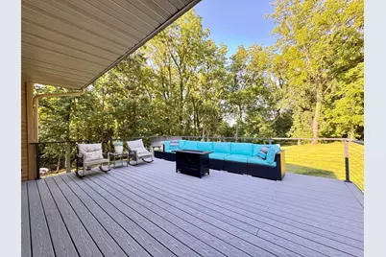
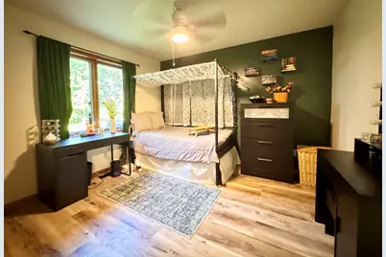
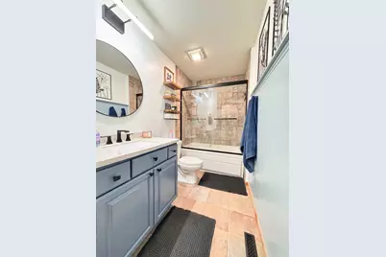
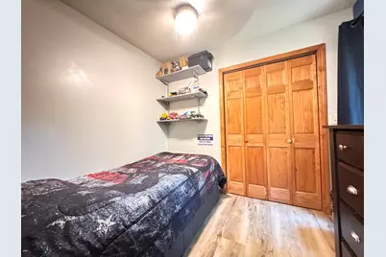
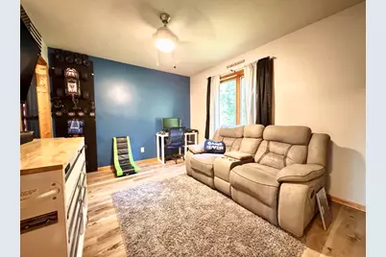
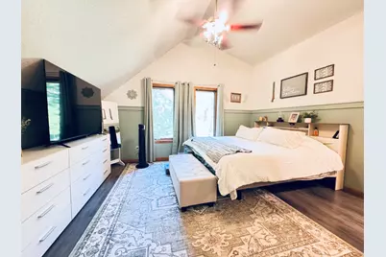
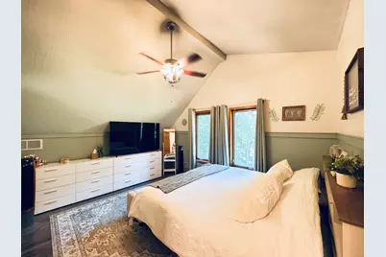
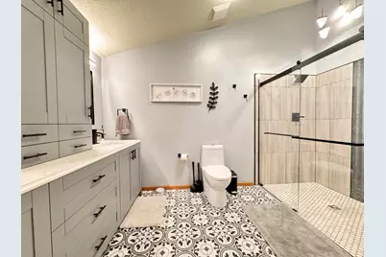
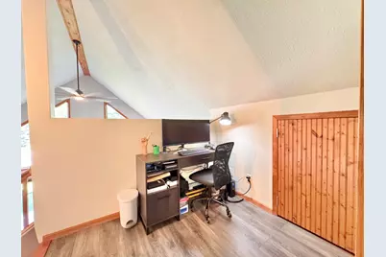
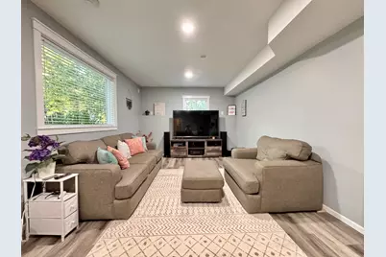
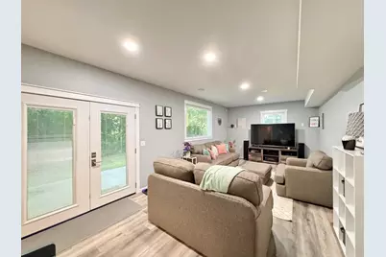
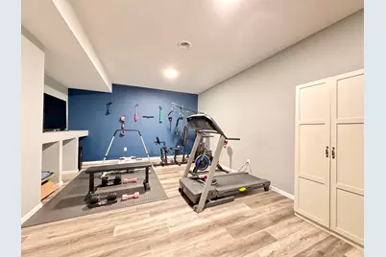
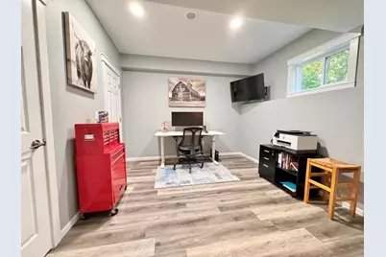
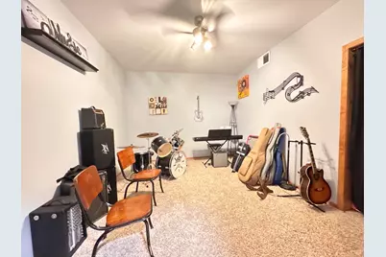
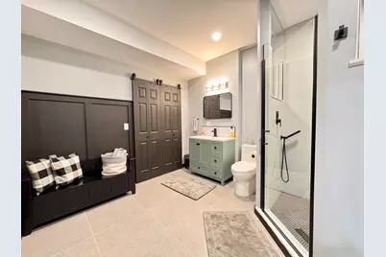
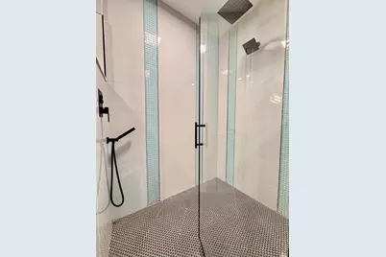
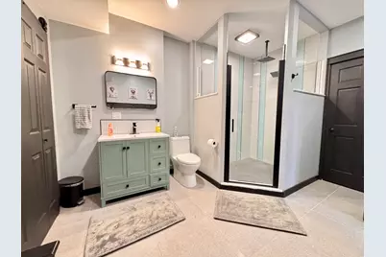
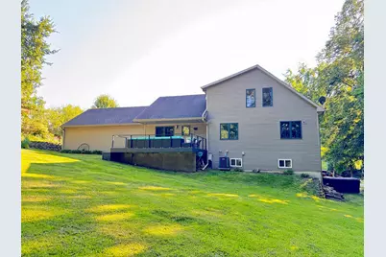
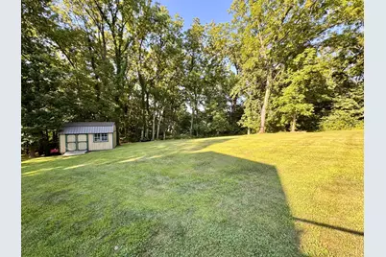
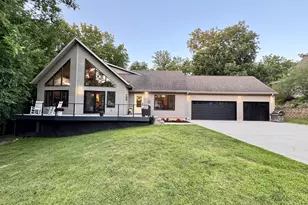
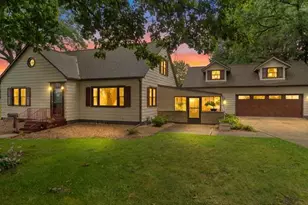
Welcome to this beautifully maintained 4-bedroom plus home nestled at the end of a quiet dead-end street in desirable Idle Oak Run Subdivision. From the moment you step inside you will appreciate the open floor plan, spacious living room featuring a soaring cathedral cieling and wall of windows filling the space with natural light. The living room also offers a stunning stone faced gas fireplace as its focal point. Next the Dining room offers hardwood flooring, a stylish shiplap accent wall and plenty of space for a large dining table. The updated kitchen is designed for both everyday living and entertaining with abundant maple cabinetry, quartz countertops, blanco sink, updated fixtures and stainless appliances. French doors lead to an expansive deck (2025) overlooking a private backyard surrounded by mature trees creating the perfect indoor/outdoor entertaining space. The Main level includes two bedrooms, one with its own seating area. The main floor full bath has an updated look and new glass doors for the jetted tub/shower. Upstairs, the primary suite is a true retreat with a recently renovated ensuite bath showcasing custom cabinetry, duel granite vanities and oversized tiled walk-in shower with glass doors and quality finishes throughout. The walk out lower level has endless flexibility with a fourth bedroom, an additional room currently used as a music room, dedicated workout space, a family room and a large full bathroom with newer fixtures and custom tiled shower. French doors in this area lead to an additional patio area extending your outdoor living space. The Lower level has the option to connect to existing in floor heat. Additional highlights and amenities include brand New composite front deck (2026), three car attached garage, large cement driveway, water heater (2020), radon system (2023) and water filtration system. This is a move-in ready home offering incredible space, thoughtful updates all in a private setting you are sure to love!
Full Property Details
Full Property Details for 134 Fieldstone Ln
General
- Price: $484,500
- Taxes: $8,246 (2025)
- Status: Active
- Type: Single Family
- Source: MRED
- MLS ID: 12703407
- Updated: 7/20/2026
- Added to Site: 13 day(s) ago
Interior
- Basement: Finished, F
- Interior Features: Cathedral Ceiling(s), 1st-Floor Bedroom, 1st-Floor Bath, Walk-In Closet(s), Open Floorplan, Quartz Counters
- Fireplace: Yes
- Number of Fireplaces: 1
- Fireplace(s): Living Room, Gas Log
- Appliances: Range, Microwave, Dishwasher, Refrigerator
- Flooring: Hardwood, Laminate
Rooms
Bathrooms
- Total Bathrooms: 3
- Full Bathrooms: 3
- Basement Baths: Yes
- Bathroom Features: Whirlpool
Bedrooms
- Total Bedrooms: 4
Parking
- Garage: Yes
- Attached garage: Yes
- Garage Spaces: 3
- Total Spaces: 3
- Parking Features: Concrete, Garage Door Opener, Yes, Attached, Garage
Location
- Area: Dixon / Nelson
- County: Lee
- Township: Dixon
- Driving Directions: Take E 2nd St to Idle Oak Run left on Fox trot Right on Northridge and left on Fieldstone
School Information
- School District: 170
- Elem School District: 170
- Midd School District: 170
- High School District: 170
Community
- Assoc. Fees Include: None
Heating & Cooling
- Cooling Type: Central Air Conditioning
- Heating Type: Natural Gas
Utilities
- Sewer: Public Sewer
- Water: Public
Structural Information
- Construction: Vinyl Siding
- Exterior Const.: Vinyl Siding
- Basement: Yes
- Basement Desc.: Finished, Full, Walk-Out Access
- Sub-Flooring: Hardwood, Laminate
- Square Feet: 1,957
- Sq. Ft. Source: Taped
- Year Built: 2006
Lot Features
- Lot Size Range: .25 to .49 Acre
- Lot Dimensions: 93.79 x 115.01 x 73 x 130
Financial Considerations
- Assessment Year: 2006
- Tax Amount: $8,246.04
- Tax Year: 2025
- Pays Sewer: Public Sewer
Disclosures and Reports
- Ownership: Fee Simple
- Property ID: 7023345401900
Listed by Sauk Valley Properties LLC

Get Pre-Approved Today
Get a Great Insurance Rate
Schools
Schools serving 134 Fieldstone Ln
School District:Dixon Unit School District 170
| Name | Grades | Distance |
|---|---|---|
Washington Elementary School, Dixon, IL 703 East Morgan Street, Dixon, IL 61021 | PK-1 | 0.8 mi |
Madison School, Dixon, IL 618 Division Street, Dixon, IL 61021 | 4-5 | 1 mi |
Lincoln Elementary School, Dixon, IL 800 4th Avenue, Dixon, IL 61021 | 2-3 | 1.6 mi |
Reagan Middle School 620 Division Street, Dixon, IL 61021 | 6-8 | 1.1 mi |
Dixon High School 300 Lincoln Statue Drive, Dixon, IL 61021 | 9-12 | 1.2 mi |
Disclaimer:
School attendance boundaries provided by ATTOM Data Solutions and are for reference only. Contact the school directly to verify enrollment eligibility.
Tax History
Tax History for 134 Fieldstone Ln
Year
Property Taxes
Change
Tax Assessment
Change
2025
$8,246
3%
$93,694
2%
2024
$8,032
18%
$91,857
9%
2021
$6,817
—
$84,273
11%
2021
$6,817
12%
$75,922
8%
2020
$6,070
4%
$70,298
5%
2019
$5,821
4%
$66,950
4%
2018
$5,596
—
$64,119
8%
2018
$5,596
5%
$59,400
-2%
2017
$5,347
3%
$60,444
3%
2016
$5,196
4%
$58,684
—
2015
$4,989
—
$58,684
—
Disclaimer: Historical tax information is derived from public records provided by the county offices. Information is not guaranteed and should be independently verified.
Estimate the Cost
Estimate the Cost for 134 Fieldstone Ln
134 Fieldstone Lane, Dixon, IL 61021 (MLS# 12703407) is a Single Family property with 4 bedrooms and 3 full bathrooms. 134 Fieldstone Lane is currently listed for $484,500 and was received on July 13, 2026. Want to learn more about 134 Fieldstone Lane? Do you have questions about finding other Single Family real estate for sale in Dixon? You can browse all Dixon real estate or contact a Coldwell Banker agent to request more information.