
This is a carousel with tiles that activate property listing cards. Use the previous and next buttons to navigate.
1/33
$749,900 Just Listed
This is a carousel with tiles that activate property listing cards. Use the previous and next buttons to navigate.
1/33
Property Description
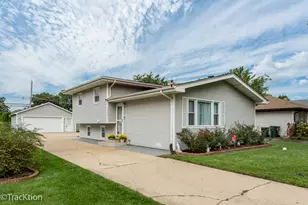
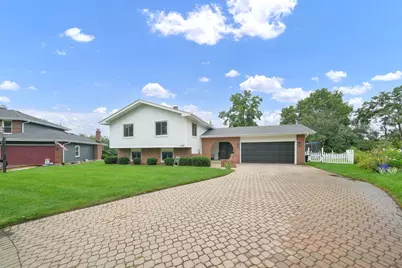
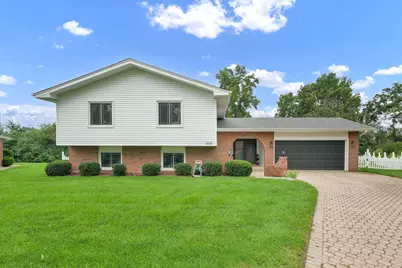
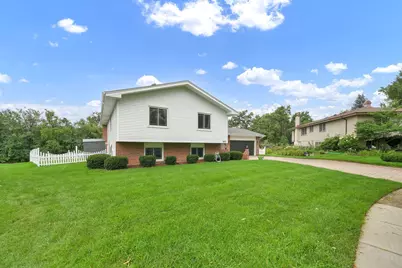
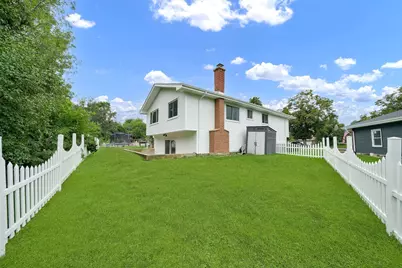
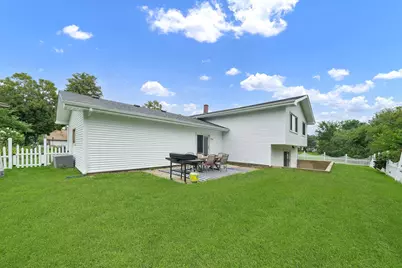
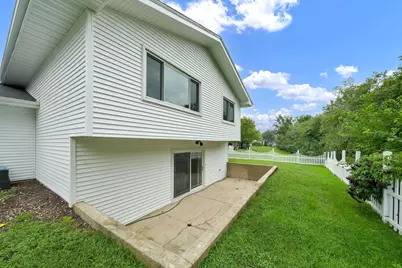
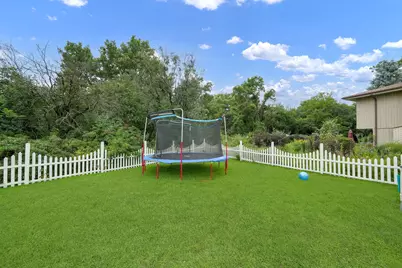
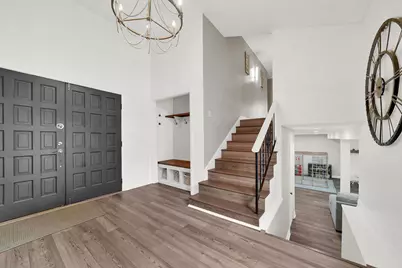
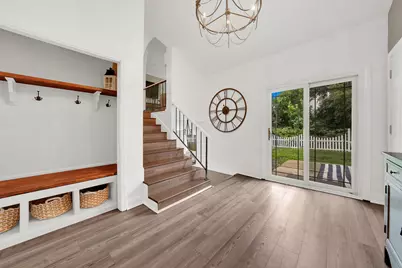
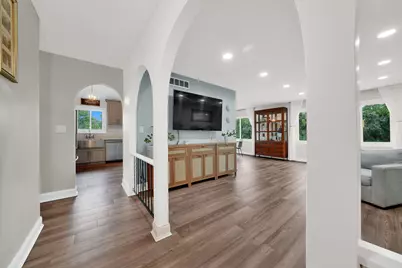
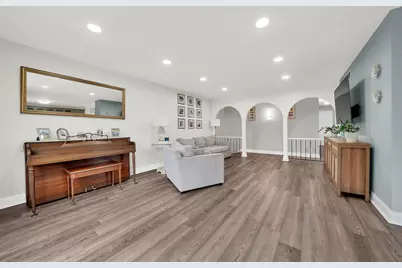
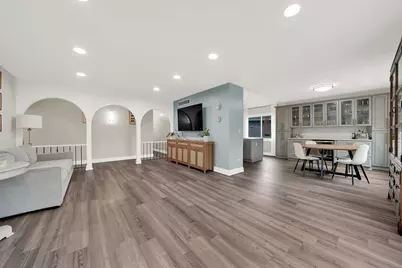
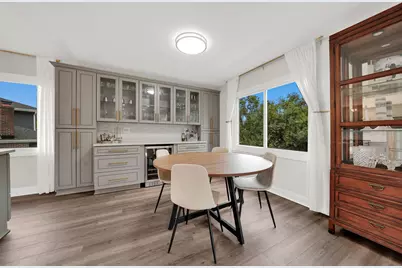
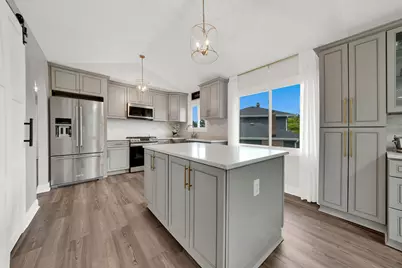
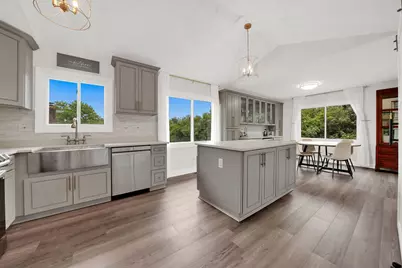
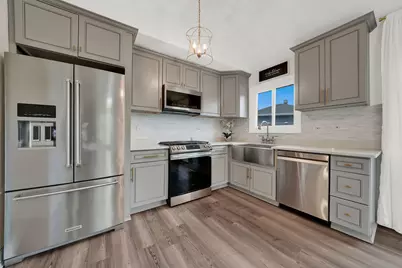
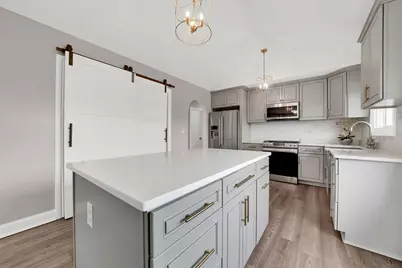
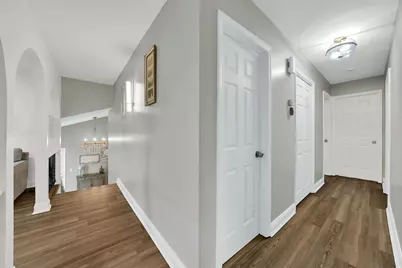
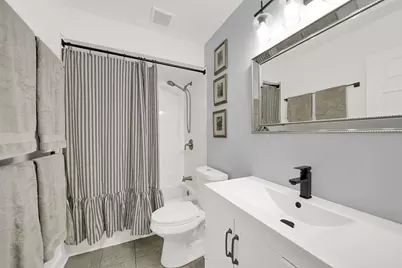
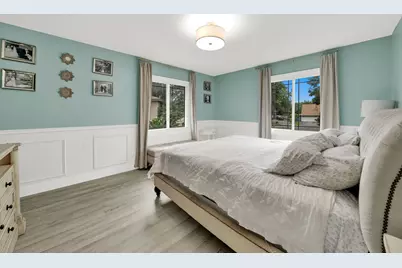
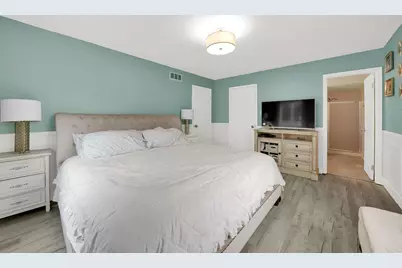
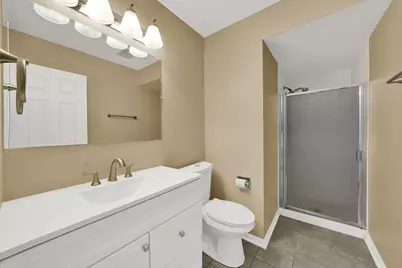
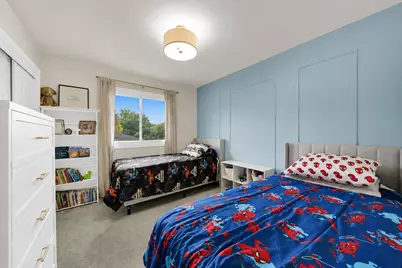
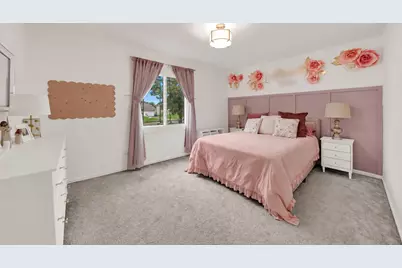
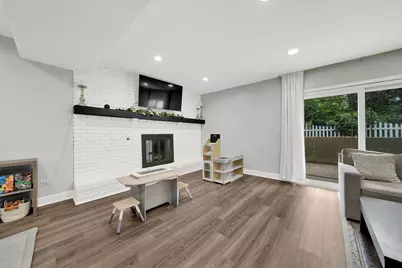
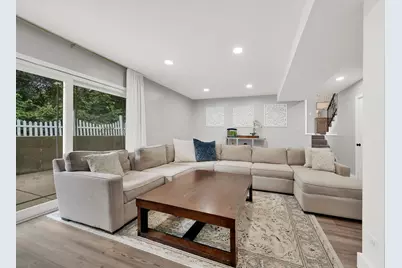
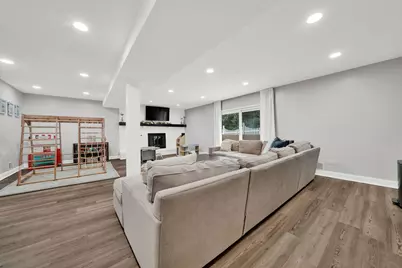
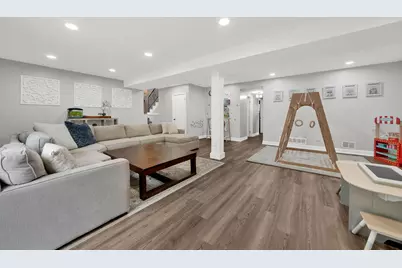
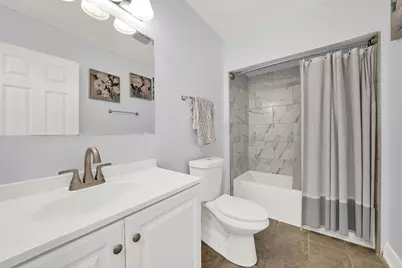
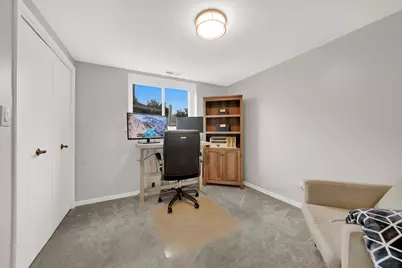
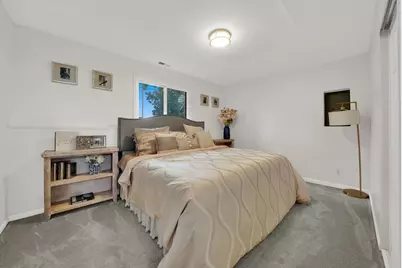
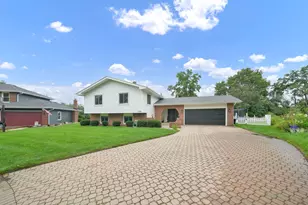
WELCOME HOME! The feeling of home is immediate the moment you step into this spacious and beautifully updated tri-level property. The welcoming foyer/mudroom features wood laminate flooring and offers a great view of the backyard patio. The second level boasts a bright, open-concept layout with a spacious living room, dining room, and updated kitchen. The kitchen was remodeled approximately four years ago and features soft-close cabinetry, a large center island, quartz countertops, and stainless-steel appliances. Natural sunlight fills this inviting space, creating the perfect setting for everyday living and entertaining. This level also offers three spacious bedrooms, including a primary suite with its own private bathroom. All bedrooms provide ample closet space. The bathrooms have been tastefully updated with stylish modern ceramic finishes and contemporary vanities. The lower level offers even more living space, including a large family room with new flooring, trim, and recessed lighting. A gas fireplace with double glass doors creates a warm and inviting atmosphere, while access to a second patio provides additional outdoor living space. This level also includes the fourth bedroom, a dedicated office, and a separate laundry room. The home has been extensively updated within the past four years, including all windows, flooring and carpeting, roof, gutters, and fascia. The entire home has also been professionally painted. Move-in ready and filled with thoughtful updates, this home offers the space, style, and comfort you've been looking for. You truly must see it in person to appreciate everything it has to offer!
Full Property Details
Full Property Details for 1441 Holland Pl
General
- Price: $749,900
- Taxes: $8,876 (2024)
- Status: Active
- Type: Single Family
- Source: MRED
- MLS ID: 12734490
- Updated: 8/17/2026
- Added to Site: 1 day(s) ago
Interior
- Basement: Finished, F
- Fireplace: Yes
- Number of Fireplaces: 1
- Fireplace(s): Family Room, Gas Starter
- Appliances: Range, Microwave, Dishwasher, Refrigerator, Washer, Dryer, Wine Refrigerator
Rooms
Bathrooms
- Total Bathrooms: 3
- Full Bathrooms: 3
- Basement Baths: Yes
Bedrooms
- Total Bedrooms: 5
Parking
- Garage: Yes
- Attached garage: Yes
- Garage Spaces: 2
- Total Spaces: 2
- Parking Features: Brick Driveway, Yes, Garage Owned, Attached, Garage
Location
- Area: Downers Grove
- County: DuPage
- Township: York
- Driving Directions: SOUTH ON HIGHLAND FROM 88, THEN TAKE 35TH ST WEST TO VENARD. ON VENARD NORTH TO HOLLAND PLACE
School Information
- School District: 58
- Elem School District: 58
- Midd School District: 58
- High School District: 58
Community
- Assoc. Fees Include: None
Heating & Cooling
- Cooling Type: Central Air Conditioning
- Heating Type: Natural Gas, Forced Air
Utilities
- Sewer: Public Sewer
- Water: Public
Structural Information
- Model: TRI-LEVEL
- Construction: Vinyl Siding, Brick
- Exterior Const.: Vinyl Siding, Brick
- Basement: Yes
- Basement Desc.: Finished, Full
- Foundation: Concrete Perimeter
- Roof: Asphalt
- Square Feet: 2,938
- Sq. Ft. Source: Estimated
- Year Built: 1979
Manufactured Home
- Model: TRI-LEVEL
Lot Features
- Lot Size (Acres): 8,920
- Lot Size Range: Less than .25 Acre
- Lot Dimensions: 40 x 10 x 113 x 107 x 126
Financial Considerations
- Parking Included: Yes
- Assessment Year: 1979
- Tax Amount: $8,876
- Tax Year: 2024
- Pays Sewer: Public Sewer
Disclosures and Reports
- Ownership: Fee Simple
- Property ID: 631206025
Listed by Urbanitas Inc.
Get Pre-Approved Today
Get a Great Insurance Rate
Schools
Schools serving 1441 Holland Pl
School Districts:Downers Grove Grade School District 58, Community High School District 99
| Name | Grades | Distance |
|---|---|---|
Belle Aire Elementary School 3935 Belle Aire Lane, Downers Grove, IL 60515 | K-6 | 0.8 mi |
Herrick Middle School 4335 Middaugh Avenue, Downers Grove, IL 60515 | 7-8 | 1.4 mi |
Community H S Dist 99 - North High School 4436 Main Street, Downers Grove, IL 60515 | 9-12 | 1.6 mi |
Disclaimer:
School attendance boundaries provided by ATTOM Data Solutions and are for reference only. Contact the school directly to verify enrollment eligibility.
Price & Sales History for 1441 Holland Pl
Date
Details
Price
Change
Source
8/16/2026
Listed
$749,900
65.91%
MLS
2/09/2022
Sold
$452,000
—
Public Record
Disclaimer: Historical sales information is derived from public records provided by the county offices. Information is not guaranteed and should be independently verified.
Tax History
Tax History for 1441 Holland Pl
Year
Property Taxes
Change
Tax Assessment
Change
2024
$8,876
8%
$162,827
8%
2022
$8,223
26%
$150,570
-3%
2021
$6,502
—
$154,990
2%
2020
$6,516
-17%
$151,590
5%
2019
$7,811
12%
$144,120
13%
2018
$6,953
4%
$127,490
5%
2017
$6,663
3%
$121,490
6%
2016
$6,440
2%
$114,450
7%
2015
$6,302
1%
$106,630
4%
2014
$6,257
—
$102,910
-1%
2013
$6,252
1%
$104,360
-6%
2012
$6,187
—
$111,220
—
Disclaimer: Historical tax information is derived from public records provided by the county offices. Information is not guaranteed and should be independently verified.
Estimate the Cost
Estimate the Cost for 1441 Holland Pl
1441 Holland Place, Downers Grove, IL 60515 (MLS# 12734490) is a Single Family property with 5 bedrooms and 3 full bathrooms. 1441 Holland Place is currently listed for $749,900 and was received on August 16, 2026. Want to learn more about 1441 Holland Place? Do you have questions about finding other Single Family real estate for sale in Downers Grove? You can browse all Downers Grove real estate or contact a Coldwell Banker agent to request more information.