This is a carousel with tiles that activate property listing cards. Use the previous and next buttons to navigate.
1/1
$1,260,000
This is a carousel with tiles that activate property listing cards. Use the previous and next buttons to navigate.
1/1
Property Description
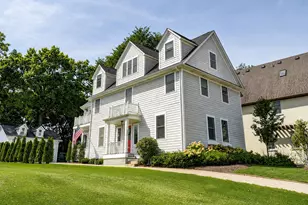
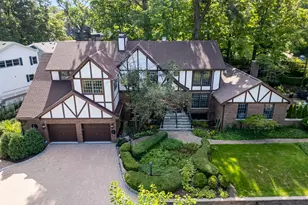
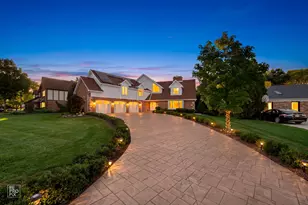
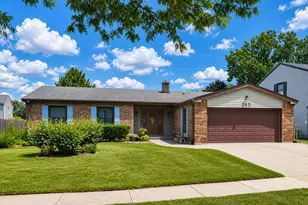
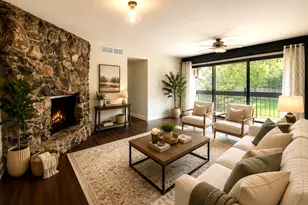
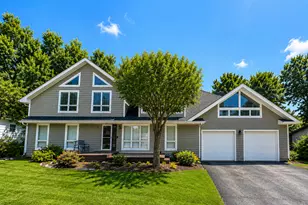
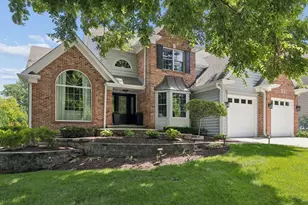
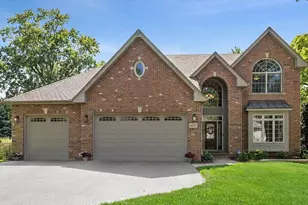
This exquisite 5-bedroom, 4.5-bathroom residence offers over 4,600 square feet of beautifully designed living space, blending timeless elegance with modern luxury. Thoughtfully updated over the years, including gorgeous hardwood floors, refined craftsmanship and designer finishes throughout. A dramatic two-story foyer with a handcrafted staircase creates an impressive first impression, while a hidden guest closet with custom shelving doubles as a convenient drop zone. The formal living and dining rooms, feature elegant crown molding, designer wallpaper, custom drapery, and built-ins, creating spaces ideal for entertaining. The gourmet kitchen, refreshed with painted cabinetry in 2024, is a chef's dream. Quartz countertops, an Italian glass tile backsplash, and modern lighting complement high-end stainless-steel appliances including a brand new cooktop (2026), a refrigerator (2021), microwave (2024), dishwasher (2018), double ovens, refrigerated drawers, and a beverage station with coffee bar and ice machine (2022). The natural wood island anchors the space, while a sunlit dining area opens to the deck renovated in 2017. The soaring two-story family room features arched windows, designer wall coverings, and a custom gas fireplace wall, all illuminated by custom statement lighting. A stunning office rebuilt in 2024 offers luxury custom cabinetry, built-in seating, and designer doors. Just off the garage-complete with epoxy flooring and built-in cabinetry, is a sleek laundry room fully rebuilt in 2023 with custom cabinetry and penny tile backsplash, featuring a high-efficiency washer and dryer installed in 2025. The primary suite offers vaulted ceilings, automated drapery, and designer wallpaper. The spa-inspired en-suite bath, features heated tile floors, quartz vanities, a 63'' beauty bar, soaking tub, and an expansive walk-in shower with rain and body sprays. Three additional bedrooms include a guest suite renovated in 2019 with a private bath, while two bedrooms share an updated Jack-and-Jill bath refreshed in 2024. All bedrooms feature walk-in closets and direct bathroom access connected by a catwalk overlooking the family room. The finished walkout lower level offers multiple lounge areas, a full wet bar with refrigerator (2020) and microwave drawer, a fitness room, wood-burning fireplace, and a full bathroom. Outdoor living is equally impressive with a Bluestone patio and flagstone landscaping completed in 2020, with Bluestone edging added in 2020. Major mechanical updates include HVAC and furnace with humidifier (2015), water heater (2020), and multiple window upgrades completed between 2020-2021. Cedar siding was painted in 2018 with touch-ups in 2024. Ideally located in North Downers Grove near Maple Grove Forest Preserve and Memorial Park, this home is minutes from vibrant downtown Downers Grove and offers convenient access to the Belmont Metra station as well as I-355 and I-88. An exceptional opportunity to own a meticulously maintained, designer-appointed home in a prime location.
Full Property Details
Full Property Details for 1950 Elmore Ave
General
- Sold For: $1,260,000
- Taxes: $15,699 (2024)
- Status: Closed
- Type: Single Family
- Source: MRED
- MLS ID: 12614805
- Added to Site: 92 day(s) ago
Interior
- Interior Features: Vaulted Ceiling(s), 1st-Floor Bedroom, Walk-In Closet(s)
- Fireplace: Yes
- Fireplace(s): Family Room, Basement, Wood-Burning, Gas Log
- Appliances: Double Oven, Microwave, Dishwasher, Refrigerator, Washer, Dryer, Disposal, Stainless Steel Appliance(s), Cooktop
- Flooring: Hardwood
Rooms
Bathrooms
- Total Bathrooms: 5
- Full Bathrooms: 4
- Half Bathrooms: 1
- Basement Baths: Yes
- Bathroom Features: Separate Shower, Double Sink, Soaking Tub
Bedrooms
- Total Bedrooms: 5
Additional Information
- Other Features: School Bus Service, Commuter Bus, Commuter Train, Interstate Access
Parking
- Garage: Yes
- Attached garage: Yes
- Garage Spaces: 2
- Total Spaces: 2
- Parking Features: Concrete, Garage Door Opener, Yes, Garage Owned, Attached, Garage
Location
- Area: Downers Grove
- County: DuPage
- Driving Directions: MAPLE TO LEE N TO ELMORE W TO HOME
School Information
- School District: 58
- Midd School District: 58
- Elementary School: Henry Puffer Elementary School
- Middle School: Herrick Middle School
- High School: North High School
- Private School: North High School
Community
- Assoc. Fees Include: None
Heating & Cooling
- Cooling Type: Central Air Conditioning
- Heating Type: Natural Gas, Forced Air
Utilities
- Water: Public
Structural Information
- Construction: Brick, Cedar
- Exterior Const.: Brick, Cedar
- Basement Desc.: Finished, Exterior Entry, Full, Walk-Out Access
- Foundation: Concrete Perimeter
- Roof: Asphalt
- Sub-Flooring: Hardwood
- Square Feet: 4,653
- Sq. Ft. Source: Assessor
- Year Built: 2000
Lot Features
- Lot Size (Acres): 0.275
- Lot Size Range: .25 to .49 Acre
- Lot Dimensions: 12000
- Lot Features: Landscaped, Mature Trees
Financial Considerations
- Parking Included: Yes
- Assessment Year: 2000
- Tax Amount: $15,699.8
- Tax Year: 2024
Disclosures and Reports
- Ownership: Fee Simple
- Property ID: 812410043
Listed by Platinum Partners Realtors
Sold by @properties Christie's International Real Estate

Get Pre-Approved Today
Schools
Schools serving 1950 Elmore Ave
School Districts:Community High School District 99, Downers Grove Grade School District 58
| Name | Grades | Distance |
|---|---|---|
Henry Puffer School 2220 Haddow Avenue, Downers Grove, IL 60515 | K-6 | 0.6 mi |
Herrick Middle School 4335 Middaugh Avenue, Downers Grove, IL 60515 | 7-8 | 1.6 mi |
Community H S Dist 99 - North High School 4436 Main Street, Downers Grove, IL 60515 | 9-12 | 1.6 mi |
Disclaimer:
School attendance boundaries provided by ATTOM Data Solutions and are for reference only. Contact the school directly to verify enrollment eligibility.
Price & Sales History for 1950 Elmore Ave
Date
Details
Price
Change
Source
6/05/2026
Sold
$1,260,000
-3.08%
MLS
4/09/2026
Listed
$1,300,000
—
MLS
Disclaimer: Historical sales information is derived from public records provided by the county offices. Information is not guaranteed and should be independently verified.
1950 Elmore Avenue, Downers Grove, IL 60515 (MLS# 12614805) is a Single Family property that was sold at $1,260,000 on June 05, 2026. Want to learn more about 1950 Elmore Avenue? Do you have questions about finding other Single Family real estate for sale in Downers Grove? You can browse all Downers Grove real estate or contact a Coldwell Banker agent to request more information.