This is a carousel with tiles that activate property listing cards. Use the previous and next buttons to navigate.
1/45
$619,999 Just Listed
This is a carousel with tiles that activate property listing cards. Use the previous and next buttons to navigate.
1/45
Property Description
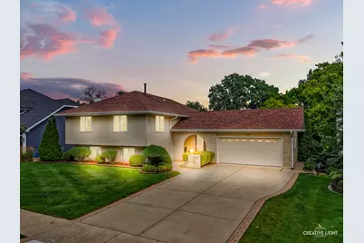
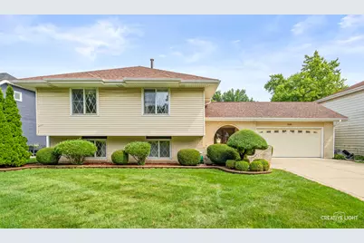
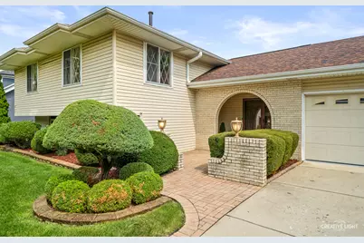
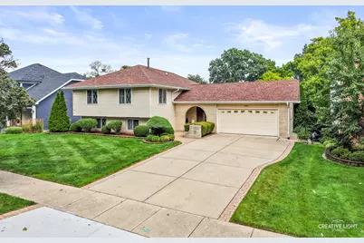
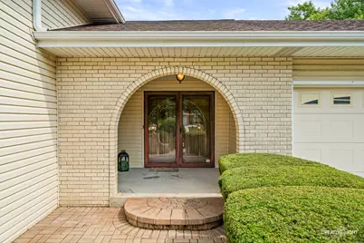
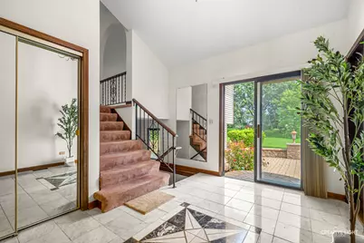
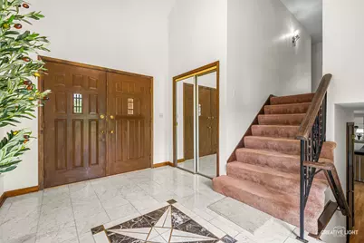
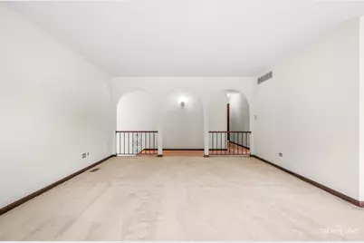
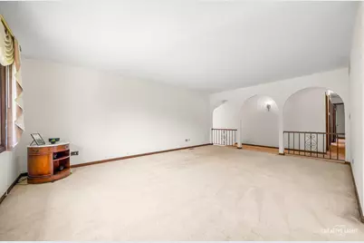
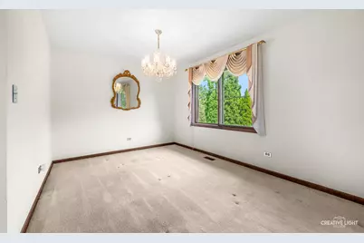
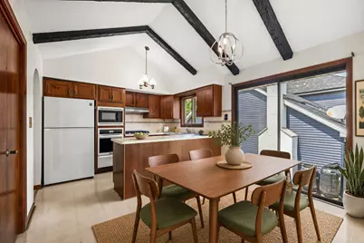
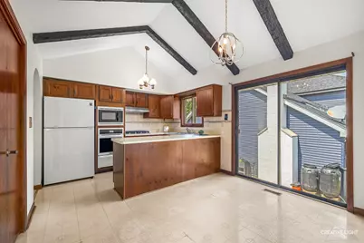
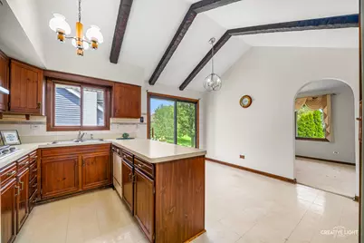
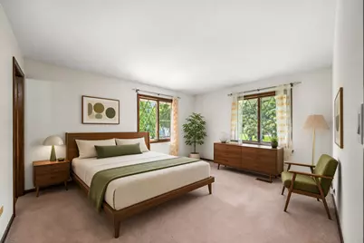
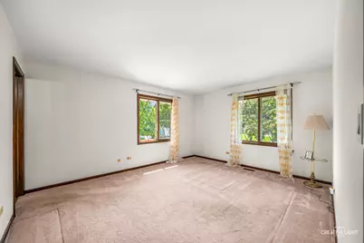

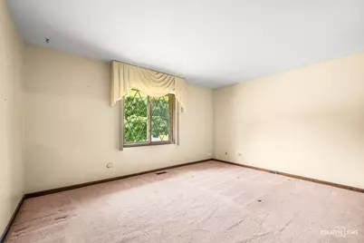
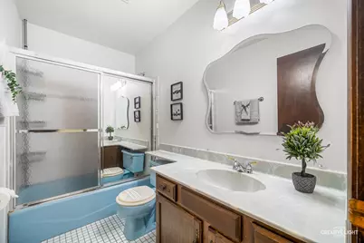
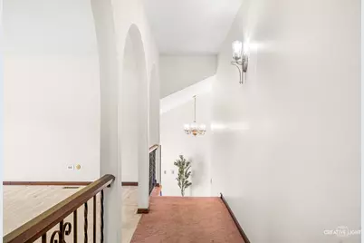
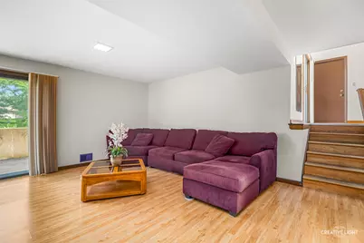
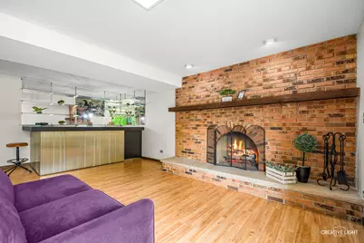
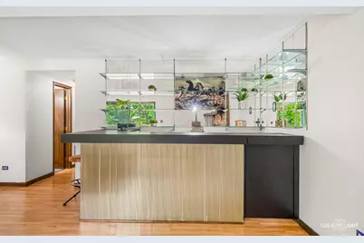
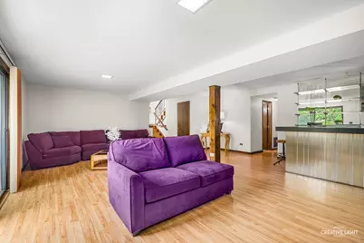
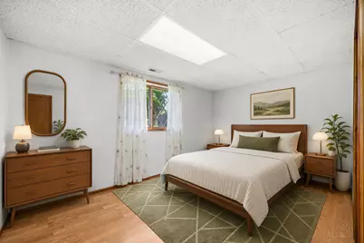
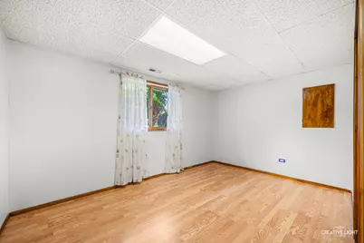
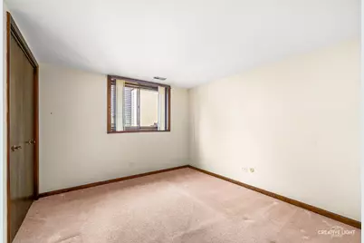
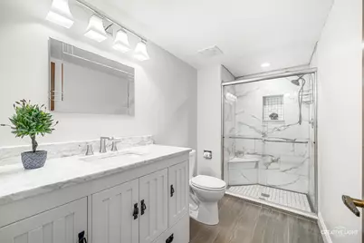
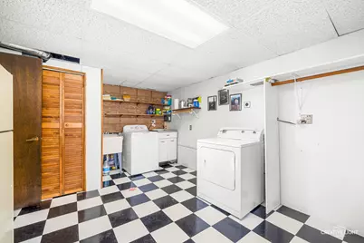
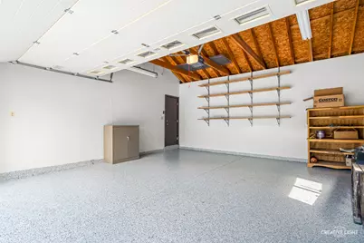
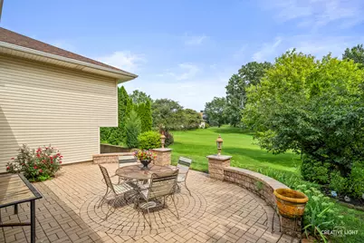
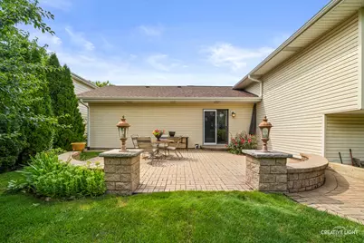
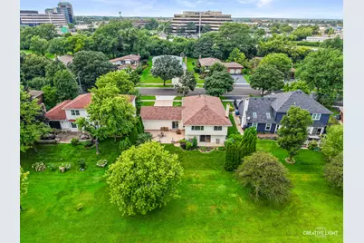
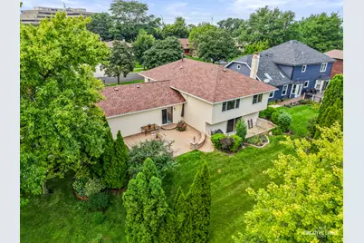
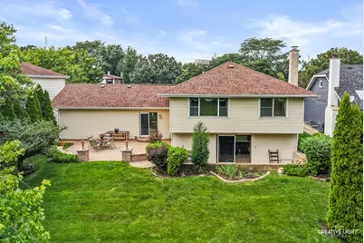
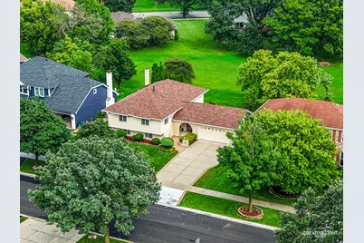
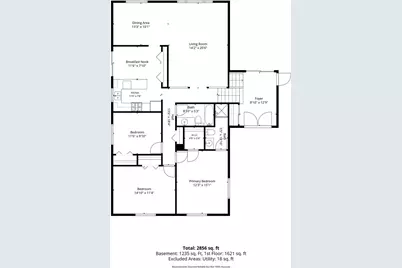
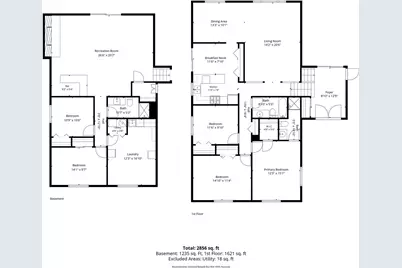
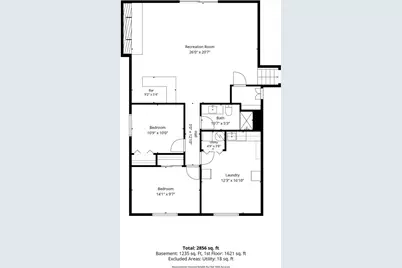
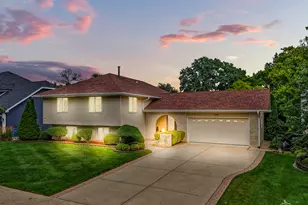
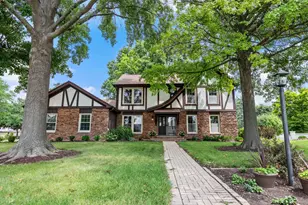
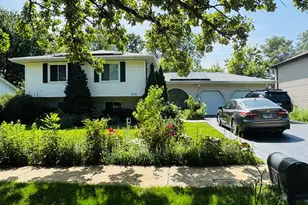
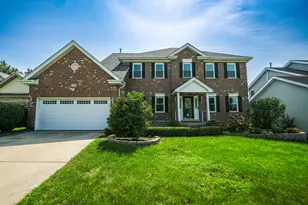
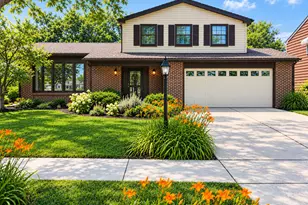
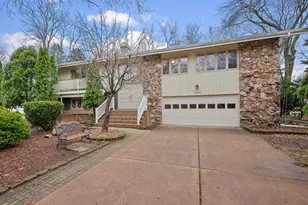
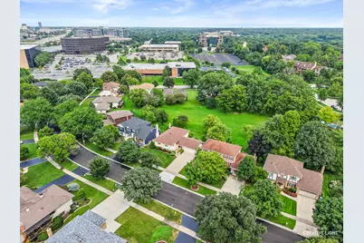
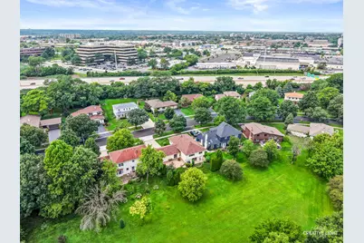
Located in the much-desired Innisbrook Subdivision, this fantastic 5-bedroom/3 full bathroom home features a big, bright open foyer with tall ceilings and sliding door access to the beautiful patio and a gorgeous view of the professionally landscaped yard and open area. On the lower level, you will find a huge Family Room featuring a gorgeous brick gas-log fireplace, a Wet Bar, 2 bedrooms, a full bathroom, and a huge laundry room. The sliding door leads to a great covered patio, where you can enjoy additional space for entertaining. Upstairs, the large Living Room and formal Dining Room offer amazing views of the park, and the spacious eat-in Kitchen with a large pantry and tons of natural light. Also upstairs are 3 more bedrooms, including the en-suite Primary, and another full bathroom. Oh, and the great two-car garage with brand new epoxy flooring and lots of shelving also offers more entertainment space. Located just a few minutes from Good Samaritan Hospital, Yorktown Shopping Center, and I-88, this beautiful home is awaiting your personal touches to make it your perfect forever home. This is THE one! *** PLEASE COME SEE THIS BEAUTY AND JOIN US FOR REFRESHMENTS FROM 2PM TO 4PM THIS SUNDAY, AUGUST 16 ***
Full Property Details
Full Property Details for 3149 Venard Rd
General
- Price: $619,999
- Taxes: $4,940 (2024)
- Status: Active
- Type: Single Family
- Source: MRED
- MLS ID: 12729628
Rental Information
- Complex Features: Park, Curbs, Sidewalks, Street Lights
Interior
- Basement: Finished, E
- Interior Features: Wet Bar, Built-in Features, Walk-In Closet(s), Beamed Ceilings, Separate Dining Room, Pantry
- Fireplace: Yes
- Number of Fireplaces: 1
- Fireplace(s): Family Room, Basement, Gas Log
- Appliances: Range, Microwave, Dishwasher, Refrigerator, Washer, Dryer, Oven, Range Hood, Gas Cooktop, Gas Oven
- Flooring: Laminate, Carpet
Rooms
Bathrooms
- Total Bathrooms: 3
- Full Bathrooms: 3
- Basement Baths: Yes
Bedrooms
- Total Bedrooms: 5
Additional Information
- Other Features: School Bus Service, Interstate Access
Parking
- Garage: Yes
- Attached garage: Yes
- Garage Spaces: 2
- Total Spaces: 2
- Parking Features: Brick Driveway, Concrete, Garage Door Opener, Yes, Garage Owned, Attached, Garage
Location
- Area: Downers Grove
- County: DuPage
- Township: Downers Grove
- Subdivision: Innisbrook
- Driving Directions: Highland Avenue north of Ogden to 35th Street, north to Saratoga, west to Venard.
School Information
- School District: 58
- Elem School District: 58
- Midd School District: 58
- High School District: 99
- Elementary School: Belle Aire Elementary School
- Middle School: Herrick Middle School
- High School: Downers Grove North High School
- Private School: Downers Grove North High School
Community
- Assoc. Fees Include: None
Heating & Cooling
- Cooling Type: Central Air Conditioning
- Heating Type: Natural Gas
Utilities
- Sewer: Public Sewer
- Water: Lake Michigan
Structural Information
- Architectural Info: Split Level
- Architectural Style: Split-Level
- Construction: Aluminum Siding, Brick
- Exterior Const.: Aluminum Siding, Brick
- Basement: Yes
- Basement Desc.: Finished, Exterior Entry, Rec/Family Area, Sleeping Area, Storage Space, Daylight, Full, Walk-Out Access
- Foundation: Concrete Perimeter
- Roof: Asphalt
- Windows: Window Treatments, Drapes, Blinds, Screens
- Doors: Sliding Doors, Sliding Glass Door(s), Storm Door(s)
- Sub-Flooring: Laminate, Carpet
- Square Feet: 2,842
- Sq. Ft. Source: Assessor
- Year Built: 1981
Lot Features
- Lot Size (Acres): 0.1744
- Lot Size Range: Less than .25 Acre
- Lot Dimensions: 75 x 100
- Lot Features: Landscaped, Mature Trees, Backs to Open Grnd, Garden
Financial Considerations
- Assessment Year: 1981
- Tax Amount: $4,940
- Tax Year: 2024
- Pays Sewer: Public Sewer
Disclosures and Reports
- Ownership: Fee Simple
- Property ID: 631208004
Listed by Worth Clark Realty

Get Pre-Approved Today
Get a Great Insurance Rate
Schools
Schools serving 3149 Venard Rd
School Districts:Downers Grove Grade School District 58, Community High School District 99
| Name | Grades | Distance |
|---|---|---|
Belle Aire Elementary School 3935 Belle Aire Lane, Downers Grove, IL 60515 | K-6 | 1 mi |
Herrick Middle School 4335 Middaugh Avenue, Downers Grove, IL 60515 | 7-8 | 1.5 mi |
Community H S Dist 99 - North High School 4436 Main Street, Downers Grove, IL 60515 | 9-12 | 1.7 mi |
Disclaimer:
School attendance boundaries provided by ATTOM Data Solutions and are for reference only. Contact the school directly to verify enrollment eligibility.
Tax History
Tax History for 3149 Venard Rd
Year
Property Taxes
Change
Tax Assessment
Change
2024
$4,940
-4%
$180,659
8%
2023
$5,129
-42%
$167,060
4%
2022
$8,814
73%
$160,590
3%
2021
$5,088
—
$156,590
2%
2020
$5,099
-1%
$153,160
5%
2019
$5,155
-1%
$145,620
13%
2018
$5,218
-1%
$128,830
5%
2017
$5,259
-3%
$122,770
6%
2016
$5,413
-5%
$115,660
7%
2015
$5,709
-3%
$107,750
4%
2014
$5,886
2%
$103,990
-1%
2013
$5,794
7%
$105,460
-6%
2012
$5,419
—
$112,390
—
Disclaimer: Historical tax information is derived from public records provided by the county offices. Information is not guaranteed and should be independently verified.
Estimate the Cost
Estimate the Cost for 3149 Venard Rd
3149 Venard Road, Downers Grove, IL 60515 (MLS# 12729628) is a Single Family property with 5 bedrooms and 3 full bathrooms. 3149 Venard Road is currently listed for $619,999 and was received on August 13, 2026. Want to learn more about 3149 Venard Road? Do you have questions about finding other Single Family real estate for sale in Downers Grove? You can browse all Downers Grove real estate or contact a Coldwell Banker agent to request more information.