This is a carousel with tiles that activate property listing cards. Use the previous and next buttons to navigate.
1/1
$1,110,000
This is a carousel with tiles that activate property listing cards. Use the previous and next buttons to navigate.
1/1
Property Description
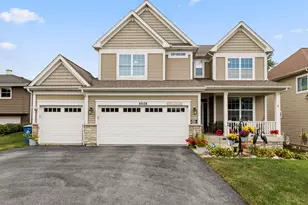
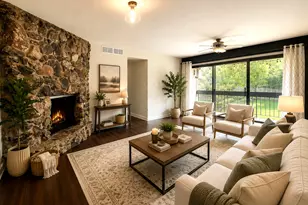
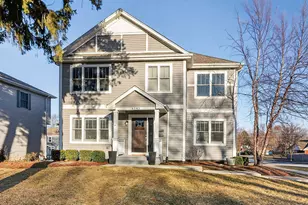
Welcome to this stunning 4 bedroom, 4.1 bathroom home where timeless elegance meets thoughtful updates throughout. From the moment you step inside, the dramatic two story foyer captivates with its soaring ceilings, decorative columns framing an arched entryway, a statement chandelier, and rich hardwood floors with a custom inlay border. Hardwood continues throughout the entire main level, professionally refinished in 2026. The main level offers a beautifully flowing layout with a living room that opens through a second arched entry off the foyer, and a sophisticated formal dining room adorned with a tray ceiling, crown molding, and plantation shutters. The heart of the home is the expansive kitchen featuring rich cherry wood cabinetry, stunning Cambria countertops, a large center island, a convenient desk area, and a suite of stainless steel appliances including a KitchenAid gas range, LG French door refrigerator, Bosch dishwasher, and built in microwave. The bright and airy family room is anchored by a brick gas fireplace and a Pella bay window (2021), creating the perfect space to gather. A private office/den with French doors, a convenient powder room, and a well-appointed mudroom with built-in cabinetry complete the first floor. Upstairs, the luxurious primary suite boasts a vaulted ceiling, a spacious walk-in closet, and a spa inspired en-suite bath with dual vanities, a soaking tub, and a separate tiled walk in shower. Three additional bedrooms, each with vinyl plank flooring, including a second en-suite bedroom with a vaulted ceiling and a shower/tub combo bath, along with a full hall bathroom and laundry room complete the second floor. The fully finished basement, completely gutted and refinished (2025) with new drywall, insulation, brand-new carpet, and a new sump pump with backup unit, is an entertainer's dream featuring a sprawling rec room with exposed wood beam ceilings, recessed lighting, and a stunning stacked stone fireplace, all complemented by a fully equipped kitchenette with cabinetry, granite countertops, and a full-size refrigerator. Additional highlights include a new second-floor HVAC unit (2023) and a 3 car attached garage. Outside, enjoy a wood deck overlooking a fenced backyard with mature trees, offering wonderful privacy and outdoor living space perfect for relaxing and entertaining. Located just minutes from the Metra station and vibrant downtown Downers Grove, this home offers easy access to dining, shopping, parks, and award-winning schools. Enjoy the added convenience of being within walking distance to Highland Elementary and Good Samaritan Hospital & Wellness Center, with quick access to I-88 and nearby Yorktown Mall.
Full Property Details
Full Property Details for 4001 Washington St
General
- Sold For: $1,110,000
- Taxes: $17,974 (2024)
- Status: Closed
- Type: Single Family
- Source: MRED
- MLS ID: 12555286
- Added to Site: 77 day(s) ago
Interior
- Interior Features: Vaulted Ceiling(s), Walk-In Closet(s)
- Fireplace: Yes
- Fireplace(s): Family Room, Basement, Gas Log
- Appliances: Range, Microwave, Dishwasher, Refrigerator, Washer, Dryer, Disposal, Stainless Steel Appliance(s)
- Flooring: Hardwood
Rooms
Bathrooms
- Total Bathrooms: 5
- Full Bathrooms: 4
- Half Bathrooms: 1
- Basement Baths: Yes
- Bathroom Features: Whirlpool, Separate Shower, Double Sink
Bedrooms
- Total Bedrooms: 4
Additional Information
- Equipment: Water Softener (Owned), Ceiling Fan(s), Sump Pump, Backup Sump Pump
- Other Features: School Bus Service, Interstate Access
Parking
- Garage: Yes
- Attached garage: Yes
- Garage Spaces: 3
- Total Spaces: 3
- Parking Features: Concrete, Garage Door Opener, Tandem, Yes, Garage Owned, Attached, Garage
Location
- Area: Downers Grove
- County: DuPage
- Driving Directions: MAIN TO 39TH STREET E TO WASHINGTON S TO HOME
School Information
- School District: 58
- Midd School District: 58
- Elementary School: Highland Elementary School
- Middle School: Herrick Middle School
- High School: Downers Grove North High School
- Private School: Downers Grove North High School
Community
- Assoc. Fees Include: None
Heating & Cooling
- Cooling Type: Central Air Conditioning
- Heating Type: Natural Gas, Forced Air
Utilities
- Water: Public
Structural Information
- Construction: Brick, Cedar
- Exterior Const.: Brick, Cedar
- Basement Desc.: Finished, Full
- Foundation: Concrete Perimeter
- Roof: Asphalt
- Windows: Skylight(s)
- Sub-Flooring: Hardwood
- Square Feet: 3,393
- Sq. Ft. Source: Assessor
- Year Built: 2003
Lot Features
- Lot Size (Acres): 0.258
- Lot Size Range: .25 to .49 Acre
- Lot Dimensions: 11250
Financial Considerations
- Assessment Year: 2003
- Tax Amount: $17,974
- Tax Year: 2024
Disclosures and Reports
- Ownership: Fee Simple
- Property ID: 905107009
Listed by Platinum Partners Realtors
Sold by Keller Williams Experience

Get Pre-Approved Today
Schools
Schools serving 4001 Washington St
School Districts:Downers Grove Grade School District 58, Community High School District 99
| Name | Grades | Distance |
|---|---|---|
Highland Elementary School, Downers Grove, IL 3935 Highland Avenue, Downers Grove, IL 60515 | K-6 | 0.1 mi |
Herrick Middle School 4335 Middaugh Avenue, Downers Grove, IL 60515 | 7-8 | 0.7 mi |
Community H S Dist 99 - North High School 4436 Main Street, Downers Grove, IL 60515 | 9-12 | 0.7 mi |
Disclaimer:
School attendance boundaries provided by ATTOM Data Solutions and are for reference only. Contact the school directly to verify enrollment eligibility.
Price & Sales History for 4001 Washington St
Date
Details
Price
Change
Source
6/15/2026
Sold
$1,110,000
-3.48%
MLS
4/24/2026
Listed
$1,150,000
—
MLS
Disclaimer: Historical sales information is derived from public records provided by the county offices. Information is not guaranteed and should be independently verified.
4001 Washington Street, Downers Grove, IL 60515 (MLS# 12555286) is a Single Family property that was sold at $1,110,000 on June 15, 2026. Want to learn more about 4001 Washington Street? Do you have questions about finding other Single Family real estate for sale in Downers Grove? You can browse all Downers Grove real estate or contact a Coldwell Banker agent to request more information.