This is a carousel with tiles that activate property listing cards. Use the previous and next buttons to navigate.
1/38
$1,250,000 Just Listed
This is a carousel with tiles that activate property listing cards. Use the previous and next buttons to navigate.
1/38
Property Description
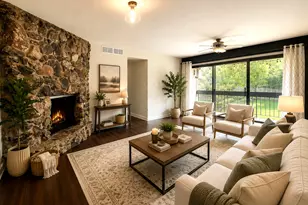
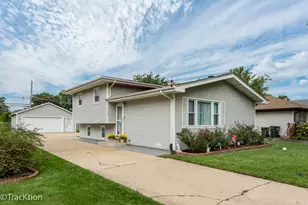
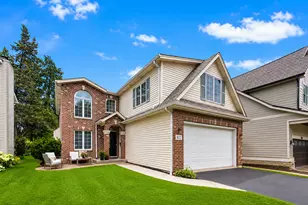
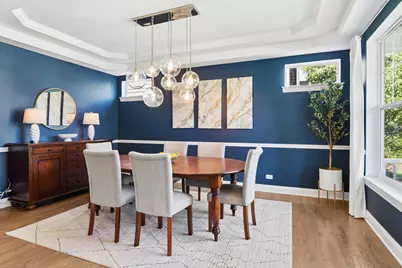
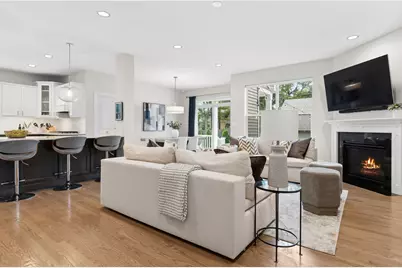
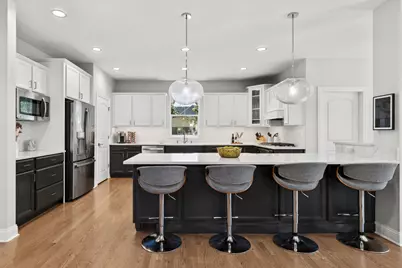
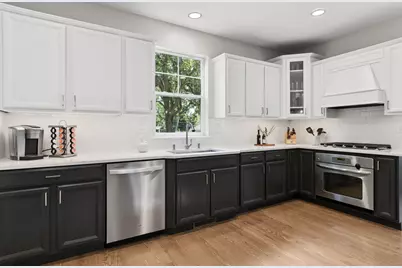
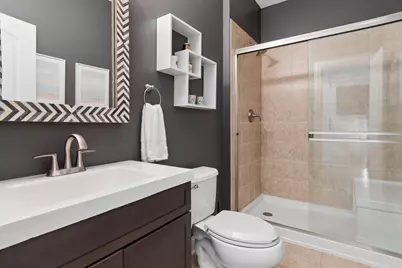
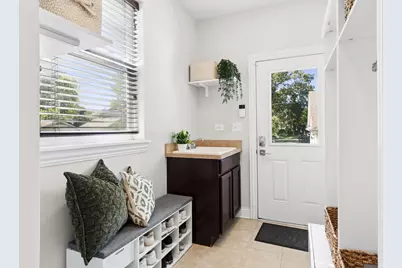
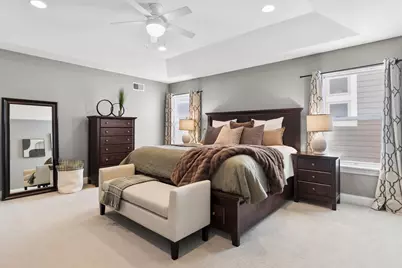
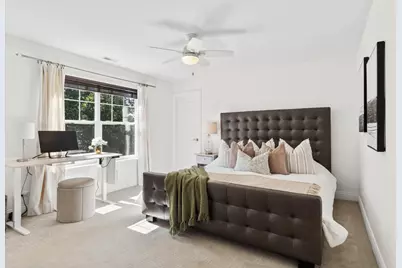
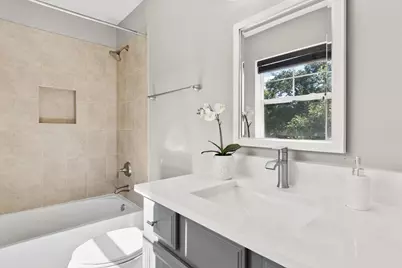
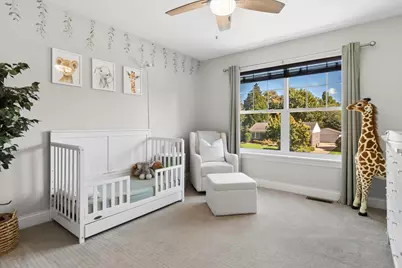
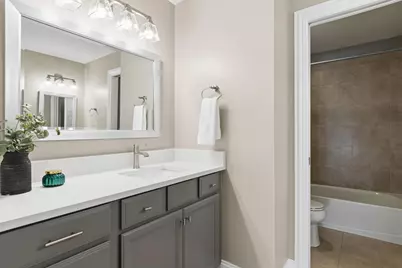
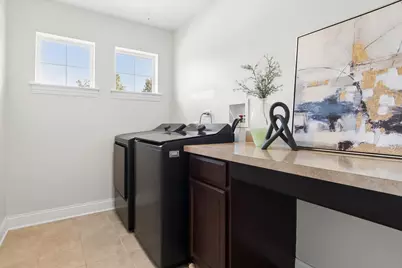
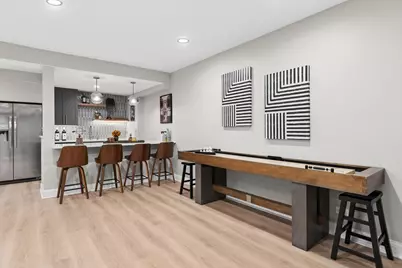
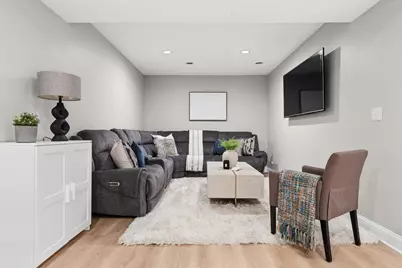
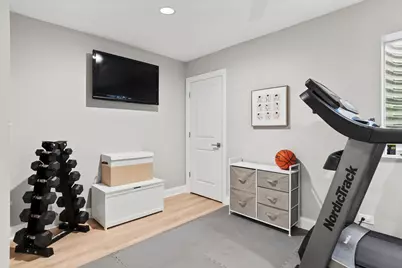
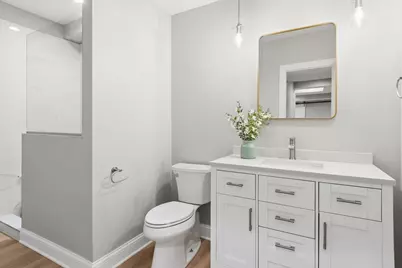
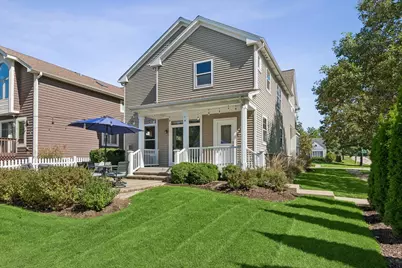
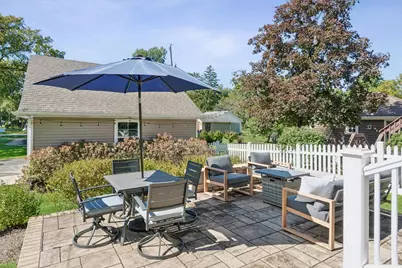
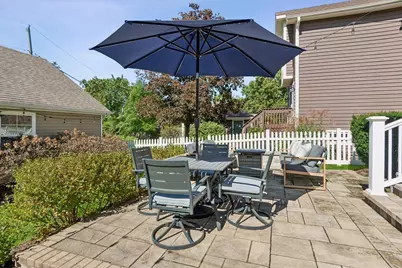
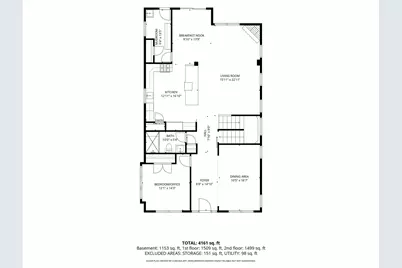
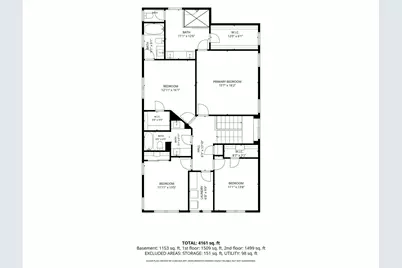
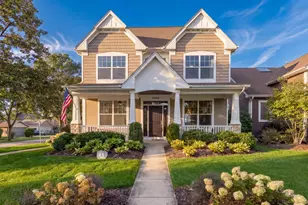
Great curb appeal and a fantastic floor plan make 4544 Stanley stand out in a highly desirable Downers Grove neighborhood. With five bedrooms above grade, five full bathrooms, and a finished basement, there is plenty of space - and plenty of flexibility - for how you want to live. The first floor includes a formal dining room, a large bedroom/office located directly next to a full bathroom (making it a great option for guests or anyone who needs main-level living), a large kitchen that opens to a spacious family room and breakfast nook, and a mudroom adding practical everyday space. Upstairs are four large bedrooms and three full bathrooms. The primary suite has a large walk-in closet and bathroom with an oversized shower and dual-sink vanity. A second bedroom has its own en suite bathroom, while two additional bedrooms share a hall bath with two sinks and a tub/shower combination. The finished basement gives you even more room to spread out. A wet bar with full refrigerator, beverage refrigerator, and dishwasher make it an easy place to entertain! The recreation room is spacious, and an additional bedroom with barn doors is currently used as a gym. There is also another full bathroom and ample storage. A two-car garage and charming backyard patio round out the home. Located close to the Metra, parks, shopping, dining, and top-rated Downers Grove schools, this is a home with the space and flexibility to work for years to come.
Full Property Details
Full Property Details for 4544 Stanley Ave
General
- Price: $1,250,000
- Taxes: $18,532 (2025)
- Status: Active
- Type: Single Family
- Source: MRED
- MLS ID: 12778833
Rental Information
- Complex Features: Park, Sidewalks, Street Lights, Street Paved
Interior
- Basement: Finished, E
- Interior Features: Wet Bar, 1st-Floor Bedroom, 1st-Floor Bath, Walk-In Closet(s), Separate Dining Room
- Fireplace: Yes
- Number of Fireplaces: 1
- Fireplace(s): Living Room, Gas Log
- Appliances: Double Oven, Microwave, Dishwasher, Refrigerator, Washer, Dryer, Disposal, Stainless Steel Appliance(s), Humidifier
- Flooring: Hardwood
Rooms
Bathrooms
- Total Bathrooms: 5
- Full Bathrooms: 5
- Basement Baths: Yes
- Bathroom Features: Double Sink
Bedrooms
- Total Bedrooms: 6
- Bedrooms(Blw Grade): 1
Additional Information
- Equipment: Cable TV, Carbon Monoxide Detectors, Ceiling Fan(s), Sump Pump
Parking
- Garage: Yes
- Garage Spaces: 2
- Total Spaces: 2
- Parking Features: Asphalt, Garage Door Opener, Yes, Garage Owned, Detached, Garage
Location
- Area: Downers Grove
- County: DuPage
- Township: Downers Grove
- Driving Directions: Ogden Ave. East of Main to Stanley, South to Home
School Information
- School District: 58
- Elem School District: 58
- Midd School District: 58
- High School District: 99
- Elementary School: Lester Elementary School
- Middle School: Herrick Middle School
- High School: North High School
- Private School: North High School
Community
- Assoc. Fees Include: None
Heating & Cooling
- Cooling Type: Central Air Conditioning
- Heating Type: Natural Gas
Utilities
- Sewer: Public Sewer
- Water: Public
Structural Information
- Architectural Info: Traditional
- Architectural Style: Traditional
- Model: PROVIDENCE
- Construction: Vinyl Siding, Stone
- Exterior Const.: Vinyl Siding, Stone
- Basement: Yes
- Basement Desc.: Finished, Egress Window, Full
- Foundation: Concrete Perimeter
- Roof: Asphalt
- Sub-Flooring: Hardwood
- Square Feet: 4,180
- Sq. Ft. Source: Estimated
- Year Built: 2012
Manufactured Home
- Model: PROVIDENCE
Lot Features
- Lot Size (Acres): 0.1722
- Lot Size Range: Less than .25 Acre
- Lot Dimensions: 50 x 150
- Lot Features: Corner Lot, Landscaped
Financial Considerations
- Parking Included: Yes
- Assessment Year: 2012
- Tax Amount: $18,532.32
- Tax Year: 2025
- Pays Sewer: Public Sewer
Disclosures and Reports
- Ownership: Fee Simple
- Property ID: 905408040
Listed by Compass
Get Pre-Approved Today
Get a Great Insurance Rate
Schools
Schools serving 4544 Stanley Ave
School Districts:Downers Grove Grade School District 58, Community High School District 99
| Name | Grades | Distance |
|---|---|---|
Lester Elementary School 236 Indianapolis Avenue, Downers Grove, IL 60515 | K-6 | 0.5 mi |
Herrick Middle School 4335 Middaugh Avenue, Downers Grove, IL 60515 | 7-8 | 0.8 mi |
Community H S Dist 99 - North High School 4436 Main Street, Downers Grove, IL 60515 | 9-12 | 0.5 mi |
Disclaimer:
School attendance boundaries provided by ATTOM Data Solutions and are for reference only. Contact the school directly to verify enrollment eligibility.
Tax History
Tax History for 4544 Stanley Ave
Year
Property Taxes
Change
Tax Assessment
Change
2025
$18,532
7%
$335,137
8%
2024
$17,324
11%
$310,599
15%
2022
$15,559
7%
$270,370
1%
2021
$14,567
2%
$267,300
2%
2020
$14,302
4%
$262,010
4%
2019
$13,806
6%
$251,400
7%
2018
$13,060
3%
$235,460
4%
2017
$12,655
2%
$226,580
5%
2016
$12,418
1%
$216,250
7%
2015
$12,305
2%
$202,740
5%
2014
$12,070
2%
$193,250
—
2013
$11,826
662%
$192,350
180%
2012
$1,552
—
$68,710
—
Disclaimer: Historical tax information is derived from public records provided by the county offices. Information is not guaranteed and should be independently verified.
Estimate the Cost
Estimate the Cost for 4544 Stanley Ave
4544 Stanley Avenue, Downers Grove, IL 60515 (MLS# 12778833) is a Single Family property with 6 bedrooms and 5 full bathrooms. 4544 Stanley Avenue is currently listed for $1,250,000 and was received on October 07, 2026. Want to learn more about 4544 Stanley Avenue? Do you have questions about finding other Single Family real estate for sale in Downers Grove? You can browse all Downers Grove real estate or contact a Coldwell Banker agent to request more information.