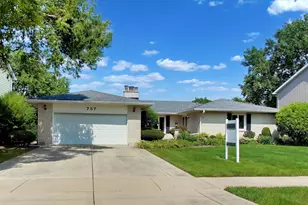
This is a carousel with tiles that activate property listing cards. Use the previous and next buttons to navigate.
1/26
$575,000
This is a carousel with tiles that activate property listing cards. Use the previous and next buttons to navigate.
1/26
Property Description
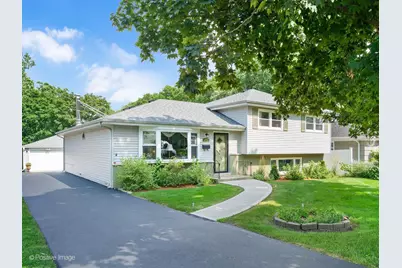
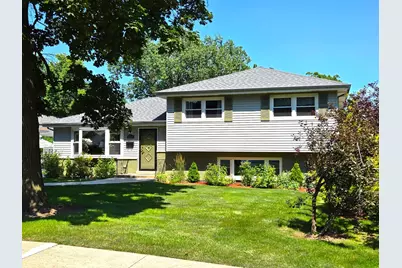
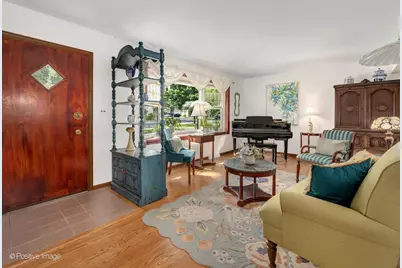
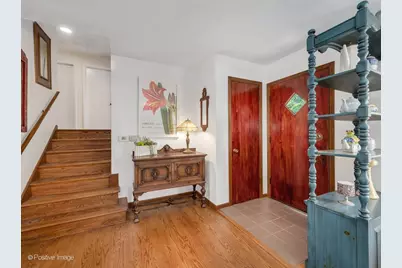
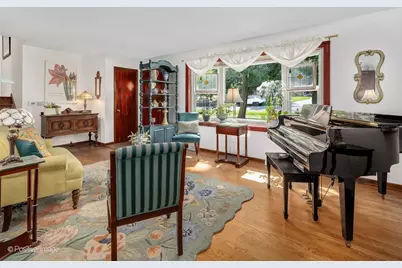
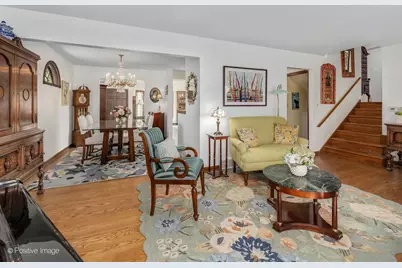
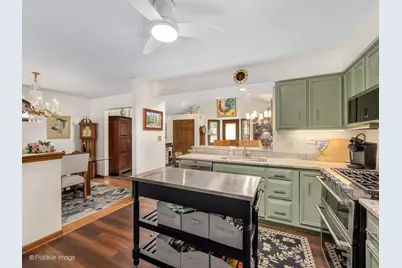
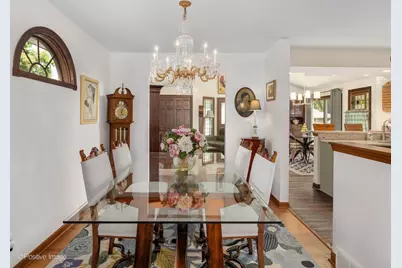
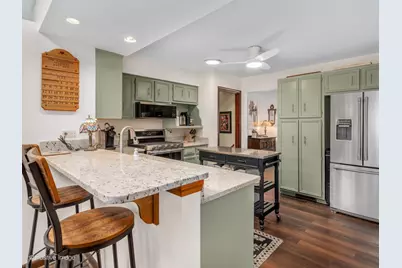
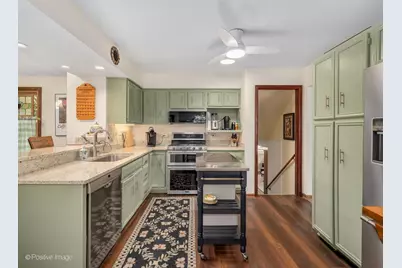
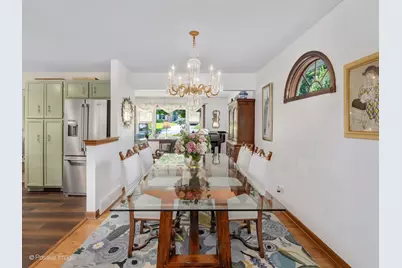
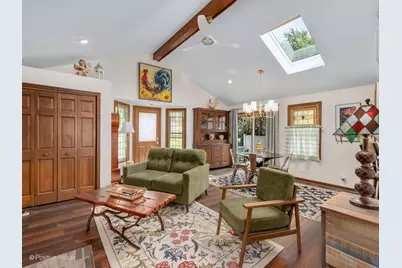
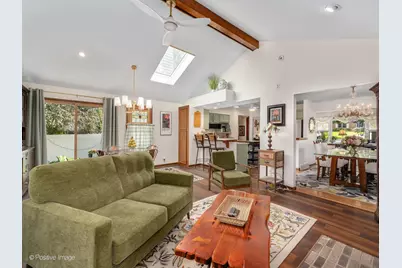
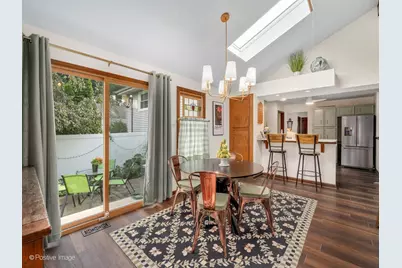
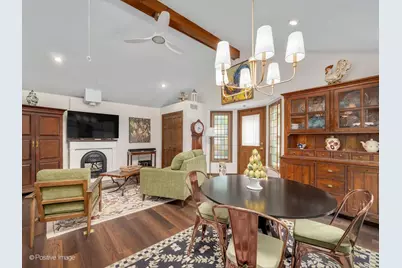
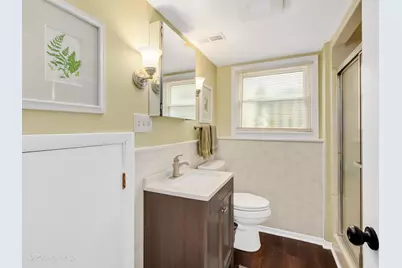
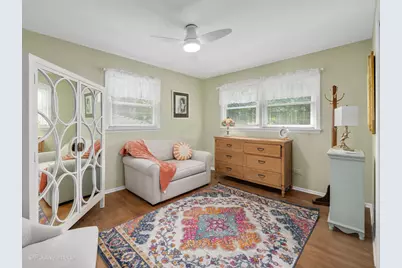
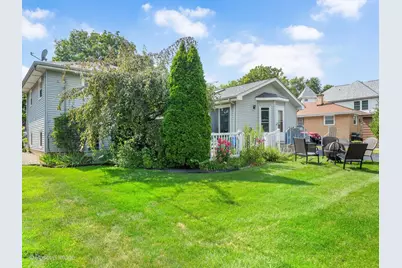
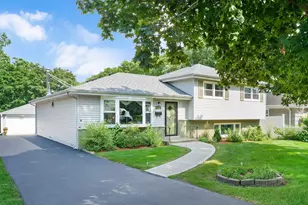
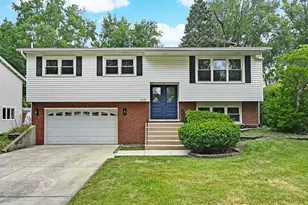
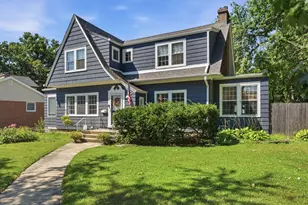
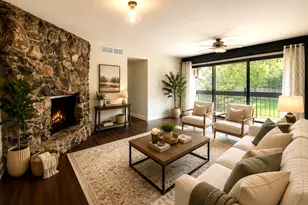
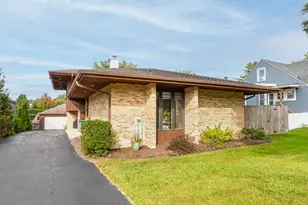
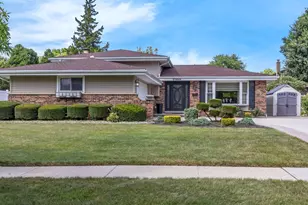
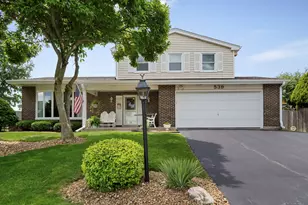
This move-in ready split-level offers 3 bedrooms, 2 full baths, and a fresh, modern feel - the entire interior and parts of exterior have just repainted. The bright L-shaped living and dining room combo flows into an expansive first-floor family room with a new electric fireplace, while the lower-level recreation room adds a second living space with new vinyl plank flooring. The kitchen features a new refrigerator, gas stove with double oven, microwave, and ceiling fan, plus a 2023 Bosch dishwasher. Additional 2025 updates include new ceiling fans throughout, a crystal chandelier in the dining room, mirrored closet doors in bedroom 2, an updated upper-level bath vanity, new large-capacity washer and dryer, and a new hot water heater. Big-ticket mechanicals are done too: roof, gas furnace, and central air (2021, with refrigerant recharged 2025), windows, rec room bath, garage floor, and front walkway (2019), and dual sump pumps (2022). Space, style, and nothing left to do - just move in. Walking distance to Puffer Elementary school and Belmont train stop
Full Property Details
Full Property Details for 4733 S Pershing Ave
General
- Price: $575,000
- Taxes: $7,242 (2024)
- Status: Active
- Type: Single Family
- Source: MRED
- MLS ID: 12703527
Rental Information
- Complex Features: Street Lights, Street Paved
Interior
- Basement: Finished, R
- Interior Features: Cathedral Ceiling(s), Solar Tube(s), Open Floorplan, Dining Combo, Granite Counters, Paneling, Pantry
- Fireplace: Yes
- Number of Fireplaces: 2
- Fireplace(s): Family Room, Other, Wood-Burning, Gas Starter
- Appliances: Range, Microwave, Washer, Dryer, Humidifier
- Flooring: Hardwood
Rooms
Bathrooms
- Total Bathrooms: 2
- Full Bathrooms: 2
- Basement Baths: Yes
Bedrooms
- Total Bedrooms: 3
Additional Information
- Equipment: Ceiling Fan(s), Attic Exhaust Fan, Whole-House Fan, Sump Pump
- Other Features: School Bus Service, Commuter Train
Parking
- Garage: Yes
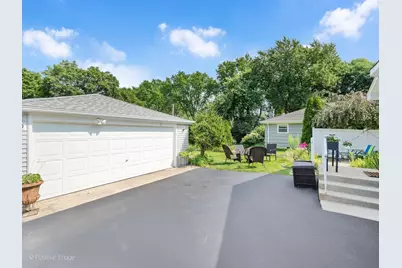
- Garage Spaces: 2
- Total Spaces: 2
- Parking Features: Asphalt, Garage Door Opener, Yes, Garage Owned, Detached, Garage
Location
- Area: Downers Grove
- County: DuPage
- Township: Lisle
- Driving Directions: Belmont to Prairie, East to Pershing north to 4733
School Information
- School District: 69
- Elem School District: 69
- Midd School District: 58
- High School District: 99
- Elementary School: Henry Puffer School
- Middle School: Herrick Middle School
- High School: North High School
- Private School: North High School
Community
- Assoc. Fees Include: None
Heating & Cooling
- Cooling Type: Central Air Conditioning
- Heating Type: Natural Gas
Utilities
- Sewer: Public Sewer
- Water: Lake Michigan
Structural Information
- Architectural Info: Bi-Level
- Architectural Style: Bi-Level
- Construction: Aluminum Siding, Vinyl Siding, Brick
- Exterior Const.: Aluminum Siding, Vinyl Siding, Brick
- Basement: Yes
- Basement Desc.: Finished, Rec/Family Area, Daylight
- Windows: Skylight(s), Drapes
- Sub-Flooring: Hardwood
- Square Feet: 2,145
- Sq. Ft. Source: Other
- Year Built: 1965
- Built Before 1978: Yes
Lot Features
- Lot Size Range: Less than .25 Acre
- Lot Dimensions: 60 x 150
Financial Considerations
- Parking Included: Yes
- Assessment Year: 1965
- Tax Amount: $7,242
- Tax Year: 2024
- Pays Sewer: Public Sewer
Disclosures and Reports
- Ownership: Fee Simple
- Property ID: 812203009
Listed by Berg Properties

Get Pre-Approved Today
Get a Great Insurance Rate
Schools
Schools serving 4733 S Pershing Ave
School Districts:Downers Grove Grade School District 58, Community High School District 99
| Name | Grades | Distance |
|---|---|---|
Henry Puffer School 2220 Haddow Avenue, Downers Grove, IL 60515 | K-6 | 0.2 mi |
Herrick Middle School 4335 Middaugh Avenue, Downers Grove, IL 60515 | 7-8 | 1.1 mi |
Community H S Dist 99 - North High School 4436 Main Street, Downers Grove, IL 60515 | 9-12 | 1.3 mi |
Disclaimer:
School attendance boundaries provided by ATTOM Data Solutions and are for reference only. Contact the school directly to verify enrollment eligibility.
Tax History
Tax History for 4733 S Pershing Ave
Year
Property Taxes
Change
Tax Assessment
Change
2025
$7,868
9%
$154,793
9%
2024
$7,242
3%
$142,627
10%
2022
$7,014
10%
$130,170
4%
2021
$6,380
2%
$125,240
2%
2020
$6,271
4%
$122,990
5%
2019
$6,044
4%
$117,670
5%
2018
$5,791
3%
$111,750
3%
2017
$5,620
1%
$107,980
4%
2016
$5,551
2%
$104,080
6%
2015
$5,450
1%
$98,020
4%
2014
$5,387
1%
$94,490
—
2013
$5,318
3%
$94,710
-4%
2012
$5,175
—
$98,390
—
Disclaimer: Historical tax information is derived from public records provided by the county offices. Information is not guaranteed and should be independently verified.
Estimate the Cost
Estimate the Cost for 4733 S Pershing Ave
4733 S Pershing Avenue, Downers Grove, IL 60515 (MLS# 12703527) is a Single Family property with 3 bedrooms and 2 full bathrooms. 4733 S Pershing Avenue is currently listed for $575,000 and was received on July 18, 2026. Want to learn more about 4733 S Pershing Avenue? Do you have questions about finding other Single Family real estate for sale in Downers Grove? You can browse all Downers Grove real estate or contact a Coldwell Banker agent to request more information.