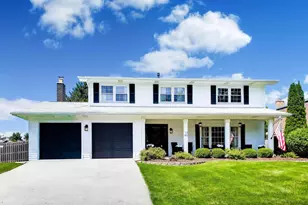
No photo available
$899,000 Just Listed
Property Description
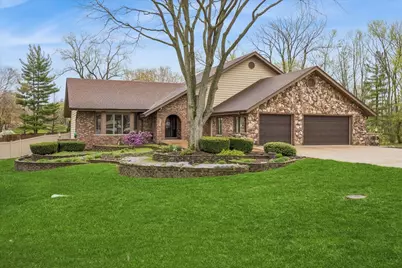
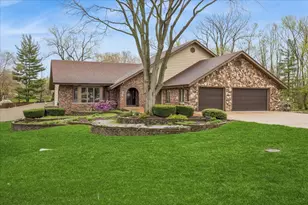
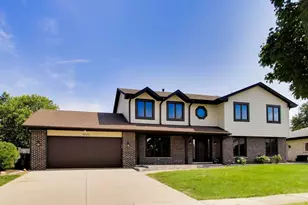
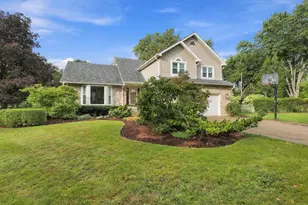
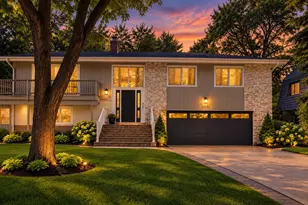
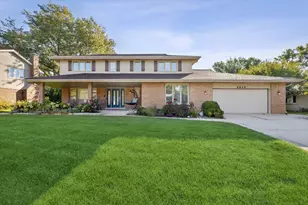
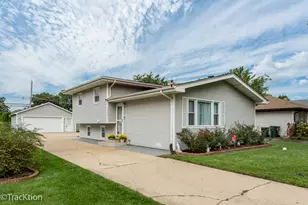
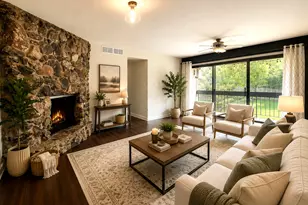
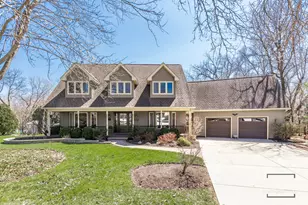
If you've been searching for space, flexibility, and something truly unique, this one-of-a-kind 4-bedroom, 4-bath well maintained home delivers. Nestled on a sprawling lot and set back from the road, it offers a peaceful, country-like setting while remaining just minutes from schools, downtown Downers Grove, and major highways. Designed with versatility in mind, this home features four finished levels plus a sub-basement, providing endless opportunities for both everyday living and entertaining. The main level showcases a formal living room with soaring ceilings, oversized dining room with windows that flood the spaces with natural light, creating an open, airy feel. The kitchen is the heart of the home, offering abundant storage and a generous eating area overlooking the expansive backyard-perfect for hosting gatherings of any size. Upstairs, you'll find four well-appointed bedrooms, including a spacious primary suite with a private bath. The first lower level features a massive family room anchored by a stunning stone fireplace, along with additional flex space ideal for a game room or potential fifth bedroom. A large office provides the perfect work-from-home setup, with the option to convert into a mudroom, hobby space, or more. The basement is built for entertaining, complete with a recreation room, bar area, full bath, and oversized laundry room. A fifth-level sub-basement offers exceptional storage or the opportunity to create a custom space tailored to your needs. Step outside to your own private retreat. A large composite deck overlooks a sprawling fully fenced backyard with ample room for a pool, gardens, or play areas, while a screened gazebo provides the perfect spot to relax and enjoy sunset views. Hobbyists will appreciate the oversized outbuilding, equipped with electricity and generous workspace. This incredible building is perfect for lawn and gardening equipment or can be transformed for additional entertaining space. The attached expansive 3 car garage is perfect for the car enthusiast. With its rare combination of space, functionality, and serene setting, this exceptional property is ready to be your dream home.
Full Property Details
Full Property Details for 6037 Dunham Rd
General
- Price: $899,000
- Taxes: $19,141 (2025)
- Status: Active
- Type: Single Family
- Source: MRED
- MLS ID: 12699295
- Updated: 7/8/2026
- Added to Site: 4 day(s) ago
Interior
- Basement: Finished, F
- Fireplace: Yes
- Number of Fireplaces: 1
- Fireplace(s): Family Room
Rooms
Bathrooms
- Total Bathrooms: 4
- Full Bathrooms: 4
- Basement Baths: Yes
Bedrooms
- Total Bedrooms: 4
Parking
- Garage: Yes
- Attached garage: Yes
- Garage Spaces: 3
- Total Spaces: 3
- Parking Features: Garage Door Opener, Yes, Garage Owned, Attached, Garage
Location
- Area: Downers Grove
- County: DuPage
- Township: Downers Grove
- Driving Directions: 55th Street/Maple Avenue West of Main Street to Dunham Road, South to home.
School Information
- School District: 58
- Elem School District: 58
- Midd School District: 58
- High School District: 99
- Elementary School: Hillcrest Elementary School
- Middle School: O Neill Middle School
- High School: Downers Grove South High School
- Private School: Downers Grove South High School
Community
- Assoc. Fees Include: None
Heating & Cooling
- Cooling Type: Central Air Conditioning
- Heating Type: Natural Gas
Utilities
- Sewer: Public Sewer
- Water: Lake Michigan
Structural Information
- Construction: Brick, Cedar, Stone
- Exterior Const.: Brick, Cedar, Stone
- Basement: Yes
- Basement Desc.: Finished, Full
- Roof: Asphalt
- Square Feet: 5,010
- Sq. Ft. Source: Plans
- Year Built: 1988
Additional Structures
- Other Structures: Outbuilding
Lot Features
- Lot Size Range: .50 to .99 Acre
- Lot Dimensions: 119 x 305 x 194 x 70 x 75 x 236
Financial Considerations
- Parking Included: Yes
- Assessment Year: 1988
- Tax Amount: $19,141.7
- Tax Year: 2025
- Pays Sewer: Public Sewer
Disclosures and Reports
- Ownership: Fee Simple
- Property ID: 918406055
Listed by @properties Christie�s International Real Estate

Get Pre-Approved Today
Get a Great Insurance Rate
Schools
Schools serving 6037 Dunham Rd
School Districts:Community High School District 99, Downers Grove Grade School District 58
| Name | Grades | Distance |
|---|---|---|
Hillcrest Elementary School, Downers Grove, IL 1435 Jefferson Avenue, Downers Grove, IL 60516 | K-6 | 0.3 mi |
O Neill Middle School 635 59th Street, Downers Grove, IL 60516 | 7-8 | 0.9 mi |
Community H S Dist 99 - South High School 1436 Norfolk Street, Downers Grove, IL 60516 | 9-12 | 0.4 mi |
Disclaimer:
School attendance boundaries provided by ATTOM Data Solutions and are for reference only. Contact the school directly to verify enrollment eligibility.
Price & Sales History for 6037 Dunham Rd
Date
Details
Price
Change
Source
7/08/2026
Listed
$899,000
—
MLS
Disclaimer: Historical sales information is derived from public records provided by the county offices. Information is not guaranteed and should be independently verified.
Tax History
Tax History for 6037 Dunham Rd
Year
Property Taxes
Change
Tax Assessment
Change
2024
$17,861
9%
$327,983
13%
2022
$16,398
7%
$289,630
1%
2021
$15,349
2%
$286,340
2%
2020
$15,065
3%
$280,670
4%
2019
$14,588
8%
$269,310
9%
2018
$13,556
3%
$248,190
4%
2017
$13,125
-8%
$238,820
-5%
2016
$14,295
1%
$252,040
6%
2015
$14,142
—
$237,120
3%
2014
$14,152
2%
$230,550
—
2013
$13,865
3%
$229,470
-4%
2012
$13,496
—
$239,800
—
Disclaimer: Historical tax information is derived from public records provided by the county offices. Information is not guaranteed and should be independently verified.
Estimate the Cost
Estimate the Cost for 6037 Dunham Rd
6037 Dunham Road, Downers Grove, IL 60516 (MLS# 12699295) is a Single Family property with 4 bedrooms and 4 full bathrooms. 6037 Dunham Road is currently listed for $899,000 and was received on July 08, 2026. Want to learn more about 6037 Dunham Road? Do you have questions about finding other Single Family real estate for sale in Downers Grove? You can browse all Downers Grove real estate or contact a Coldwell Banker agent to request more information.