This is a carousel with tiles that activate property listing cards. Use the previous and next buttons to navigate.
1/1
$239,000
This is a carousel with tiles that activate property listing cards. Use the previous and next buttons to navigate.
1/1
Property Description
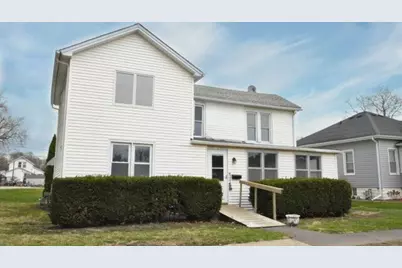
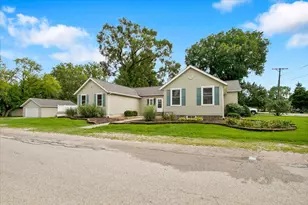
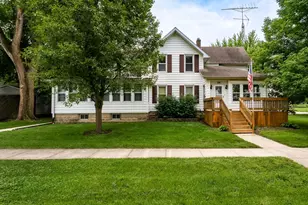
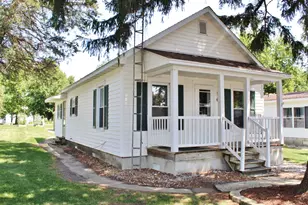
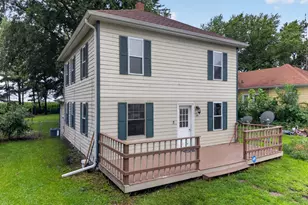
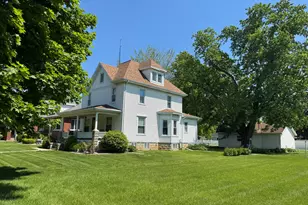
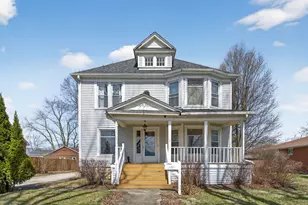
Property was converted from a 2 unit back into a single family. Crawl space access is in the closet in the kitchen. Kitchen island is movable. Half bath is oversized so there is plenty of room to make a full. Owner decided with 2 full baths already it was not needed and if they buyer wanted a specific fixture they had the option to add it in the future (example if they want a stand up shower, a whirl pool tub, both what ever they want) Vacant - Show and Go. Lock box on bar by front screen door. Keys are for bottom lock on front and back door and both garages. Do not lock top deadbolt on front door. Please remove shoes or use booties. Leave front entry, center stair way and kitchen island light on. Please make sure exterior screen doors are closed all the way before leaving. Check out this fabulous newly remodeled single family home located just West of downtown Dwight. This home is approx 2100 SQFT, has 4 bedrooms 2.5 baths and not 1 but 2 oversized garages. Large kitchen with real wood cabinets, quartz counter tops and wrap around breakfast bar. 2 decorative fireplaces. Formal dining room. Large front and back enclosed entry ways, back deck. Schedule your showing today!
Full Property Details
Full Property Details for 112 W Chippewa St
General
- Sold For: $239,000
- Taxes: (2024)
- Status: Closed
- Type: Single Family
- Source: 2606
- MLS ID: 202601726
- Added to Site: 104 day(s) ago
Interior
- Interior Features: Ceiling Fan(s), Walk-In Closet, Ceiling Fan Remote(s)
- Appliances: Dishwasher, Microwave, Refrigerator, Stove/Cooktop
Rooms
Bathrooms
- Total Bathrooms: 3
- Full Bathrooms: 2
- Half Bathrooms: 1
Bedrooms
- Total Bedrooms: 4
Parking
- Garage Spaces: 2
- Garage Description: Detached, Garage Remote/Opener, Off Alley
Location
- Area: Livingston
- Township: Dwight Township
- Subdivision: IL
School Information
- School District: Dwight Public School District
- Elementary School: Dwight Common School #232
- Middle School: Dwight Common School #232
- High School: Dwight Township HS #230
Heating & Cooling
- Cooling Type: Wall Unit
- Water Heater: Natural Gas
Utilities
- Sewer: City/Community
- Water: City/Community
Structural Information
- Architectural Style: 2 Story
- Exterior Const.: Vinyl
- Roof: Shingle
- Square Feet: 2,102
- Year Built: 1884
Lot Features
- Frontage: City/Town
Water Features
- Water Front Desc.: City/Community
Financial Considerations
- Price Per Sq. Ft.: $113.7
- For Sale/Rent/Lease: For Sale
- Tax Year: 2024
Disclosures and Reports
- Ownership: Fee Simple
- Legal Description: To be verified by attorney and title company.
- Flood plain: Yes
Listed by Re/Max 1st Choice
Sold by NorthWest Illinois Alliance of REALTORS®

Get Pre-Approved Today
Schools
Schools serving 112 W Chippewa St
School Districts:Dwight Common School District 232, Dwight Township High School District 230
| Name | Grades | Distance |
|---|---|---|
Dwight Common School 801 South Columbia Street, Dwight, IL 60420 | PK-8 | 0.5 mi |
Dwight High School 801 South Franklin Street, Dwight, IL 60420 | 9-12 | 0.5 mi |
Disclaimer:
School attendance boundaries provided by ATTOM Data Solutions and are for reference only. Contact the school directly to verify enrollment eligibility.
Price & Sales History for 112 W Chippewa St
Date
Details
Price
Change
Source
5/29/2026
Sold
$239,000
—
MLS
3/29/2026
Listed
$239,000
—
MLS
Disclaimer: Historical sales information is derived from public records provided by the county offices. Information is not guaranteed and should be independently verified.
112 W Chippewa Street, Dwight, IL 60420 (MLS# 202601726) is a Single Family property that was sold at $239,000 on May 29, 2026. Want to learn more about 112 W Chippewa Street? Do you have questions about finding other Single Family real estate for sale in Dwight? You can browse all Dwight real estate or contact a Coldwell Banker agent to request more information.