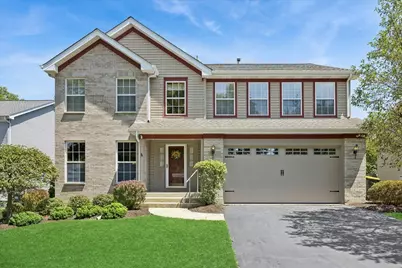
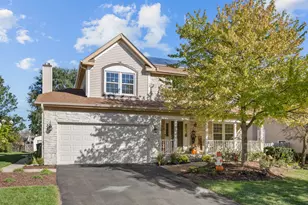
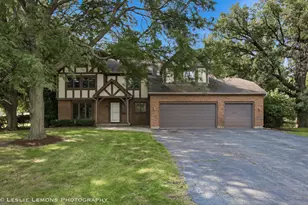
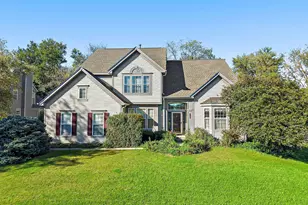
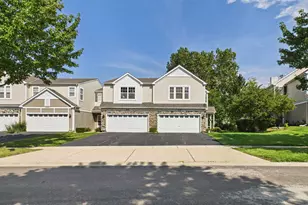
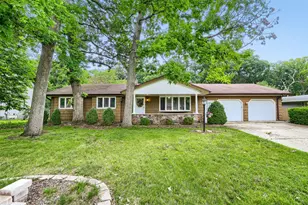
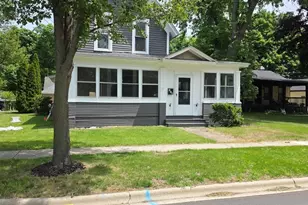
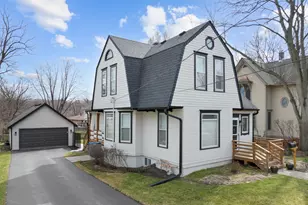
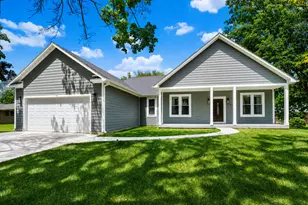
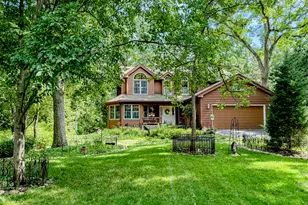
This is a carousel with tiles that activate property listing cards. Use the previous and next buttons to navigate.
1/27
$509,900 Just Listed
This is a carousel with tiles that activate property listing cards. Use the previous and next buttons to navigate.
1/27
Property Description
Open Houses Scheduled: Saturday, August 1st, 1 pm-3 pm. Sunday, August 2nd, 11 am- 1 pm. Backing to a picturesque landscaped berm offering backyard privacy and beautifully private landscaped views, this spacious 4-bedroom (plus loft) 2-story home has a fantastic flexible floorplan. The main floor features 2 stories of windows boasting gorgeous private landscaped views. The large open 2-story foyer invites you to the private backyard & open floorplan. The formal living room, open to the formal dining room, is perfect for entertaining large groups. The renovated kitchen offers a large island, expansive wall of cabinetry, quartz tops, and stainless appliances, all with gorgeous private backyard views. The family room boasts a 2-story ceiling, gas-log fireplace, hardwood floors, and fantastic views of the picturesque backyard and deck. The main-floor bedroom offers a large closet and adjacent full bathroom. Enjoy the convenience of the main-floor laundry room, which offers a utility sink and plenty of natural light (window). The upper level offers 3 bedrooms with a large loft (originally designed as a 5th bedroom and could be converted). The spacious vaulted primary suite boasts 2 closets (walk-in and standard) and a lux full bathroom complete with a whirlpool tub, separate shower with a glass enclosure, and a newer double-sink built-in vanity. All bedrooms offer spacious closets (2 with walk-ins) and sun-filled windows. The full basement (mostly finished) boasts an enormous rec room, additional flexible finished space, a full bathroom, an enormous walk-in finished storage closet, and a 20x21 unfinished storage room. Don't Miss this!
Full Property Details
Full Property Details for 503 Regan Dr
General
- Price: $509,900
- HOA FEE: $21/month
- HOA FEE FREQ.: Annually
- Taxes: $10,339 (2025)
- Status: Active
- Type: Single Family
- Source: MRED
- MLS ID: 12720441
- Updated: 8/1/2026
- Added to Site: 2 day(s) ago
Interior
- Basement: Partially
- Interior Features: Cathedral Ceiling(s), 1st-Floor Bedroom, 1st-Floor Bath, Walk-In Closet(s), Open Floorplan, Separate Dining Room, Quartz Counters
- Fireplace: Yes
- Number of Fireplaces: 1
- Fireplace(s): Family Room, Gas Log
- Appliances: Range, Microwave, Dishwasher, Refrigerator, Washer, Dryer, Disposal, Stainless Steel Appliance(s)
- Flooring: Hardwood, Carpet, Wood
Rooms
Bathrooms
- Total Bathrooms: 4
- Full Bathrooms: 4
- Basement Baths: Yes
- Bathroom Features: Whirlpool, Separate Shower, Double Sink
Bedrooms
- Total Bedrooms: 4
Additional Information
- Equipment: Security System, Ceiling Fan(s), Sump Pump
Parking
- Garage: Yes
- Attached garage: Yes
- Garage Spaces: 2
- Total Spaces: 2
- Parking Features: Garage Door Opener, Yes, Garage Owned, Attached, Garage
Location
- Area: Dundee / East Dundee / Sleepy Hollow / West Dundee
- County: Kane
- Township: Dundee
- Subdivision: Reserve of East Dundee
- Driving Directions: Rt. 72 to King Ave. to Fallbrook, to Regan (Rt. to 503)
School Information
- School District: 300
- Elem School District: 300
- Midd School District: 300
- High School District: 300
Community
- Assoc. Fees Include: None
Heating & Cooling
- Cooling Type: Central Air Conditioning
- Heating Type: Natural Gas
Utilities
- Sewer: Public Sewer
- Water: Public
Structural Information
- Construction: Vinyl Siding
- Exterior Const.: Vinyl Siding
- Basement: Yes
- Basement Desc.: Partially Finished, Full
- Foundation: Concrete Perimeter
- Roof: Asphalt
- Doors: Storm Door(s)
- Sub-Flooring: Hardwood, Carpet, Wood
- Square Feet: 3,466
- Sq. Ft. Source: Estimated
- Year Built: 1995
Lot Features
- Lot Size Range: Less than .25 Acre
- Lot Dimensions: 131 x 69
Financial Considerations
- Association Fee: $248
- Assoc Fee Freq.: Annually
- Parking Included: Yes
- Assessment Year: 1995
- Tax Amount: $10,339
- Tax Year: 2025
- Pays Sewer: Public Sewer
Disclosures and Reports
- Ownership: Fee Simple
- Property ID: 326126075
Listed by Keller Williams Inspire - Geneva
Get Pre-Approved Today
Get a Great Insurance Rate
Schools
Schools serving 503 Regan Dr
School District:Community Unit School District 300
| Name | Grades | Distance |
|---|---|---|
Parkview Elementary School, Carpentersville, IL 122 Carpenter Blvd, Carpentersville, IL 60110 | K-5 | 1.1 mi |
Oak Ridge School 300 Cleveland Avenue, Carpentersville, IL 60110 | 9-12 | 0.9 mi |
Carpentersville Middle School 100 Cleveland Ave, Carpentersville, IL 60110 | 6-8 | 0.9 mi |
Disclaimer:
School attendance boundaries provided by ATTOM Data Solutions and are for reference only. Contact the school directly to verify enrollment eligibility.
Price & Sales History for 503 Regan Dr
Date
Details
Price
Change
Source
7/30/2026
Listed
$509,900
103.15%
MLS
1/18/2001
Sold
$251,000
—
Public Record
Disclaimer: Historical sales information is derived from public records provided by the county offices. Information is not guaranteed and should be independently verified.
Tax History
Tax History for 503 Regan Dr
Year
Property Taxes
Change
Tax Assessment
Change
2025
$10,339
—
$145,792
9%
2025
$10,339
11%
$133,241
11%
2023
$9,299
2%
$119,886
7%
2022
$9,079
4%
$111,874
6%
2021
$8,726
—
$105,631
2%
2021
$8,726
5%
$103,256
5%
2019
$8,331
5%
$98,022
10%
2017
$7,934
-2%
$89,350
3%
2016
$8,135
1%
$86,512
7%
2015
$8,090
-3%
$81,064
-15%
2018
$8,357
5%
$95,515
18%
2013
$7,978
—
$81,237
—
Disclaimer: Historical tax information is derived from public records provided by the county offices. Information is not guaranteed and should be independently verified.
Estimate the Cost
Estimate the Cost for 503 Regan Dr
503 Regan Drive, East Dundee, IL 60118 (MLS# 12720441) is a Single Family property with 4 bedrooms and 4 full bathrooms. 503 Regan Drive is currently listed for $509,900 and was received on July 30, 2026. Want to learn more about 503 Regan Drive? Do you have questions about finding other Single Family real estate for sale in East Dundee? You can browse all East Dundee real estate or contact a Coldwell Banker agent to request more information.