This is a carousel with tiles that activate property listing cards. Use the previous and next buttons to navigate.
1/38
$340,000 Just Listed
This is a carousel with tiles that activate property listing cards. Use the previous and next buttons to navigate.
1/38
Property Description
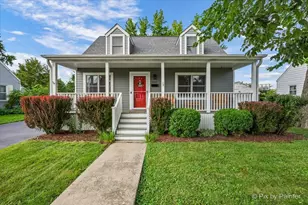
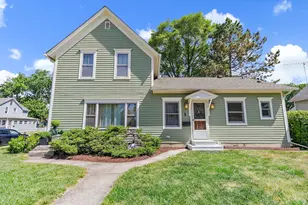
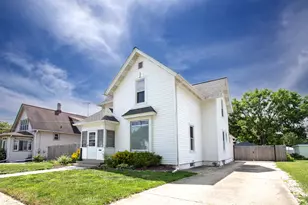
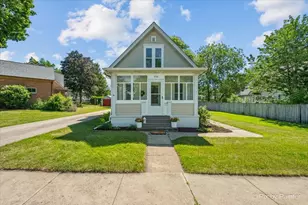

Welcome home to this picture-perfect East Dundee gem! From the moment you arrive, you'll fall in love with the inviting front porch-the perfect spot to sip your morning coffee or unwind after a long day. Inside, you'll find a thoughtfully designed floor plan featuring 3 bedrooms and 2 full bathrooms. The main-level primary suite offers the convenience of first-floor living and includes its own private en-suite bath. The spacious kitchen flows seamlessly into the dining area, creating the ideal setup for effortless entertaining. A welcoming front living room provides the perfect space for a cozy sitting area, home office, or quiet retreat, while the adjoining family room is where everyone will naturally gather. Upstairs, two generously sized bedrooms filled with natural light offer comfortable accommodations for family, guests, or additional workspace.The finished basement adds even more versatility with a spacious recreation room, dedicated workout area, and laundry room-providing the extra space needed for movie nights, hobbies, fitness, or everyday living.Step outside to your fully fenced backyard, where the patio sets the stage for summer barbecues, evenings around the fire pit, or simply enjoying your own private outdoor retreat. Located just minutes from the shops, restaurants, parks, and scenic Fox River Trail in historic downtown East Dundee, you'll enjoy the perfect blend of small-town charm and everyday convenience. With its flexible layout, multiple living spaces, inviting outdoor areas, and unbeatable location, this home is one you won't want to miss.
Full Property Details
Full Property Details for MLS# 12715147
General
- Price: $340,000
- Taxes: $6,883 (2025)
- Status: Active
- Type: Single Family
- Source: MRED
- MLS ID: 12715147
- Updated: 8/5/2026
- Added to Site: 1 day(s) ago
Rental Information
- Complex Features: Curbs, Sidewalks, Street Lights, Street Paved
Interior
- Basement: Partially
- Interior Features: 1st-Floor Bedroom, 1st-Floor Bath, Walk-In Closet(s)
- Appliances: Range, Microwave, Dishwasher, Refrigerator, Washer, Dryer, Disposal, Water Softener Owned, Electric Cooktop
Rooms
Bathrooms
- Total Bathrooms: 2
- Full Bathrooms: 2
Bedrooms
- Total Bedrooms: 3
Additional Information
- Equipment: Water Softener (Owned), Ceiling Fan(s)
- Other Features: School Bus Service
Parking
- Garage: Yes
- Garage Spaces: 2
- Total Spaces: 2
- Parking Features: Asphalt, Garage Door Opener, Yes, Garage Owned, Detached, Garage
Location
- Area: Dundee / East Dundee / Sleepy Hollow / West Dundee
- County: Kane
- Township: Dundee
- Driving Directions: Rt. 72 to Water St. N to Illinois St E to Bramer St N to Edwards Ave
School Information
- School District: 300
- Elem School District: 300
- Midd School District: 300
- High School District: 300
Community
- Assoc. Fees Include: None
Heating & Cooling
- Cooling Type: Central Air Conditioning
- Heating Type: Natural Gas, Forced Air
Utilities
- Sewer: Public Sewer
- Water: Public
Structural Information
- Architectural Info: Cape Cod
- Architectural Style: Cape Cod
- Model: CAPE COD
- Construction: Vinyl Siding
- Exterior Const.: Vinyl Siding
- Basement: Yes
- Basement Desc.: Partially Finished, Full
- Foundation: Concrete Perimeter
- Roof: Asphalt
- Square Feet: 1,558
- Sq. Ft. Source: Assessor
- Year Built: 1946
- Built Before 1978: Yes
Manufactured Home
- Model: CAPE COD
Lot Features
- Lot Size (Acres): 0.165
- Lot Size Range: Less than .25 Acre
- Lot Dimensions: 60 x 120
- Fence: Yes
- Fencing (Description): Fenced
Financial Considerations
- Parking Included: Yes
- Assessment Year: 1946
- Tax Amount: $6,883.28
- Tax Year: 2025
- Pays Sewer: Public Sewer
Disclosures and Reports
- Ownership: Fee Simple
- Property ID: 322278005
Listed by Keller Williams Thrive
Get Pre-Approved Today
Get a Great Insurance Rate
Schools
Schools serving MLS# 12715147
School District:Community Unit School District 300
| Name | Grades | Distance |
|---|---|---|
Parkview Elementary School, Carpentersville, IL 122 Carpenter Blvd, Carpentersville, IL 60110 | K-5 | 0.2 mi |
Carpentersville Middle School 100 Cleveland Ave, Carpentersville, IL 60110 | 6-8 | 0.2 mi |
Oak Ridge School 300 Cleveland Avenue, Carpentersville, IL 60110 | 9-12 | 0.3 mi |
Disclaimer:
School attendance boundaries provided by ATTOM Data Solutions and are for reference only. Contact the school directly to verify enrollment eligibility.
Price & Sales History for MLS# 12715147
Date
Details
Price
Change
Source
8/05/2026
Listed
$340,000
—
MLS
Disclaimer: Historical sales information is derived from public records provided by the county offices. Information is not guaranteed and should be independently verified.
Estimate the Cost
Estimate the Cost for MLS# 12715147
MLS# 12715147, East Dundee, IL 60118 (MLS# 12715147) is a Single Family property with 3 bedrooms and 2 full bathrooms. MLS# 12715147 is currently listed for $340,000 and was received on August 05, 2026. Want to learn more about MLS# 12715147? Do you have questions about finding other Single Family real estate for sale in East Dundee? You can browse all East Dundee real estate or contact a Coldwell Banker agent to request more information.