This is a carousel with tiles that activate property listing cards. Use the previous and next buttons to navigate.
1/1
$374,000
This is a carousel with tiles that activate property listing cards. Use the previous and next buttons to navigate.
1/1
Property Description
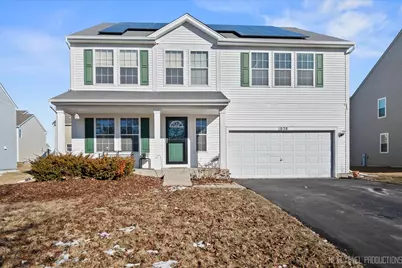
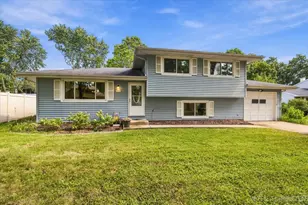
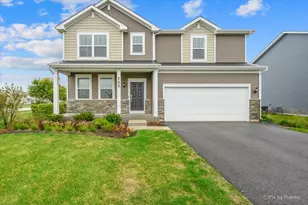
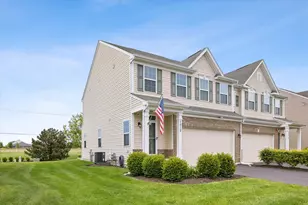
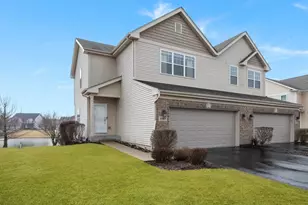
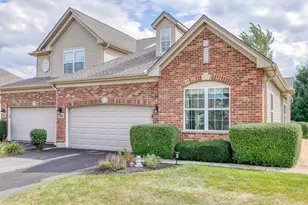
One of the best locations in Blackberry Creek! Just a few blocks from Kaneland Blackberry Creek Elementary School and across the street from open space! You will love the versatile open floor plan with great room (living/dining room combination), stunning luxury vinyl floors, and spacious room sizes! The living/dining room combination leads back to the eat-in kitchen and family room. The kitchen has maple cabinetry, stainless steel appliances and a sliding glass door that leads out to a gorgeous stamped concrete patio! The family room has plenty of windows that let in so much light! The main floor laundry room is off the kitchen and has shelves, washer/dryer and access to garage. The upstairs features a versatile 16x13 bonus room loft with walk-in closet. The primary suite boasts the same beautiful flooring as main level and has a big walk-in closet and private bath with shiplap wall, dual sink vanity, storage vanity and shower/tub combo. The 2 secondary bedrooms both have walk-in closets. The full hall bath offers a shower/tub combo too. Two car attached garage. Nice size lot with stamped concrete patio overlooking deep yard. Close to pond and park and minutes from the Metra Train!
Full Property Details
Full Property Details for 1038 Veteran Ave
General
- Sold For: $374,000
- HOA FEE: $19/month
- HOA FEE FREQ.: Annually
- Taxes: $8,836 (2024)
- Status: Closed
- Type: Single Family
- Source: MRED
- MLS ID: 12550967
- Added to Site: 153 day(s) ago
Interior
- Appliances: Range, Microwave, Dishwasher, Refrigerator, Washer, Dryer, Disposal, Stainless Steel Appliance(s)
- Flooring: Laminate
Rooms
Bathrooms
- Total Bathrooms: 3
- Full Bathrooms: 2
- Half Bathrooms: 1
- Bathroom Features: Double Sink
Bedrooms
- Total Bedrooms: 3
Additional Information
- Equipment: Carbon Monoxide Detectors, Ceiling Fan(s), Sump Pump
- Other Features: School Bus Service, Commuter Train
Parking
- Garage: Yes
- Attached garage: Yes
- Garage Spaces: 2
- Total Spaces: 2
- Parking Features: Asphalt, Garage Door Opener, Garage, Yes, Garage Owned, Attached
Location
- Area: Elburn
- County: Kane
- Subdivision: Blackberry Creek
- Driving Directions: Rte 47 to Keslinger Rd (E) to Anderson Rd (S) to Veteran
School Information
- School District: 302
- Midd School District: 302
- Elementary School: Blackberry Creek Elementary Scho
- Middle School: Harter Middle School
- High School: Kaneland High School
- Private School: Kaneland High School
Community
- Assoc. Fees Include: Insurance
- Mgmt. Company: McGill Management Co.
Heating & Cooling
- Cooling Type: Central Air Conditioning
- Heating Type: Natural Gas, Forced Air
Utilities
- Water: Public
Structural Information
- Construction: Vinyl Siding
- Exterior Const.: Vinyl Siding
- Basement Desc.: Crawl Space
- Foundation: Concrete Perimeter
- Roof: Asphalt
- Sub-Flooring: Laminate
- Square Feet: 2,600
- Sq. Ft. Source: Assessor
- Year Built: 2006
Lot Features
- Lot Size (Acres): 0.2
- Lot Size Range: Less than .25 Acre
- Lot Dimensions: 71 x 122 x 75 x 125
- Lot Features: Landscaped
Green Features
- Energy Efficient: Photovoltaic/Solar System
Financial Considerations
- Association Fee: $225
- Assoc Fee Freq.: Annually
- Parking Included: Yes
- Assessment Year: 2006
- Tax Amount: $8,836
- Tax Year: 2024
Disclosures and Reports
- Ownership: Fee Simple with Homeowners Association
- Property ID: 1108227006
Listed by RE/MAX All Pro - St Charles
Sold by Baird & Warner Fox Valley - Geneva

Get Pre-Approved Today
Schools
Schools serving 1038 Veteran Ave
School District:Kaneland Community Unit School District 302
| Name | Grades | Distance |
|---|---|---|
Kaneland Blackberry Creek Elementary School 1122 Anderson Road, Elburn, IL 60119 | PK-5 | 0.2 mi |
Harter Middle School 1601 Esker Drive, Sugar Grove, IL 60554 | 6-8 | 5.9 mi |
Kaneland Senior High School 47W326 Keslinger Rd, Maple Park, IL 60151 | 9-12 | 4.1 mi |
Disclaimer:
School attendance boundaries provided by ATTOM Data Solutions and are for reference only. Contact the school directly to verify enrollment eligibility.
Price & Sales History for 1038 Veteran Ave
Date
Details
Price
Change
Source
5/29/2026
Sold
$374,000
-1.55%
MLS
3/23/2026
Price Reduced
$379,900
-4.79%
MLS
2/09/2026
Listed
$399,000
—
MLS
Disclaimer: Historical sales information is derived from public records provided by the county offices. Information is not guaranteed and should be independently verified.
1038 Veteran Avenue, Elburn, IL 60119 (MLS# 12550967) is a Single Family property that was sold at $374,000 on May 29, 2026. Want to learn more about 1038 Veteran Avenue? Do you have questions about finding other Single Family real estate for sale in Elburn? You can browse all Elburn real estate or contact a Coldwell Banker agent to request more information.