No photo available
$509,900 Just Listed
Property Description
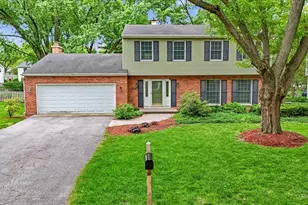
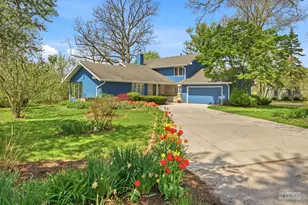
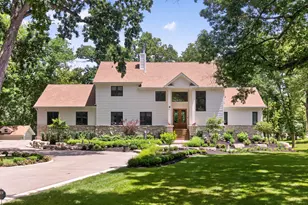
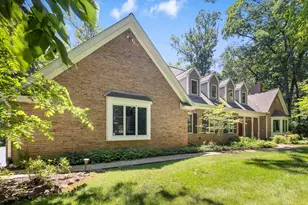
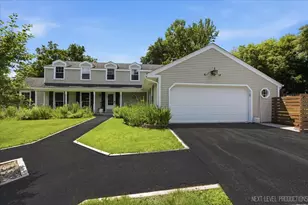
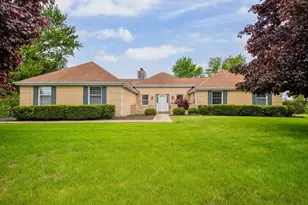
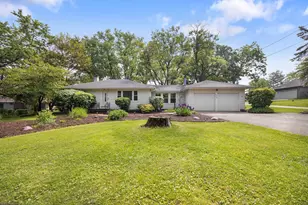
Welcome home to this beautifully maintained Cape Cod offering 4 bedrooms, 2.5 baths, and a semi-finished basement. Thoughtfully updated throughout, this move-in ready home combines timeless charm with modern finished - including a new roof installed in 2023 for added peace of mind. The spacious kitchen features updated cabinetry, stainless steel appliances, and granite countertops, making it perfect for both everyday living and entertaining. Bathrooms have been tastefully renovated with granite vanities and tiled showers. New luxury vinyl plank flooring welcomes you into the grand foyer and into the kitchen and newer carpeting through-out the home.Relax in the inviting family room highlighted by a cozy gas fireplace, or enjoy your morning coffee and evening sunsets in the bright sunroom overlooking the private backyard. Situated on a highly desirable 0.95 - acre corner lot, the property is anchored by a mature tree line that provides privacy and a picturesque setting. A 2 car attached garage and a 24'x18' storage shed provide ample space for vehicles, tools, hobbies, and recreational equipment. Offering the perfect blend of comfort, style and functionality, this exceptional property is ready for its next owners to move in and enjoy. Home in excellent condition being sold as is.
Full Property Details
Full Property Details for 41W210 Mare Ln
General
- Price: $509,900
- Taxes: $8,092 (2025)
- Status: Active
- Type: Single Family
- Source: MRED
- MLS ID: 12699969
- Updated: 7/9/2026
- Added to Site: 3 day(s) ago
Rental Information
- Complex Features: Street Paved
Interior
- Basement: Partially
- Fireplace: Yes
- Number of Fireplaces: 1
- Fireplace(s): Family Room, Gas Log
- Appliances: Range, Microwave, Dishwasher, Refrigerator, Washer, Dryer, Stainless Steel Appliance(s)
Rooms
Bathrooms
- Total Bathrooms: 3
- Full Bathrooms: 2
- Half Bathrooms: 1
- Bathroom Features: Double Sink, Soaking Tub
Bedrooms
- Total Bedrooms: 4
Additional Information
- Equipment: Water Softener (Owned), Cable TV, Carbon Monoxide Detectors, Ceiling Fan(s), Attic Exhaust Fan, Sump Pump
- Other Features: School Bus Service, Commuter Train
Parking
- Garage: Yes
- Attached garage: Yes
- Garage Spaces: 2
- Total Spaces: 2
- Parking Features: Asphalt, Garage Door Opener, Yes, Garage Owned, Attached, Garage
Location
- Area: Elburn
- County: Kane
- Township: Campton
- Subdivision: Appaloosa West
- Driving Directions: Route 38 west of LaFox Rd south on Beith Rd to Mare Ln
School Information
- School District: 303
- Elem School District: 303
- Midd School District: 303
- High School District: 303
- Elementary School: Wasco Elementary School
- Middle School: Thompson Middle School
- High School: St Charles North High School
- Private School: St Charles North High School
Community
- Assoc. Fees Include: None
Heating & Cooling
- Cooling Type: Central Air Conditioning
- Heating Type: Natural Gas
Utilities
- Sewer: Septic Tank
- Water: Well
Structural Information
- Architectural Info: Cape Cod
- Architectural Style: Cape Cod
- Model: Cape Cod
- Construction: Cedar
- Exterior Const.: Cedar
- Basement: Yes
- Basement Desc.: Partially Finished, Full
- Foundation: Concrete Perimeter
- Roof: Asphalt
- Windows: Screens
- Square Feet: 2,500
- Sq. Ft. Source: Estimated
- Year Built: 1977
- Built Before 1978: Yes
Manufactured Home
- Model: Cape Cod
Additional Structures
- Other Structures: Shed(s)
Lot Features
- Lot Size (Acres): 0.95
- Lot Size Range: .50 to .99 Acre
- Lot Dimensions: 175 x 234
- Lot Features: Corner Lot
Financial Considerations
- Parking Included: Yes
- Assessment Year: 1977
- Tax Amount: $8,092
- Tax Year: 2025
- Pays Sewer: Septic Tank
Disclosures and Reports
- Ownership: Fee Simple
- Property ID: 834426006
Listed by Circle One Realty

Get Pre-Approved Today
Get a Great Insurance Rate
Schools
Schools serving 41W210 Mare Ln
School District:St. Charles Community Unit School District 303
| Name | Grades | Distance |
|---|---|---|
Wasco Elementary School PO Box 83, Campton Hills, IL 60183 | K-5 | 2.6 mi |
Thompson Middle School, St. Charles, IL 705 W Main St, St. Charles, IL 60174 | 6-8 | 5 mi |
St Charles North High School 255 Red Gate Rd, St. Charles, IL 60175 | 9-12 | 6 mi |
Disclaimer:
School attendance boundaries provided by ATTOM Data Solutions and are for reference only. Contact the school directly to verify enrollment eligibility.
Price & Sales History for 41W210 Mare Ln
Date
Details
Price
Change
Source
7/09/2026
Listed
$509,900
71.68%
MLS
1/10/2003
Sold
$297,000
—
Public Record
Disclaimer: Historical sales information is derived from public records provided by the county offices. Information is not guaranteed and should be independently verified.
Tax History
Tax History for 41W210 Mare Ln
Year
Property Taxes
Change
Tax Assessment
Change
2024
$7,849
2%
$121,727
12%
2023
$7,661
5%
$108,831
10%
2022
$7,308
5%
$99,163
6%
2021
$6,975
—
$93,630
1%
2021
$6,975
2%
$92,283
1%
2019
$6,863
1%
$90,928
1%
2017
$6,784
-5%
$89,593
3%
2016
$7,172
—
$87,331
3%
2015
$7,154
4%
$84,919
-7%
2018
$6,852
-6%
$90,928
5%
2014
$7,280
2%
$86,221
-2%
2013
$7,170
—
$87,668
—
Disclaimer: Historical tax information is derived from public records provided by the county offices. Information is not guaranteed and should be independently verified.
Estimate the Cost
Estimate the Cost for 41W210 Mare Ln
41W210 Mare Lane, Elburn, IL 60119 (MLS# 12699969) is a Single Family property with 4 bedrooms, 2 full bathrooms and 1 partial bathroom. 41W210 Mare Lane is currently listed for $509,900 and was received on July 09, 2026. Want to learn more about 41W210 Mare Lane? Do you have questions about finding other Single Family real estate for sale in Elburn? You can browse all Elburn real estate or contact a Coldwell Banker agent to request more information.