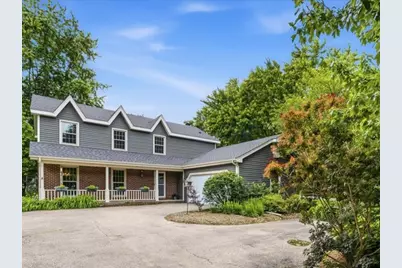
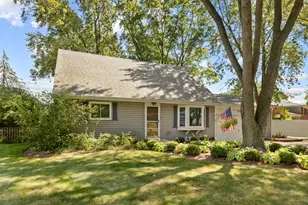
Full Property Details for 43W683 Hawkeye Dr
General
- Sold For: $505,000
- HOA FEE: $8/month
- HOA FEE FREQ.: Annually
- Taxes: $9,031 (2025)
- Status: Closed
- Type: Single Family
- Source: MRED
- MLS ID: 12682447
- Added to Site: 114 day(s) ago
Interior
- Interior Features: Separate Dining Room, Pantry, Workshop
- Fireplace: Yes
- Fireplace(s): Family Room
- Appliances: Range, Microwave, Dishwasher, Refrigerator, Washer, Dryer, Humidifier
- Flooring: Hardwood
Rooms
- Total Bathrooms: 3
- Full Bathrooms: 2
- Half Bathrooms: 1
Additional Information
- Equipment: Water Softener (Rented), Ceiling Fan(s), Sump Pump, Backup Sump Pump
- Other Features: School Bus Service, Commuter Train
Parking
- Garage: Yes
- Attached garage: Yes
- Garage Spaces: 2.5
- Total Spaces: 2
- Parking Features: Garage Door Opener, Yes, Other, Attached, Garage
Location
- Area: Elburn
- County: Kane
- Subdivision: Oak Openings
- Driving Directions: RT 38 TO ANDERSON N2 HAWKEYE W2 HOME
School Information
- School District: 302
- Midd School District: 302
Community
- Assoc. Fees Include: Insurance
- Mgmt. Company: Oak Openings Owners Association
Heating & Cooling
- Cooling Type: Central Air Conditioning
- Heating Type: Natural Gas, Forced Air
Utilities
Structural Information
- Construction: Cedar
- Exterior Const.: Cedar
- Basement Desc.: Partially Finished, Full
- Sub-Flooring: Hardwood
- Square Feet: 2,268
- Sq. Ft. Source: Assessor
- Year Built: 1979
Lot Features
- Lot Size (Acres): 0.95
- Lot Size Range: .50 to .99 Acre
- Lot Dimensions: 159 x 236 x 221 x 217
- Lot Features: Wooded
Financial Considerations
- Association Fee: $100
- Assoc Fee Freq.: Annually
- Parking Included: Yes
- Assessment Year: 1979
- Tax Amount: $9,031
- Tax Year: 2025
Disclosures and Reports
- Ownership: Fee Simple with Homeowners Association
- Property ID: 820178002
Listed by @properties Christie's International Real Estate
Sold by Baird & Warner