This is a carousel with tiles that activate property listing cards. Use the previous and next buttons to navigate.
1/42
$500,000 Contingent
This is a carousel with tiles that activate property listing cards. Use the previous and next buttons to navigate.
1/42
Property Description
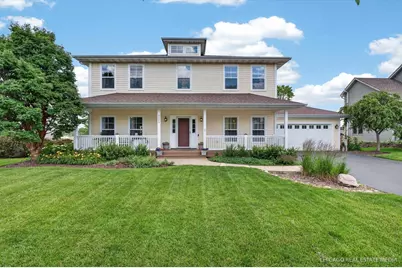
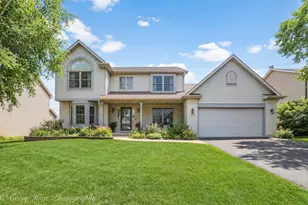
Welcome To This Beautifully Maintained 5 Bedroom, 3.1 Bath Home In One Of Elburn's Most Loved Neighborhoods, Backing Right Up To Kaneland John Stewart Elementary School! A Covered Front Porch Sets The Tone Before Stepping Inside To A Bright, Comfortable Floor Plan With Hardwood Flooring, Great Natural Light And Plenty Of Space For Everyday Living And Entertaining. The Main Level Features Multiple Living Spaces, Including A Spacious Family Room With Fireplace, A Large Kitchen With Center Island, Ample Cabinetry And Great Flow To The Dining Area And Backyard. Upstairs You'll Find A Large Loft Featuring Custom Office Built-Ins And 4 Generous Bedrooms, Including A Spacious Primary Suite With Private Bath And Walk-In Closet. The Full Finished English Basement Adds Incredible Bonus Space With A Large Rec Room, Kitchenette, 5th Bedroom And Full Bath, Making It Perfect For Guests, Related Living, Teen Space, Home Office Or Game Day Hangouts. Outside Is Where This Home Really Shines, With An Above Ground Pool, Deck Space For Summer Entertaining And An Incredible Backyard Workshop/Shed Offering Rare Extra Storage, Hobby Or Project Space. 2 Car Garage, New Roof In 2024, Well Cared For Inside And Out, Lots of Custom Built-Ins Throughout, And A Fantastic Location Close To Schools, Parks, Shopping And Everything Elburn Has To Offer!
Full Property Details
Full Property Details for 711 Ridge Dr
General
- Price: $500,000
- Taxes: $12,239 (2025)
- Status: Contingent
- Type: Single Family
- Source: MRED
- MLS ID: 12688961
- Updated: 7/5/2026
- Added to Site: 17 day(s) ago
Interior
- Basement: Finished, F
- Interior Features: Dry Bar, Built-in Features, Walk-In Closet(s)
- Fireplace: Yes
- Number of Fireplaces: 1
- Fireplace(s): Family Room, Gas Log
- Appliances: Range, Microwave, Dishwasher, Refrigerator, Washer, Dryer, Disposal, Stainless Steel Appliance(s), Water Softener Owned, Humidifier
- Flooring: Hardwood
Rooms
Bathrooms
- Total Bathrooms: 4
- Full Bathrooms: 3
- Half Bathrooms: 1
- Basement Baths: Yes
- Bathroom Features: Separate Shower, Double Sink
Bedrooms
- Total Bedrooms: 5
- Bedrooms(Blw Grade): 1
Additional Information
- Equipment: Water Softener (Owned), Carbon Monoxide Detectors, Ceiling Fan(s), Sump Pump, Water Heater-Gas
- Other Features: School Bus Service
Parking
- Garage: Yes
- Attached garage: Yes
- Garage Spaces: 2
- Total Spaces: 2
- Parking Features: Asphalt, Garage Door Opener, Yes, Attached, Garage
Location
- Area: Elburn
- County: Kane
- Township: Campton
- Driving Directions: 38 to Anderson South to Prairie Valley West to Ridge South to PIQ on LH side
School Information
- School District: 302
- Elem School District: 302
- Midd School District: 302
- High School District: 302
- Elementary School: John Stewart Elementary School
- Middle School: Harter Middle School
- High School: Kaneland High School
- Private School: Kaneland High School
Community
- Assoc. Fees Include: None
Heating & Cooling
- Cooling Type: Central Air Conditioning
- Heating Type: Natural Gas, Forced Air
Utilities
- Sewer: Public Sewer
- Water: Public
Structural Information
- Construction: Vinyl Siding
- Exterior Const.: Vinyl Siding
- Basement: Yes
- Basement Desc.: Finished, Full, Daylight
- Foundation: Concrete Perimeter
- Roof: Asphalt
- Sub-Flooring: Hardwood
- Square Feet: 2,671
- Sq. Ft. Source: Estimated
- Year Built: 2003
Additional Structures
- Other Structures: Shed(s)
Lot Features
- Lot Size (Acres): 0.23
- Lot Size Range: Less than .25 Acre
- Lot Dimensions: 80 x 125
Financial Considerations
- Assessment Year: 2003
- Tax Amount: $12,239
- Tax Year: 2025
- Pays Sewer: Public Sewer
Disclosures and Reports
- Ownership: Fee Simple
- Property ID: 832451017
Listed by RE/MAX Connections II
Get Pre-Approved Today
Get a Great Insurance Rate
Schools
Schools serving 711 Ridge Dr
School District:Kaneland Community Unit School District 302
| Name | Grades | Distance |
|---|---|---|
Kaneland John Stewart Elementary School 817 Prairie Valley Street, Elburn, IL 60119 | PK-5 | 0.2 mi |
Harter Middle School 1601 Esker Drive, Sugar Grove, IL 60554 | 6-8 | 7.2 mi |
Kaneland Senior High School 47W326 Keslinger Rd, Maple Park, IL 60151 | 9-12 | 3.9 mi |
Disclaimer:
School attendance boundaries provided by ATTOM Data Solutions and are for reference only. Contact the school directly to verify enrollment eligibility.
Price & Sales History for 711 Ridge Dr
Date
Details
Price
Change
Source
6/25/2026
Listed
$500,000
49.25%
MLS
7/17/2003
Sold
$335,000
—
Public Record
Disclaimer: Historical sales information is derived from public records provided by the county offices. Information is not guaranteed and should be independently verified.
Tax History
Tax History for 711 Ridge Dr
Year
Property Taxes
Change
Tax Assessment
Change
2024
$11,897
3%
$144,741
12%
2023
$11,597
4%
$129,406
10%
2022
$11,181
4%
$117,910
6%
2021
$10,715
—
$111,330
1%
2021
$10,715
1%
$109,728
1%
2019
$10,630
-1%
$108,117
1%
2017
$10,761
-1%
$106,530
-1%
2018
$10,818
1%
$108,117
4%
2016
$10,763
—
$103,840
3%
2015
$10,812
-2%
$100,973
-2%
2014
$11,052
1%
$102,521
-2%
2013
$10,916
—
$104,241
—
Disclaimer: Historical tax information is derived from public records provided by the county offices. Information is not guaranteed and should be independently verified.
Estimate the Cost
Estimate the Cost for 711 Ridge Dr
711 Ridge Drive, Elburn, IL 60119 (MLS# 12688961) is a Single Family property with 5 bedrooms, 3 full bathrooms and 1 partial bathroom. 711 Ridge Drive is currently listed for $500,000 and was received on June 25, 2026. Want to learn more about 711 Ridge Drive? Do you have questions about finding other Single Family real estate for sale in Elburn? You can browse all Elburn real estate or contact a Coldwell Banker agent to request more information.