
This is a carousel with tiles that activate property listing cards. Use the previous and next buttons to navigate.
1/27
$325,000 Just Listed
This is a carousel with tiles that activate property listing cards. Use the previous and next buttons to navigate.
1/27
Property Description
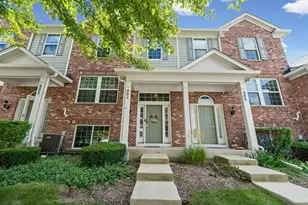
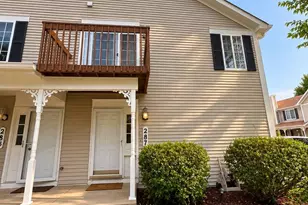
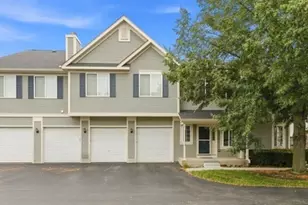
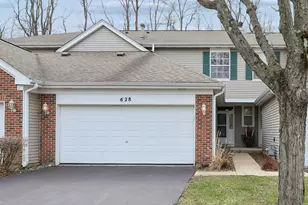
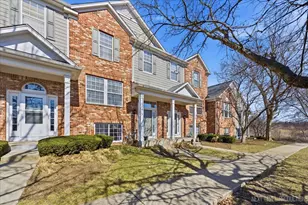
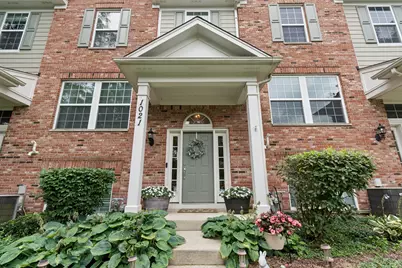
Beautifully maintained 2-bedroom, 2.5-bath townhouse offering a spacious, versatile floor plan in a prime location! The expansive kitchen is the heart of the home, featuring a large island, updated countertops and backsplash, abundant cabinetry, a cozy breakfast nook, and access to a private balcony. A separate dining room and inviting living room with elegant wainscoting provide the perfect setting for everyday living and entertaining. Newer oak luxury vinyl plank flooring flows throughout the main level, complemented by updated light fixtures that add a fresh, modern touch. Upstairs, you'll find brand-new carpet throughout, a flexible loft ideal for a home office, playroom, or with potential to be converted into a third bedroom, a full hall bath, and an impressively spacious primary suite complete with a walk-in closet and private ensuite bath. The finished lower level also features brand-new carpet and offers endless possibilities for a family room, office, fitness area, or whatever best suits your needs, with direct access to the attached 2-car garage. Additional updates include shelving and cabinetry in the laundry room, along with a refreshed powder room featuring a new light fixture and faucet. Step outside to enjoy the charming front courtyard surrounded by trees and easy access to scenic walking trails. Ideally located just minutes from I-90, shopping, restaurants, and the library, this home offers the perfect combination of style, space, flexibility, and convenience.
Full Property Details
Full Property Details for 1021 Crane Pt
General
- Price: $325,000
- HOA FEE: $248/month
- Taxes: $6,108 (2025)
- Status: Active
- Type: Townhouse
- Source: MRED
- MLS ID: 12726206
- Updated: 8/11/2026
- Added to Site: 2 day(s) ago
Rental Information
- Complex Features: Sidewalks
Interior
- Basement: Finished, F
- Interior Features: Walk-In Closet(s)
- Appliances: Range, Microwave, Dishwasher, Refrigerator, Washer, Dryer, Disposal, Stainless Steel Appliance(s), Humidifier
Rooms
Bathrooms
- Total Bathrooms: 3
- Full Bathrooms: 2
- Half Bathrooms: 1
Bedrooms
- Total Bedrooms: 2
Additional Information
- Shared Amenities: Trail(s)
- Equipment: Carbon Monoxide Detectors, Ceiling Fan(s), Radon Mitigation System
- Other Features: School Bus Service
Exterior
- Exterior Features: Balcony
Parking
- Garage: Yes
- Attached garage: Yes
- Garage Spaces: 2
- Total Spaces: 2
- Parking Features: Asphalt, Garage Door Opener, Yes, Garage Owned, Attached, Garage
Location
- Area: Elgin
- County: Kane
- Township: Elgin
- Subdivision: The Reserve of Elgin
- Driving Directions: Bowes Road to Reserve Drive to Crane Pointe
School Information
- School District: 46
- Elem School District: 46
- Midd School District: 46
- High School District: 46
- Elementary School: Otter Creek Elementary School
- Middle School: Kenyon Woods Middle School
- High School: South Elgin High School
- Private School: South Elgin High School
Community
- Assoc. Fees Include: Insurance, Exterior Maintenance, Lawn Care, Snow Removal
- Pets Allowed: Yes
- Pets: Cats OK, Dogs OK
- Pet Restrictions: Cats OK, Dogs OK, / 999lbs.
- Mgmt. Company: Foster Premier
Heating & Cooling
- Cooling Type: Central Air Conditioning
- Heating Type: Natural Gas
Utilities
- Sewer: Public Sewer
- Water: Public
Structural Information
- Structure Type: Townhouse (2-Story)
- Model: FENWICK
- Construction: Brick
- Exterior Const.: Brick
- Basement: Yes
- Basement Desc.: Finished, Full
- Roof: Asphalt
- Windows: Drapes
- Entry Floor Number: 1
- Stories/Levels: 2
- Square Feet: 1,626
- Sq. Ft. Source: Assessor
- Year Built: 2007
Unit Information
- Units in Building: 6
Manufactured Home
- Model: FENWICK
Lot Features
- Lot Dimensions: 21 x 58
- Lot Features: Landscaped
Animals
- Animals Allowed: Cats OK, Dogs OK
Financial Considerations
- Association Fee: $248
- Assoc Fee Freq.: Monthly
- Assessment Year: 2007
- Tax Amount: $6,108
- Tax Year: 2025
- Pays Sewer: Public Sewer
Disclosures and Reports
- Ownership: Fee Simple with Homeowners Association
- Property ID: 629428065
Listed by Baird & Warner
Get Pre-Approved Today
Get a Great Insurance Rate
Schools
Schools serving 1021 Crane Pt
School District:School District U-46
| Name | Grades | Distance |
|---|---|---|
Otter Creek Elementary School 2701 Hopps Road, Elgin, IL 60124 | K-6 | 0.7 mi |
Abbott Middle School, Elgin, IL 949 Van Street, Elgin, IL 60123 | 7-8 | 2.9 mi |
South Elgin High School 760 East Main Street, South Elgin, IL 60177 | 9-12 | 3.2 mi |
Disclaimer:
School attendance boundaries provided by ATTOM Data Solutions and are for reference only. Contact the school directly to verify enrollment eligibility.
Price & Sales History for 1021 Crane Pt
Date
Details
Price
Change
Source
8/11/2026
Listed
$325,000
30%
MLS
8/05/2022
Sold
$250,000
—
Public Record
Disclaimer: Historical sales information is derived from public records provided by the county offices. Information is not guaranteed and should be independently verified.
Tax History
Tax History for 1021 Crane Pt
Year
Property Taxes
Change
Tax Assessment
Change
2025
$6,108
—
$88,057
9%
2025
$6,108
10%
$81,106
11%
2023
$5,564
6%
$73,273
10%
2022
$5,273
5%
$66,813
7%
2021
$5,038
—
$62,465
5%
2021
$5,038
6%
$59,632
5%
2019
$4,745
-5%
$56,803
—
2018
$5,010
2%
$56,679
6%
2017
$4,894
5%
$53,582
8%
2016
$4,662
2%
$49,710
9%
2015
$4,588
-6%
$45,564
1%
2014
$4,898
9%
$45,002
-3%
2012
$4,486
—
$46,189
—
Disclaimer: Historical tax information is derived from public records provided by the county offices. Information is not guaranteed and should be independently verified.
Estimate the Cost
Estimate the Cost for 1021 Crane Pt
1021 Crane Point, Elgin, IL 60124 (MLS# 12726206) is a Townhouse property with 2 bedrooms, 2 full bathrooms and 1 partial bathroom. 1021 Crane Point is currently listed for $325,000 and was received on August 11, 2026. Want to learn more about 1021 Crane Point? Do you have questions about finding other Townhouse real estate for sale in Elgin? You can browse all Elgin real estate or contact a Coldwell Banker agent to request more information.