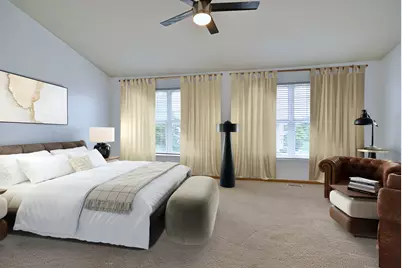
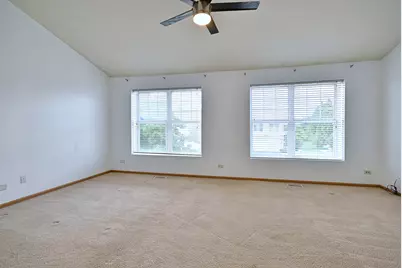
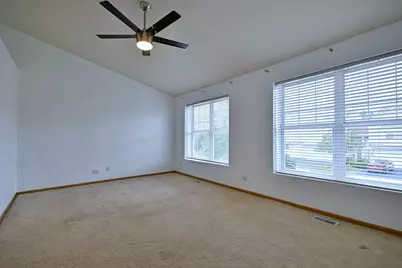
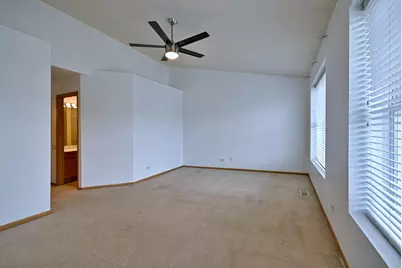
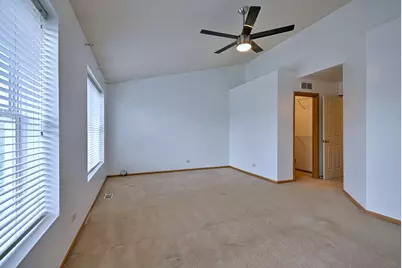
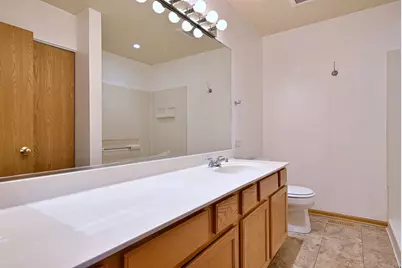
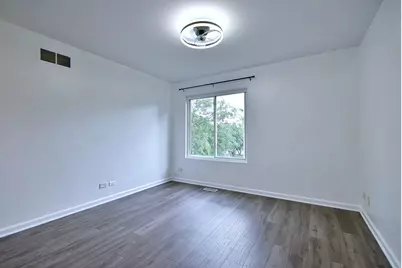
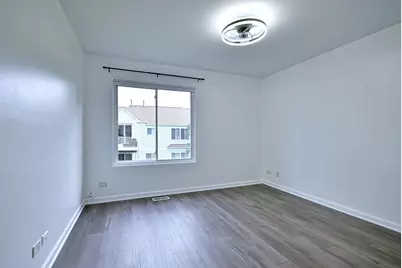
This is a carousel with tiles that activate property listing cards. Use the previous and next buttons to navigate.
1/39
$290,000 Just Listed
This is a carousel with tiles that activate property listing cards. Use the previous and next buttons to navigate.
1/39
Property Description
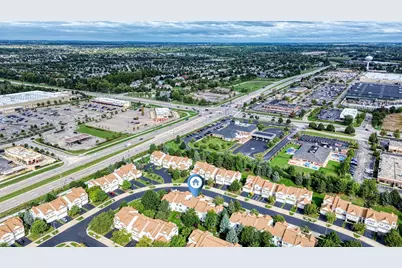
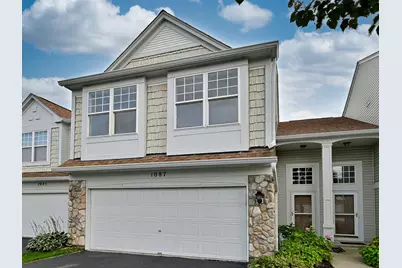
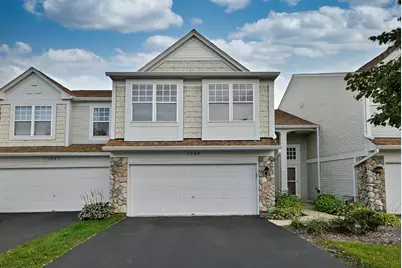
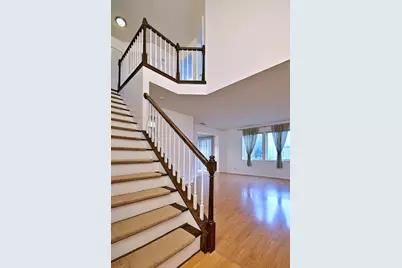
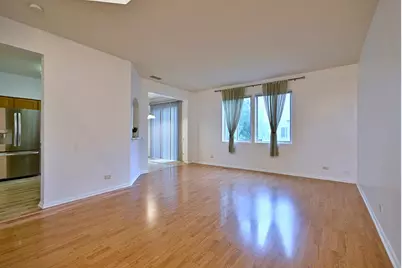
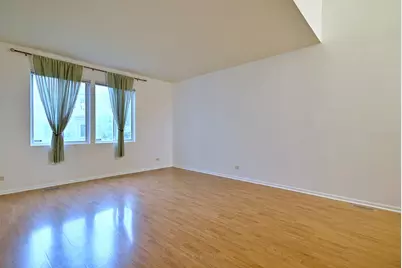
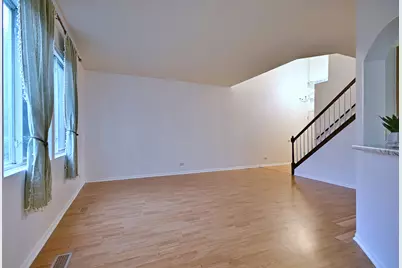
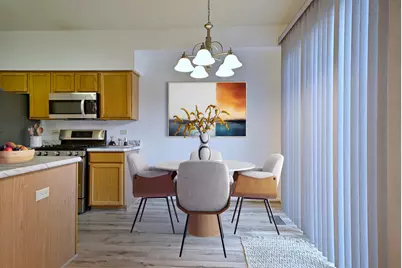
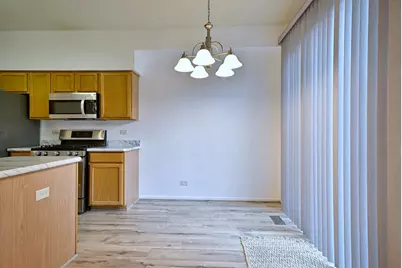
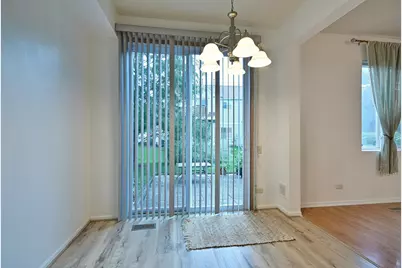
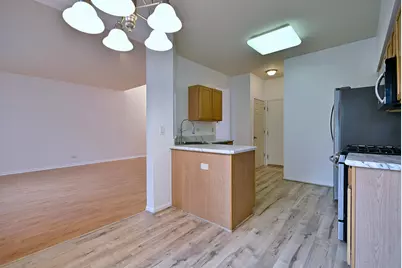
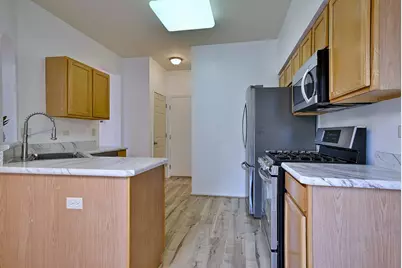
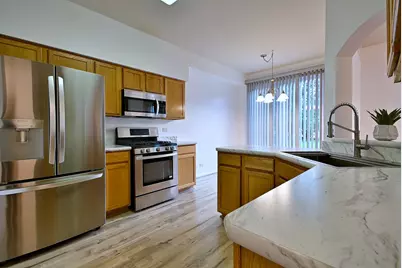
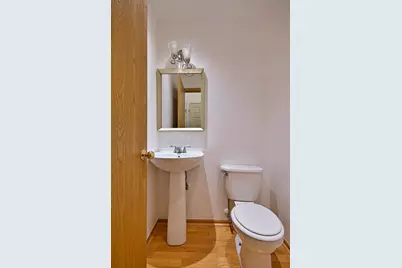
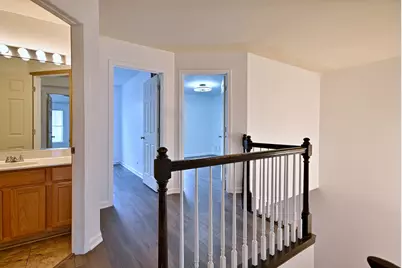
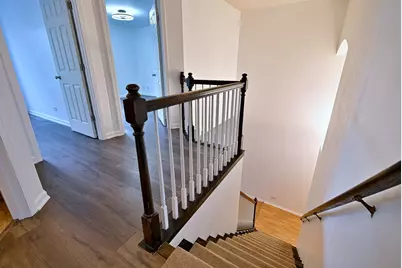
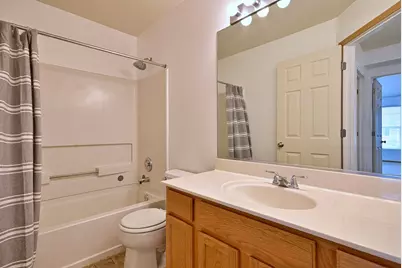
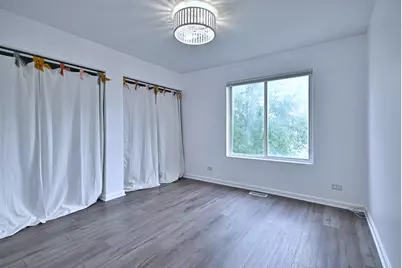
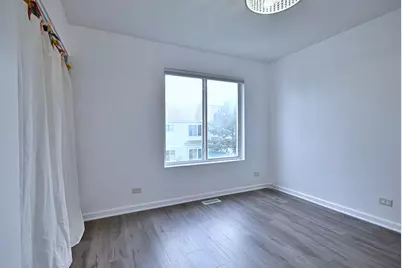
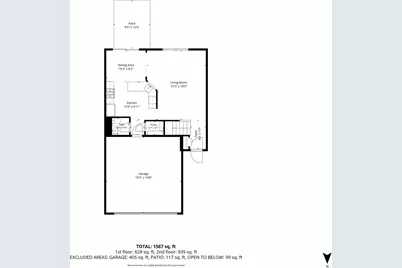
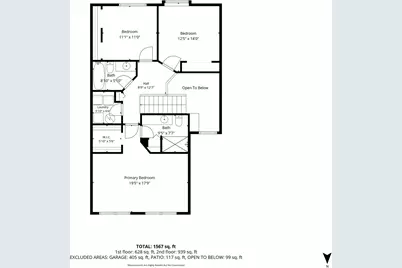
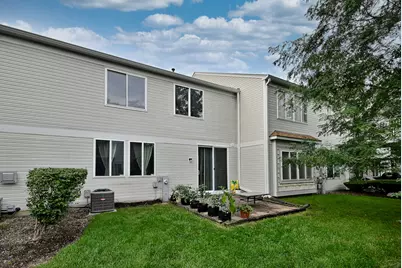
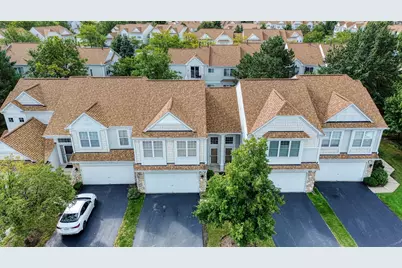
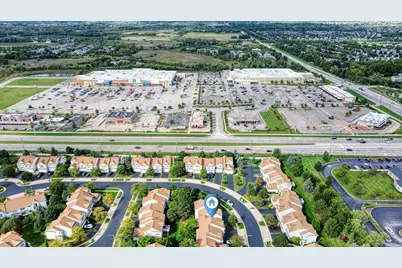
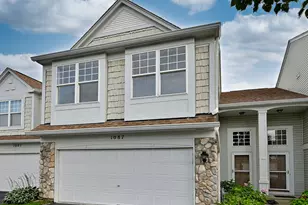

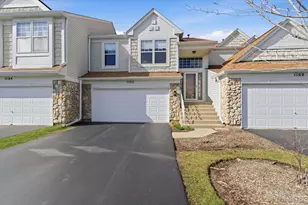
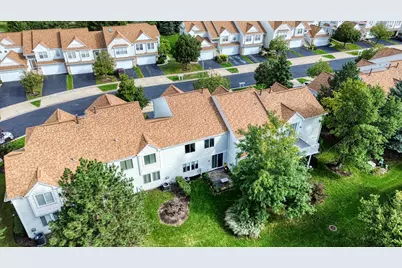
Welcome to this beautifully appointed 3-bedroom, 2.5-bath modified Darien model, offering an inviting blend of spaciousness, natural light, and comfortable everyday living. Soaring ceilings and an open, airy feel create an impressive first impression, while neutral paint throughout provides a fresh, move-in-ready backdrop. The main suite is a true retreat, featuring vaulted ceilings and a private en-suite bath for added comfort and convenience. Two additional bedrooms provide flexibility for family, guests, or a home office. A bright and welcoming interior flows effortlessly through the main living spaces, with a neutral palette that makes it easy to envision your own style. A 2-car garage adds valuable storage and everyday convenience. Beyond the home, enjoy a convenient location close to shopping and everyday amenities, with easy access to Route 20 and just minutes from I-90, making commuting and getting around the area a breeze. With its desirable modified Darien layout, soaring ceilings, spacious main suite, bright interiors, and convenient location, this home offers the perfect combination of comfort, functionality, and accessibility. Recent updates include-Furnace(11/2024),A/C unit(7/2021), Washer(1/2023), Water heater(4/2025), Dishwasher(2/2026), Refrigerator(11/2023),Kitchen flooring(1/2026),Kitchen sink/counters(8/2023)Roof(10/2022),Patio door, freshly painted, new toilet seats(1/2026)Screens(10/2026). Garage fridge conveys with the property.
Full Property Details
Full Property Details for 1087 Delta Dr #1087
General
- Price: $290,000
- HOA FEE: $334/month
- Taxes: $5,165 (2025)
- Status: Active
- Type: Condo
- Source: MRED
- MLS ID: 12755464
- Updated: 10/1/2026
- Added to Site: 1 day(s) ago
Interior
- Basement: None
Rooms
Bathrooms
- Total Bathrooms: 3
- Full Bathrooms: 2
- Half Bathrooms: 1
Bedrooms
- Total Bedrooms: 3
Additional Information
- Other Features: School Bus Service, Commuter Train, Interstate Access
Parking
- Garage: Yes
- Attached garage: Yes
- Garage Spaces: 2
- Total Spaces: 2
- Parking Features: Yes, Garage Owned, Attached, Garage
Location
- Area: Elgin
- County: Kane
- Township: Elgin
- Driving Directions: Randall North to Bowes East to Umbdenstock South to Delta West to home.
School Information
- School District: 46
- Elem School District: 46
- Midd School District: 46
- High School District: 46
- Elementary School: Fox Meadow Elementary School
- Middle School: Kenyon Woods Middle School
- High School: South Elgin High School
- Private School: South Elgin High School
Community
- Assoc. Fees Include: Insurance, Exterior Maintenance, Lawn Care, Snow Removal
- Pets Allowed: Yes
- Pets: Cats OK, Dogs OK
- Pet Restrictions: Cats OK, Dogs OK, / 999lbs.
- Mgmt. Company: Willow Bay Club Association
Heating & Cooling
- Cooling Type: Central Air Conditioning
- Heating Type: Natural Gas, Forced Air
Utilities
- Sewer: Public Sewer
- Water: Public
Structural Information
- Structure Type: Condo
- Construction: Aluminum Siding, Vinyl Siding, Steel Siding
- Exterior Const.: Aluminum Siding, Vinyl Siding, Steel Siding
- Basement Desc.: None
- Entry Floor Number: 1
- Stories/Levels: 2
- Square Feet: 1,542
- Sq. Ft. Source: Builder
- Year Built: 1998
Unit Information
- Units in Building: 4
Lot Features
- Lot Dimensions: COMMON
Animals
- Animals Allowed: Cats OK, Dogs OK
Financial Considerations
- Association Fee: $334
- Assoc Fee Freq.: Monthly
- Assessment Year: 1998
- Tax Amount: $5,165
- Tax Year: 2025
- Pays Sewer: Public Sewer
Disclosures and Reports
- Ownership: Condo
- Special Conditions: List Broker Must Accompany
- Property ID: 628331035
Listed by Suburban Life Realty, Ltd.

Get Pre-Approved Today
Get a Great Insurance Rate
Schools
Schools serving 1087 Delta Dr #1087
School District:School District U-46
| Name | Grades | Distance |
|---|---|---|
Fox Meadow Elementary School 1275 Jenna Drive, South Elgin, IL 60177 | K-6 | 0.9 mi |
Kenyon Woods Middle School 1515 Raymond Street, South Elgin, IL 60177 | 7-8 | 2.7 mi |
South Elgin High School 760 East Main Street, South Elgin, IL 60177 | 9-12 | 2.7 mi |
Disclaimer:
School attendance boundaries provided by ATTOM Data Solutions and are for reference only. Contact the school directly to verify enrollment eligibility.
Tax History
Tax History for 1087 Delta Dr #1087
Year
Property Taxes
Change
Tax Assessment
Change
2025
$5,165
—
$75,698
9%
2025
$5,165
10%
$69,723
11%
2023
$4,688
5%
$62,990
10%
2022
$4,460
5%
$57,436
7%
2021
$4,256
—
$53,699
5%
2021
$4,256
6%
$51,264
5%
2019
$4,000
1%
$48,832
6%
2018
$3,955
3%
$46,002
6%
2017
$3,856
5%
$43,488
8%
2016
$3,663
2%
$40,345
9%
2015
$3,593
8%
$36,980
14%
2014
$3,325
19%
$32,477
-3%
2013
$2,784
—
$33,334
—
Disclaimer: Historical tax information is derived from public records provided by the county offices. Information is not guaranteed and should be independently verified.
Estimate the Cost
Estimate the Cost for 1087 Delta Dr #1087
1087 Delta Drive #1087, Elgin, IL 60123 (MLS# 12755464) is a Condo property with 3 bedrooms, 2 full bathrooms and 1 partial bathroom. 1087 Delta Drive #1087 is currently listed for $290,000 and was received on October 01, 2026. Want to learn more about 1087 Delta Drive #1087? Do you have questions about finding other Condo real estate for sale in Elgin? You can browse all Elgin real estate or contact a Coldwell Banker agent to request more information.