This is a carousel with tiles that activate property listing cards. Use the previous and next buttons to navigate.
1/28
$404,900
This is a carousel with tiles that activate property listing cards. Use the previous and next buttons to navigate.
1/28
Property Description
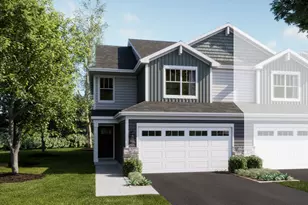
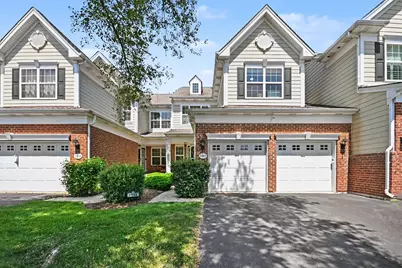
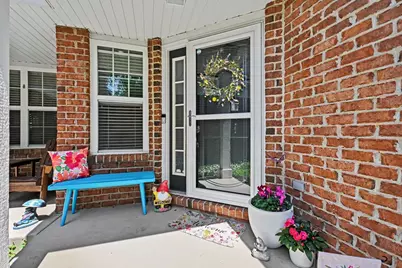
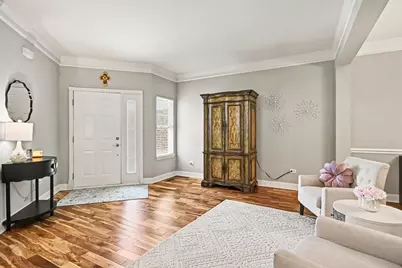
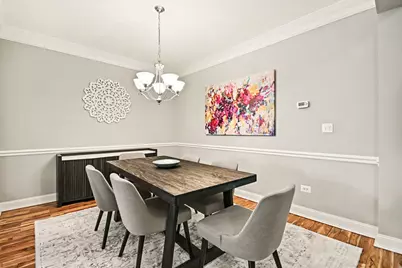
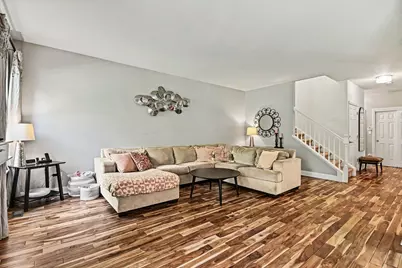
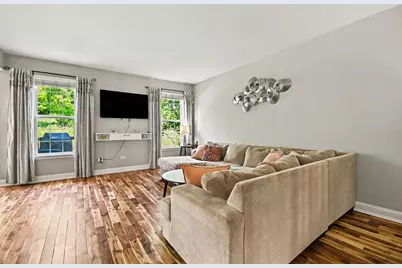
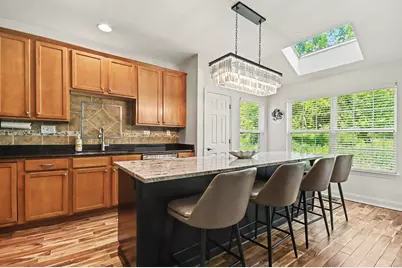
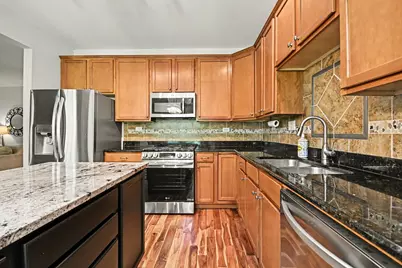
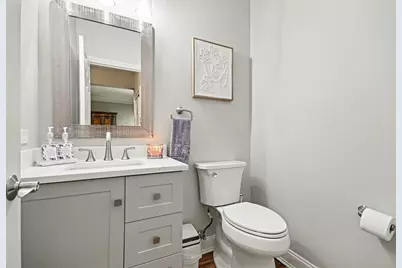
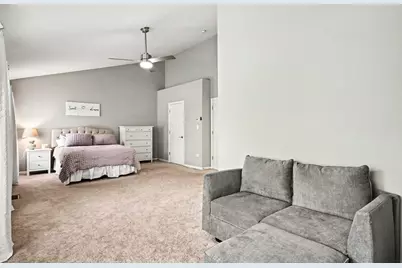
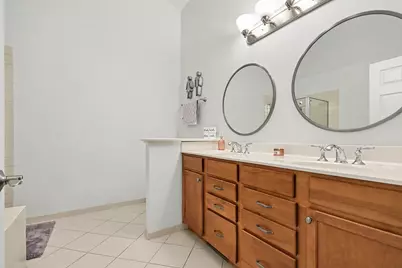
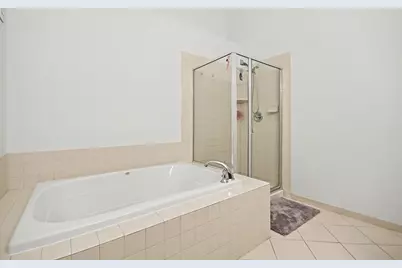
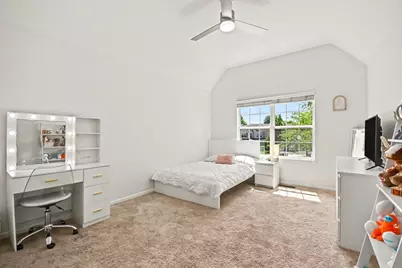
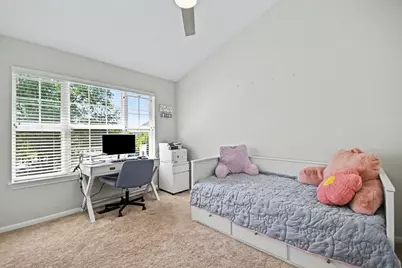
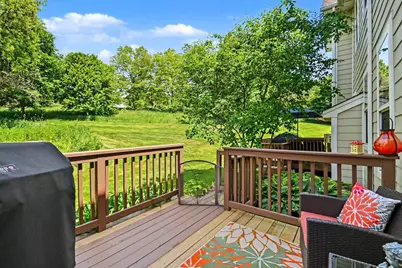
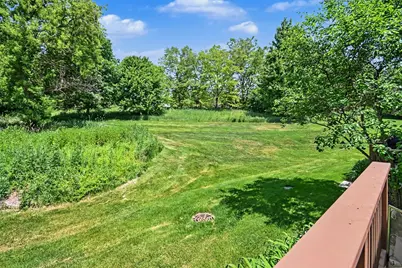
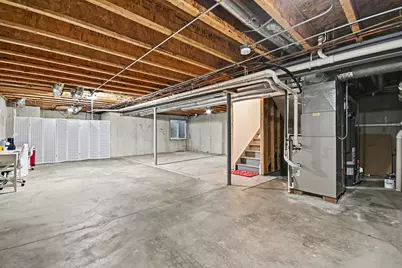
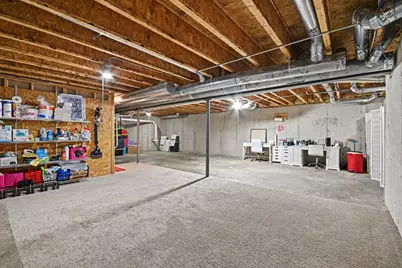
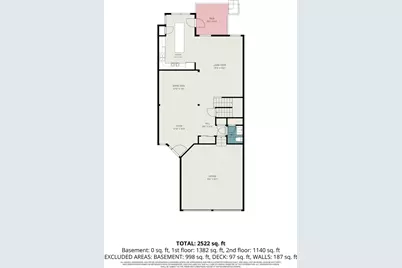
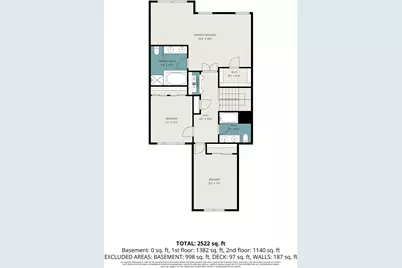
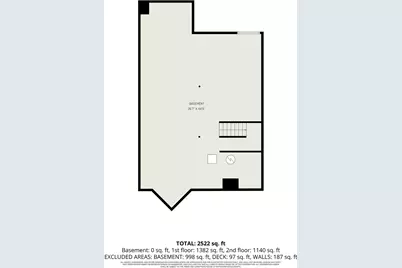
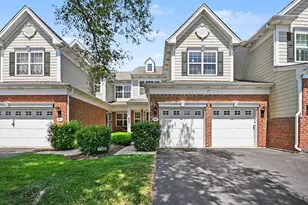
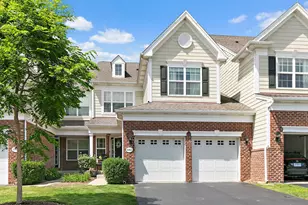
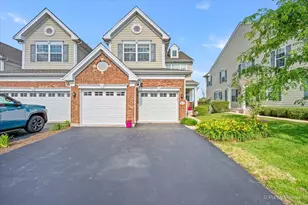
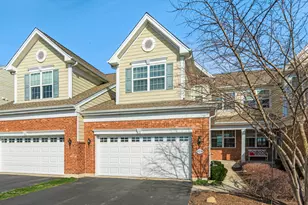
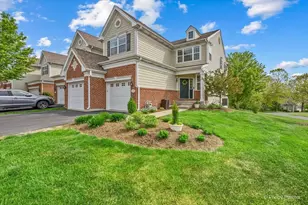
Rarely available luxury townhome with no rear neighbors in prestigious Bowes Creek Country Club! Boasting over 2,200 sq ft, this executive 3-bedroom, 2.5-bathroom property seamlessly balances comfort with maintenance-free convenience. Step through your private covered porch into a dramatic open-concept main level featuring 9-foot ceilings, fresh neutral paint, and rich hardwood floors. The gourmet chef's kitchen serves as the heart of the home, anchoring a massive center island beneath a brilliant architectural skylight, 42-inch custom cabinetry, and granite countertops. Slide open the glass doors to your private deck overlooking a serene, private backdrop. Upstairs, the primary retreat features a dedicated sitting room, enormous closet, and a spa-like bath with a deep soaking tub. A spacious basement offers the perfect canvas for a home gym or theater. Complete with an epoxy-floor 2-car garage and adjacent ample parking. Located under 10 minutes from I-90, Big Timber Metra, and feeding into top-rated U-46 schools. Turn-key and ready for you! (For sale only, not for rent)
Full Property Details
Full Property Details for 1102 Iron Horse Ct
General
- Price: $404,900
- HOA FEE: $300/month
- Taxes: $8,343 (2024)
- Status: Active
- Type: Townhouse
- Source: MRED
- MLS ID: 12726045
Interior
- Basement: Unfinished
- Interior Features: Cathedral Ceiling(s)
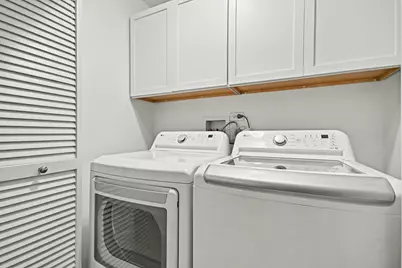
- Appliances: Range, Microwave, Dishwasher, Refrigerator, Washer, Dryer, Disposal
- Flooring: Hardwood
Rooms
Bathrooms
- Total Bathrooms: 3
- Full Bathrooms: 2
- Half Bathrooms: 1
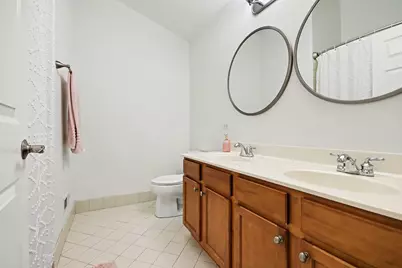
- Bathroom Features: Separate Shower, Double Sink, Soaking Tub
Bedrooms
- Total Bedrooms: 3
Additional Information
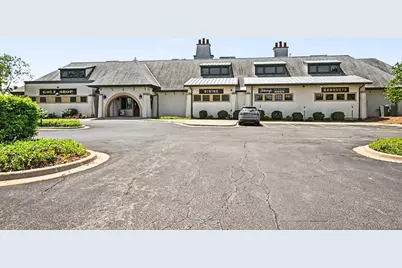
- Shared Amenities: Golf Course, Park, Party Room, Sundeck, Restaurant
Parking
- Garage: Yes
- Attached garage: Yes
- Garage Spaces: 2
- Total Spaces: 2
- Parking Features: Garage Door Opener, Yes, Garage Owned, Attached, Garage
Location
- Area: Elgin
- County: Kane
- Township: Plato
- Subdivision: Bowes Creek Country Club
- Driving Directions: I-90 2 Randall S2 Bowes W2 Bowes Creek CC, S2 Tournament W2 Iron Horse Ct.
School Information
- School District: 46
- Elem School District: 46
- Midd School District: 46
- High School District: 46
- Elementary School: Otter Creek Elementary School
- Middle School: Abbott Middle School
- High School: South Elgin High School
- Private School: South Elgin High School
Community
- Assoc. Fees Include: Lawn Care, Snow Removal
- Pets Allowed: Yes
- Pets: Cats OK, Dogs OK
- Pet Restrictions: Cats OK, Dogs OK, / 999lbs.
- Mgmt. Company: Retro Community Management
Heating & Cooling
- Cooling Type: Central Air Conditioning
- Heating Type: Natural Gas, Forced Air
Utilities
- Sewer: Public Sewer
- Water: Public
Structural Information
- Structure Type: Townhouse (2-Story)
- Model: EASTPORT CLASSIC
- Construction: Brick
- Exterior Const.: Brick
- Basement: Yes
- Basement Desc.: Unfinished, Full
- Windows: Skylight(s)
- Sub-Flooring: Hardwood
- Entry Floor Number: 1
- Stories/Levels: 2
- Square Feet: 2,282
- Sq. Ft. Source: Assessor
- Year Built: 2006
Unit Information
- Units in Building: 4
Manufactured Home
- Model: EASTPORT CLASSIC
Lot Features
- Lot Dimensions: .032
- Lot Features: Common Grounds, Cul-De-Sac
Animals
- Animals Allowed: Cats OK, Dogs OK
Financial Considerations
- Association Fee: $300
- Assoc Fee Freq.: Monthly
- Parking Included: Yes
- Assessment Year: 2006
- Tax Amount: $8,343
- Tax Year: 2024
- Pays Sewer: Public Sewer
Disclosures and Reports
- Ownership: Fee Simple with Homeowners Association
- Property ID: 525476016
Listed by Redfin Corporation

Get Pre-Approved Today
Get a Great Insurance Rate
Schools
Schools serving 1102 Iron Horse Ct
School District:School District U-46
| Name | Grades | Distance |
|---|---|---|
Otter Creek Elementary School 2701 Hopps Road, Elgin, IL 60124 | K-6 | 1.8 mi |
Abbott Middle School, Elgin, IL 949 Van Street, Elgin, IL 60123 | 7-8 | 4.5 mi |
South Elgin High School 760 East Main Street, South Elgin, IL 60177 | 9-12 | 5 mi |
Disclaimer:
School attendance boundaries provided by ATTOM Data Solutions and are for reference only. Contact the school directly to verify enrollment eligibility.
Tax History
Tax History for 1102 Iron Horse Ct
Year
Property Taxes
Change
Tax Assessment
Change
2025
$8,586
—
$118,955
8%
2025
$8,586
7%
$110,358
11%
2023
$8,000
8%
$99,827
12%
2022
$7,393
4%
$89,202
7%
2021
$7,098
—
$83,458
2%
2021
$7,098
-1%
$81,958
1%
2019
$7,172
1%
$80,898
6%
2018
$7,110
-3%
$76,291
1%
2017
$7,340
-1%
$75,847
2%
2016
$7,423
-9%
$74,048
-2%
2015
$8,195
-13%
$75,219
3%
2014
$9,387
8%
$73,300
-4%
2012
$8,723
—
$76,079
—
Disclaimer: Historical tax information is derived from public records provided by the county offices. Information is not guaranteed and should be independently verified.

Estimate the Cost
Estimate the Cost for 1102 Iron Horse Ct
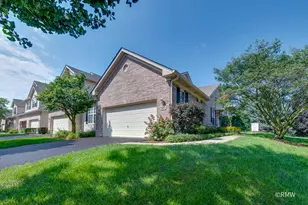
1102 Iron Horse Court, Elgin, IL 60124 (MLS# 12726045) is a Townhouse property with 3 bedrooms, 2 full bathrooms and 1 partial bathroom. 1102 Iron Horse Court is currently listed for $404,900 and was received on August 06, 2026. Want to learn more about 1102 Iron Horse Court? Do you have questions about finding other Townhouse real estate for sale in Elgin? You can browse all Elgin real estate or contact a Coldwell Banker agent to request more information.