No photo available
$365,000 Contingent
Property Description
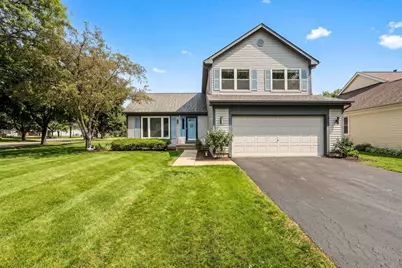
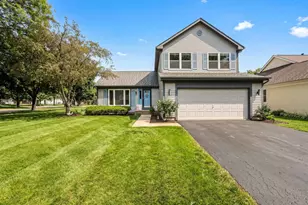
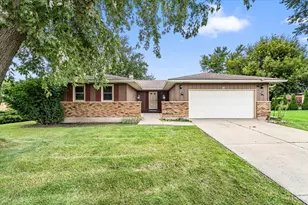
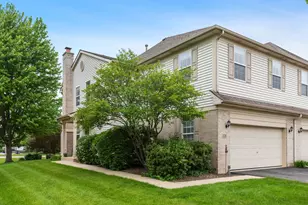
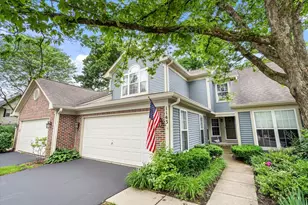
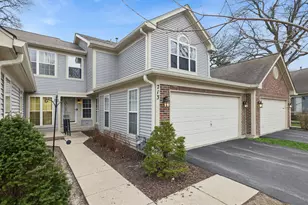
Elegant Contemporary Living in Cobblers Crossing. Welcome home to this beautifully updated 3-bedroom, 1.5-bathroom contemporary 2-story home perfectly situated on a choice corner lot cul-de-sac in Elgin's highly desirable Cobblers Crossing subdivision. Offering 1,646 square feet of bright, thoughtfully designed living space, this move-in-ready residence seamlessly blends style, comfort, and modern functionality. Sun-Drenched Main Level & Open Floorplan. Step through the welcoming foyer into an airy, open floorplan highlighted by gorgeous hardwood flooring and soaring vaulted ceilings. Living & Family Rooms: The spacious living room flows beautifully into the rest of the home, while the expansive family room serves as the perfect gathering space, complete with a cozy fireplace featuring a gas starter. Gourmet Updated Kitchen: The heart of the home boasts sleek corian countertops, an island with a breakfast bar, a pantry closet, and premium all-stainless steel appliances. Separate Dining Room: Host dinners effortlessly in the dedicated dining space right off the kitchen. Main Level Conveniences: Features a highly practical 1st-floor laundry closet (washer/dryer included), and a bright sliding glass door that transitions to outdoor living. Head upstairs to find three generously sized, carpeted bedrooms. Primary Suite: The master bedroom is a private retreat boasting a massive 6x7 walk-in closet and a master bath equipped with a double sink vanity and a deep soaking tub. Additional Bedrooms: The second and third bedrooms offer plenty of closet space and exceptional natural light through insulated replacement windows. Entertainer's Deck: The large 26x14 main-level deck includes umbrella patios 6 chair set and grill that overlooks a manageable, manicured yard (less than .25 acre) complete with a handy storage shed. Garage & Foundation: An attached 2-car garage with openers/transmitters provides secure parking, while the home's concrete foundation features a clean crawl space and a reliable sump pump. This community delivers fantastic neighborhood perks including a park, playground, pool, and tennis courts. Commuters will love the ultra-convenient, fast access to I-90. Extremely low annual assessments ($265) make this a phenomenal value!
Full Property Details
Full Property Details for 1135 Stonebridge Ct
General
- Price: $365,000
- HOA FEE: $265
- Taxes: $6,054 (2025)
- Status: Contingent
- Type: Single Family
- Source: MRED
- MLS ID: 12687202
- Updated: 7/6/2026
- Added to Site: 8 day(s) ago
Rental Information
- Complex Features: Park, Pool, Tennis Court(s), Curbs, Sidewalks, Street Lights, Street Paved
Interior
- Basement: Crawl Spac
- Interior Features: Vaulted Ceiling(s), Walk-In Closet(s), Open Floorplan, Separate Dining Room, Pantry, Replacement Windows, Quartz Counters
- Fireplace: Yes
- Number of Fireplaces: 1
- Fireplace(s): Family Room, Wood-Burning, Gas Starter
- Appliances: Range, Dishwasher, Refrigerator, High-End Refrigerator, Washer, Dryer, Stainless Steel Appliance(s), Range Hood
- Flooring: Hardwood
Rooms
Bathrooms
- Total Bathrooms: 2
- Full Bathrooms: 1
- Half Bathrooms: 1
- Bathroom Features: Double Sink, Soaking Tub
Bedrooms
- Total Bedrooms: 3
Additional Information
- Equipment: Ceiling Fan(s), Sump Pump
- Other Features: School Bus Service, Interstate Access
Exterior
- Exterior Features: Outdoor Grill, Lighting
Parking
- Garage: Yes
- Attached garage: Yes
- Garage Spaces: 2
- Total Spaces: 2
- Parking Features: Concrete, Garage Door Opener, Yes, Attached, Garage
Location
- Area: Elgin
- County: Cook
- Township: Hanover
- Subdivision: Cobblers Crossing
- Driving Directions: Shoefactorey W, Toastmaster N, Ironwood to corner of Stonebrodge
School Information
- School District: 46
- Elem School District: 46
- Midd School District: 46
- High School District: 46
Community
- Assoc. Fees Include: None
Heating & Cooling
- Cooling Type: Central Air Conditioning
- Heating Type: Natural Gas
Utilities
- Sewer: Public Sewer
- Water: Public
Structural Information
- Architectural Info: Contemporary
- Architectural Style: Contemporary
- Construction: Vinyl Siding
- Exterior Const.: Vinyl Siding
- Basement: Yes
- Basement Desc.: Crawl Space
- Foundation: Concrete Perimeter
- Roof: Asphalt
- Windows: Insulated Windows
- Doors: Sliding Glass Door(s)
- Sub-Flooring: Hardwood
- Square Feet: 1,646
- Sq. Ft. Source: Assessor
- Year Built: 1990
Additional Structures
- Other Structures: Shed(s)
Lot Features
- Lot Size Range: Less than .25 Acre
- Lot Dimensions: 8190
- Lot Features: Corner Lot, Cul-De-Sac
Financial Considerations
- Master Assoc. Fee: $265
- Assoc Fee Desc.: 265
- Transfer Fees: $265
- Other Assoc Fees: $265
- Parking Included: Yes
- Assessment Year: 1990
- Tax Amount: $6,054
- Tax Year: 2025
- Pays Sewer: Public Sewer
Disclosures and Reports
- Ownership: Fee Simple
- Property ID: 6072150280000
Listed by Illinois Discount Realty
Get Pre-Approved Today
Get a Great Insurance Rate
Schools
Schools serving 1135 Stonebridge Ct
School District:School District U-46
| Name | Grades | Distance |
|---|---|---|
Lincoln Elementary School, Hoffman Estates, IL 1650 Maureen Drive, Hoffman Estates, IL 60192 | K-6 | 0.3 mi |
Larsen Middle School 665 Dundee Avenue, Elgin, IL 60120 | 7-8 | 1.4 mi |
Elgin High School 1200 Maroon Drive, Elgin, IL 60120 | 9-12 | 2.1 mi |
Disclaimer:
School attendance boundaries provided by ATTOM Data Solutions and are for reference only. Contact the school directly to verify enrollment eligibility.
Price & Sales History for 1135 Stonebridge Ct
Date
Details
Price
Change
Source
7/01/2026
Listed
$365,000
112.21%
MLS
6/20/2000
Sold
$172,000
—
Public Record
Disclaimer: Historical sales information is derived from public records provided by the county offices. Information is not guaranteed and should be independently verified.
Tax History
Tax History for 1135 Stonebridge Ct
Year
Property Taxes
Change
Tax Assessment
Change
2023
$6,054
—
$32,000
19%
2023
$6,054
4%
$27,000
—
2022
$5,831
6%
$27,000
40%
2021
$5,490
-1%
$19,261
—
2020
$5,533
—
$19,261
-10%
2019
$5,509
—
$21,402
9%
2018
$5,517
—
$19,674
—
2017
$5,520
1%
$19,674
—
2016
$5,474
-4%
$19,674
4%
2015
$5,699
3%
$18,843
—
2014
$5,538
4%
$18,843
—
2013
$5,336
-1%
$18,843
-8%
2012
$5,379
—
$20,446
—
Disclaimer: Historical tax information is derived from public records provided by the county offices. Information is not guaranteed and should be independently verified.
Estimate the Cost
Estimate the Cost for 1135 Stonebridge Ct
1135 Stonebridge Court, Elgin, IL 60120 (MLS# 12687202) is a Single Family property with 3 bedrooms, 1 full bathroom and 1 partial bathroom. 1135 Stonebridge Court is currently listed for $365,000 and was received on July 01, 2026. Want to learn more about 1135 Stonebridge Court? Do you have questions about finding other Single Family real estate for sale in Elgin? You can browse all Elgin real estate or contact a Coldwell Banker agent to request more information.