This is a carousel with tiles that activate property listing cards. Use the previous and next buttons to navigate.
1/14
$359,900 Just Listed
This is a carousel with tiles that activate property listing cards. Use the previous and next buttons to navigate.
1/14
Property Description
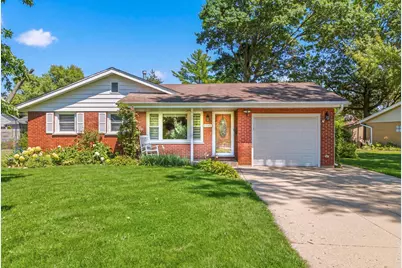
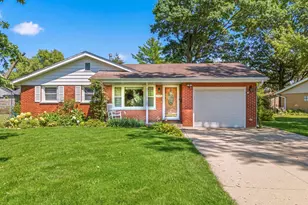
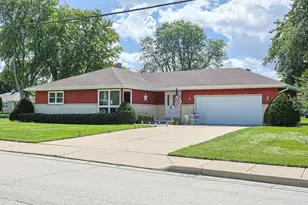
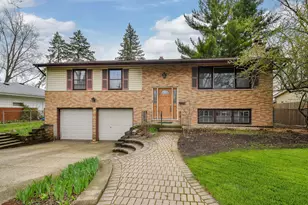
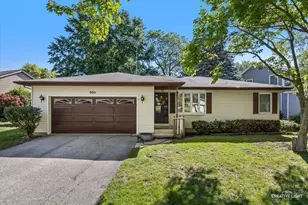
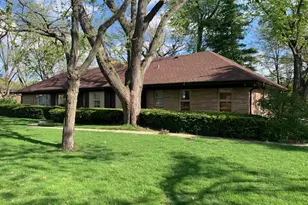
This professionally remodeled home offers a perfect blend of style, comfort, and functionality. The updated kitchen features 42-inch cabinetry, granite countertops, a modern tile backsplash, under-cabinet lighting, and a complete stainless steel appliance package, providing ample storage and workspace. The spacious main level includes an open combo living/dining room with hardwood flooring throughout, a large primary bedroom, two additional generously sized bedrooms, and beautifully remodeled bathrooms. The fully finished basement expands the living space with a large family room, an additional bedroom, a full bathroom, a spacious storage closet, and a large laundry room complete with folding countertops and abundant storage. Step outside to enjoy the beautifully maintained, fenced backyard featuring a patio, garden, and storage shed-perfect for relaxing or entertaining. This exceptionally clean, well-maintained home is located in a quiet neighborhood with convenient access to Interstate 90.
Full Property Details
Full Property Details for 1193 Algonquin Dr
General
- Price: $359,900
- Taxes: $5,596 (2024)
- Status: Active
- Type: Single Family
- Source: MRED
- MLS ID: 12680909
- Updated: 7/16/2026
- Added to Site: 5 day(s) ago
Interior
- Basement: Finished, F
- Appliances: Range, Microwave, Dishwasher, Refrigerator, Washer, Dryer
- Flooring: Hardwood
Rooms
Bathrooms
- Total Bathrooms: 2
- Full Bathrooms: 2
- Basement Baths: Yes
- Bathroom Features: Soaking Tub
Bedrooms
- Total Bedrooms: 3
- Bedrooms(Blw Grade): 1
Parking
- Garage: Yes
- Attached garage: Yes
- Garage Spaces: 1
- Total Spaces: 1
- Parking Features: Concrete, Garage Door Opener, Yes, Garage Owned, Attached, Garage
Location
- Area: Elgin
- County: Cook
- Township: Hanover
- Subdivision: Blackhawk Manor
- Driving Directions: RT 25 North of Congdon to Elma East to Algonquin South to Home
School Information
- School District: 46
- Elem School District: 46
- Midd School District: 46
- High School District: 46
Community
- Assoc. Fees Include: None
Heating & Cooling
- Cooling Type: Central Air Conditioning
- Heating Type: Natural Gas
Utilities
- Sewer: Public Sewer
- Water: Lake Michigan
Structural Information
- Architectural Info: Ranch
- Architectural Style: Ranch
- Construction: Brick
- Exterior Const.: Brick
- Basement: Yes
- Basement Desc.: Finished, Full
- Foundation: Concrete Perimeter
- Roof: Asphalt
- Sub-Flooring: Hardwood
- Square Feet: 2,120
- Sq. Ft. Source: Estimated
- Year Built: 1964
- Built Before 1978: Yes
Additional Structures
- Other Structures: Shed(s)
Lot Features
- Lot Size Range: Less than .25 Acre
- Lot Dimensions: 8125
- Fence: Yes
- Fencing (Description): Fenced
Financial Considerations
- Assessment Year: 1964
- Tax Amount: $5,596.99
- Tax Year: 2024
- Pays Sewer: Public Sewer
Disclosures and Reports
- Ownership: Fee Simple
- Property ID: 6061230210000
Listed by Baird & Warner
Get Pre-Approved Today
Get a Great Insurance Rate
Schools
Schools serving 1193 Algonquin Dr
School District:School District U-46
| Name | Grades | Distance |
|---|---|---|
Coleman Elementary School, Elgin, IL 1220 Dundee Avenue, Elgin, IL 60120 | K-6 | 0.6 mi |
Larsen Middle School 665 Dundee Avenue, Elgin, IL 60120 | 7-8 | 1.2 mi |
Elgin High School 1200 Maroon Drive, Elgin, IL 60120 | 9-12 | 2.3 mi |
Disclaimer:
School attendance boundaries provided by ATTOM Data Solutions and are for reference only. Contact the school directly to verify enrollment eligibility.
Price & Sales History for 1193 Algonquin Dr
Date
Details
Price
Change
Source
7/16/2026
Listed
$359,900
195.24%
MLS
12/16/2016
Sold
$121,900
—
Public Record
Disclaimer: Historical sales information is derived from public records provided by the county offices. Information is not guaranteed and should be independently verified.
Tax History
Tax History for 1193 Algonquin Dr
Year
Property Taxes
Change
Tax Assessment
Change
2023
$5,378
—
$26,001
18%
2023
$5,378
3%
$21,999
—
2022
$5,197
30%
$21,999
48%
2021
$3,987
-1%
$14,901
—
2020
$4,040
-1%
$14,901
-11%
2019
$4,081
-28%
$16,743
—
2018
$5,690
26%
$16,747
—
2017
$4,529
—
$16,747
—
2016
$4,541
9%
$16,747
16%
2015
$4,153
3%
$14,444
—
2014
$4,041
4%
$14,444
—
2013
$3,888
-16%
$14,444
-19%
2012
$4,614
—
$17,891
—
Disclaimer: Historical tax information is derived from public records provided by the county offices. Information is not guaranteed and should be independently verified.
Estimate the Cost
Estimate the Cost for 1193 Algonquin Dr
1193 Algonquin Drive, Elgin, IL 60120 (MLS# 12680909) is a Single Family property with 3 bedrooms and 2 full bathrooms. 1193 Algonquin Drive is currently listed for $359,900 and was received on July 16, 2026. Want to learn more about 1193 Algonquin Drive? Do you have questions about finding other Single Family real estate for sale in Elgin? You can browse all Elgin real estate or contact a Coldwell Banker agent to request more information.