This is a carousel with tiles that activate property listing cards. Use the previous and next buttons to navigate.
1/1
$375,000
This is a carousel with tiles that activate property listing cards. Use the previous and next buttons to navigate.
1/1
Property Description
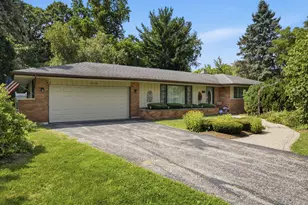
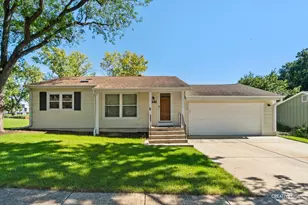
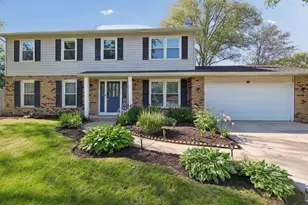
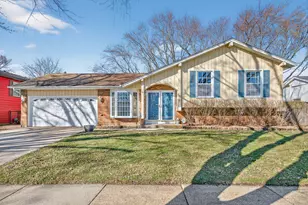
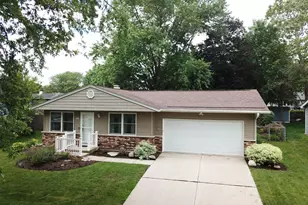
Welcome to this beautifully maintained ranch situated on an oversized lot in a desirable Elgin neighborhood. Offering 3 bedrooms, 2 bathrooms. This home provides a functional layout with generous room sizes and plenty of space to spread out. The main level features a spacious living room right off of the entry way, separate dining room, large kitchen with a cozy breakfast area, and a welcoming family room centered around a wood-burning fireplace. Hardwood flooring runs through much of the main level, including the bedrooms, while the attached two-car garage adds everyday convenience. The partially finished basement expands the living space and offers endless possibilities for a recreation room, home office, fitness area, or additional storage. Outside, you'll enjoy the rare benefit of a large lot, providing plenty of room for entertaining, gardening, play, or future outdoor projects. Conveniently located near parks, schools, shopping, dining, and major commuter routes, this home offers the perfect combination of space, comfort, and location. Schedule your private showing today.
Full Property Details
Full Property Details for 1215 Forest Dr
General
- Sold For: $375,000
- Taxes: $8,210 (2025)
- Status: Closed
- Type: Single Family
- Source: MRED
- MLS ID: 12713569
- Added to Site: 77 day(s) ago
Interior
- Fireplace: Yes
- Fireplace(s): Family Room, Wood-Burning
- Appliances: Range, Microwave, Dishwasher, Refrigerator
Rooms
Bathrooms
- Total Bathrooms: 2
- Full Bathrooms: 2
Bedrooms
- Total Bedrooms: 3
Additional Information
- Other Features: School Bus Service
Parking
- Garage: Yes
- Attached garage: Yes
- Garage Spaces: 2
- Total Spaces: 2
- Parking Features: Asphalt, Garage Door Opener, Yes, Attached, Garage
Location
- Area: Elgin
- County: Kane
- Driving Directions: Big Timber Rd, N on Mclean Blvd, E on Forest Dr, 1215 on right.
School Information
- School District: 46
- Midd School District: 46
Community
- Assoc. Fees Include: None
Heating & Cooling
- Cooling Type: Central Air Conditioning
- Heating Type: Forced Air
Utilities
- Water: Public
Structural Information
- Construction: Brick, Wood Siding
- Exterior Const.: Brick, Wood Siding
- Basement Desc.: Partially Finished, Full
- Foundation: Concrete Perimeter
- Roof: Asphalt
- Windows: Window Treatments
- Square Feet: 1,698
- Sq. Ft. Source: Assessor
- Year Built: 1961
- Built Before 1978: Yes
Lot Features
- Lot Size Range: .50 to .99 Acre
- Lot Dimensions: 23750
Financial Considerations
- Assessment Year: 1961
- Tax Amount: $8,210
- Tax Year: 2025
Disclosures and Reports
- Ownership: Fee Simple
- Property ID: 603327004
Listed by Inspire Realty Group LLC
Sold by Coleman Land Company

Get Pre-Approved Today
Schools
Schools serving 1215 Forest Dr
School District:School District U-46
| Name | Grades | Distance |
|---|---|---|
Century Oaks Elementary School 1235 Braeburn Drive, Elgin, IL 60123 | K-6 | 0.2 mi |
Kimball Middle School 451 North McLean Boulevard, Elgin, IL 60123 | 7-8 | 1.5 mi |
Larkin High School 1475 Larkin Avenue, Elgin, IL 60123 | 9-12 | 2.3 mi |
Disclaimer:
School attendance boundaries provided by ATTOM Data Solutions and are for reference only. Contact the school directly to verify enrollment eligibility.
Price & Sales History for 1215 Forest Dr
Date
Details
Price
Change
Source
9/02/2026
Sold
$375,000
-8.51%
MLS
7/23/2026
Listed
$409,900
—
MLS
Disclaimer: Historical sales information is derived from public records provided by the county offices. Information is not guaranteed and should be independently verified.
1215 Forest Drive, Elgin, IL 60123 (MLS# 12713569) is a Single Family property that was sold at $375,000 on September 02, 2026. Want to learn more about 1215 Forest Drive? Do you have questions about finding other Single Family real estate for sale in Elgin? You can browse all Elgin real estate or contact a Coldwell Banker agent to request more information.