This is a carousel with tiles that activate property listing cards. Use the previous and next buttons to navigate.
1/42
$369,900 Just Listed
This is a carousel with tiles that activate property listing cards. Use the previous and next buttons to navigate.
1/42
Property Description
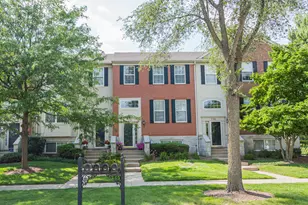
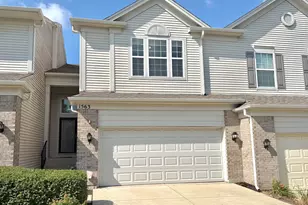
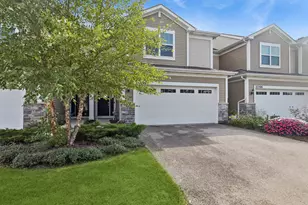
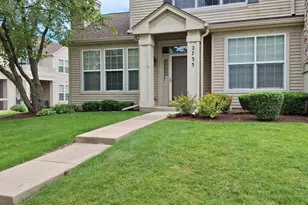
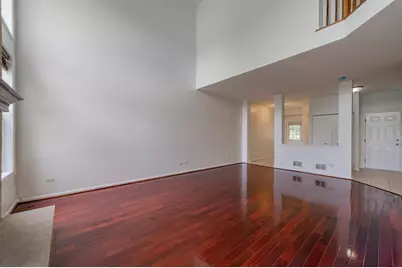
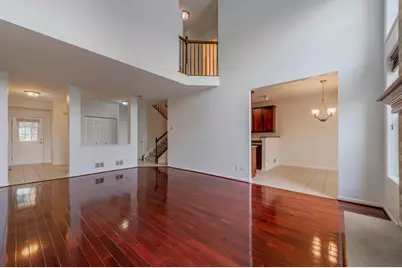
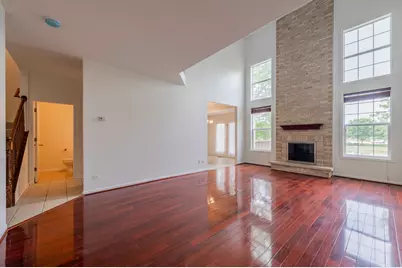
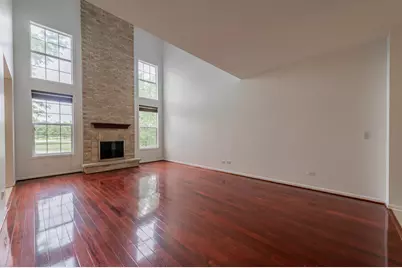
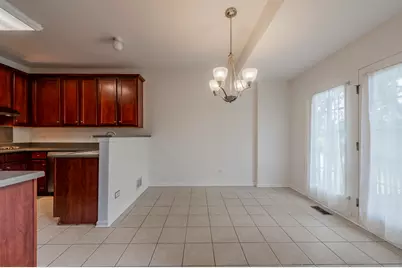
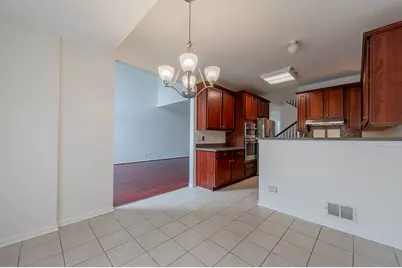
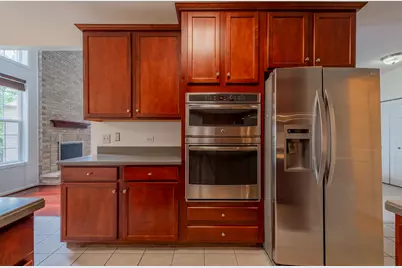
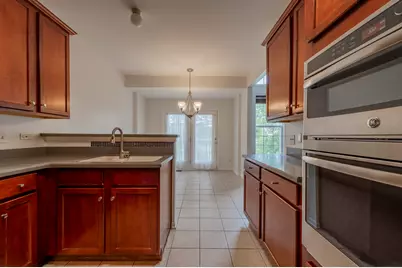
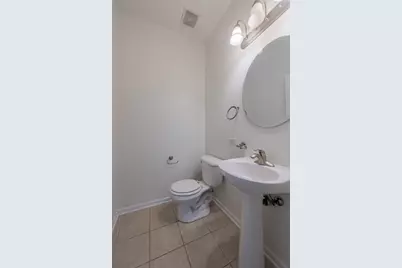
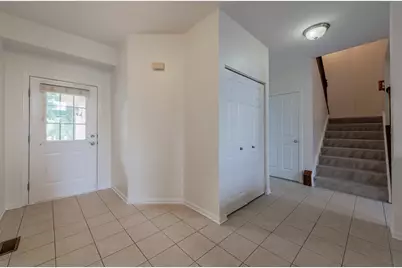
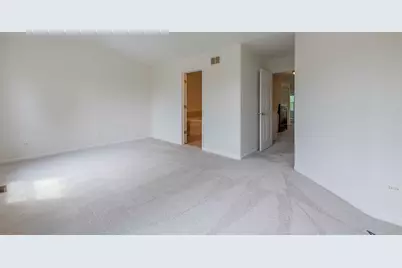
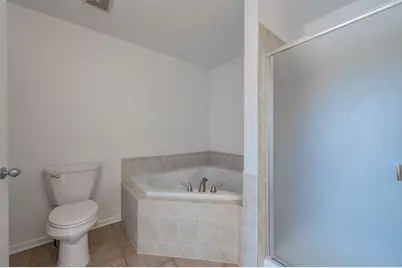
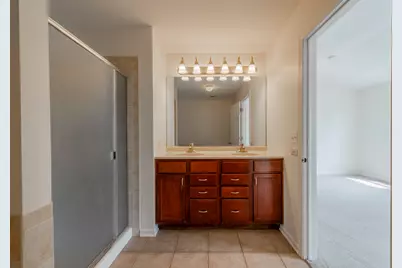
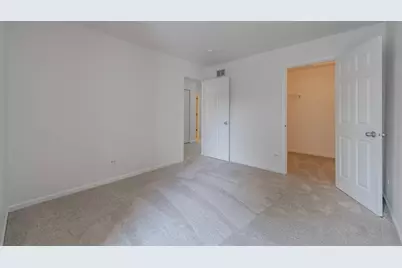
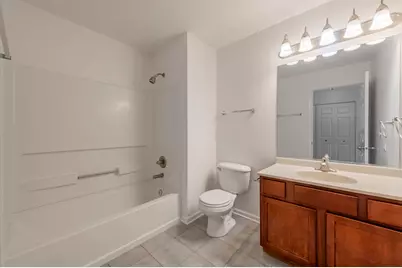
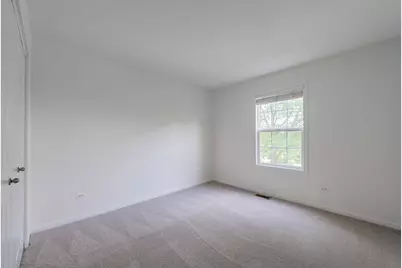
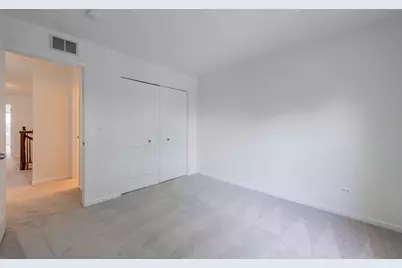
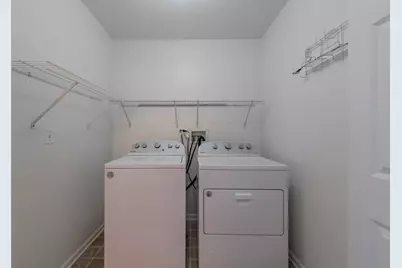
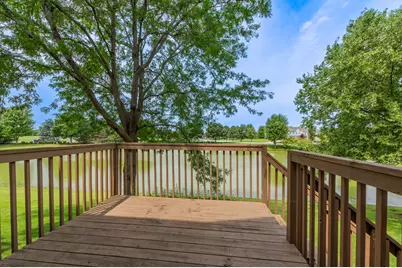
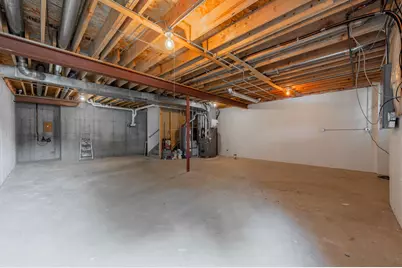
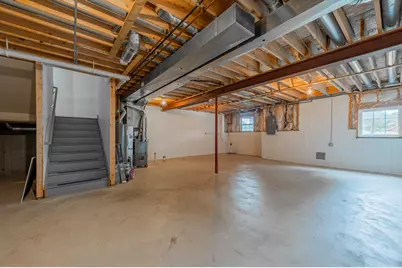
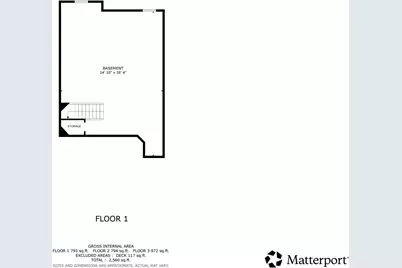
**Beautiful Pond-View Townhome in Prime Elgin Location!** Welcome to this gorgeous, 2-story townhome in desirable Princeton West, ideally located with easy access to I-90, shopping, dining, entertainment, and everyday conveniences. A spacious foyer welcomes you into the impressive Living Room featuring vaulted ceilings and serene pond views. The updated kitchen showcases granite countertops, cherry cabinetry, and stainless-steel appliances, opening to the adjacent dining room with French doors leading to a private deck overlooking the water. Brazilian Cherry hardwood floors add warmth and elegance throughout the main level. Upstairs offers three spacious bedrooms, including a luxurious primary suite with walk-in closet and private bath featuring a soaking tub, separate shower, and dual-sink vanity. Two additional bedrooms share a generously sized hall bath. The convenient second-floor laundry room includes a washer and dryer. Recent updates include a brand new HVAC system, new carpeting, and a full interior paint job, offering a fresh, move-in-ready experience.The unfinished English basement provides excellent storage or future living-space potential. Enjoy the perfect combination of comfortable living, beautiful pond views, and a convenient Elgin/Hanover Park location close to major highways, shopping, dining, and entertainment. This Townhouse is also available for Lease. Check out our 3D tour! Schedule a showing today!
Full Property Details
Full Property Details for 1226 Bradley Cir
General
- Price: $369,900
- HOA FEE: $179/month
- Taxes: $6,844 (2023)
- Status: Active
- Type: Townhouse
- Source: MRED
- MLS ID: 12750222
- Updated: 9/2/2026
- Added to Site: 4 day(s) ago
Interior
- Basement: Unfinished
- Fireplace: Yes
- Number of Fireplaces: 1
- Fireplace(s): Living Room, Gas Log
- Flooring: Hardwood
Rooms
Bathrooms
- Total Bathrooms: 3
- Full Bathrooms: 2
- Half Bathrooms: 1
Bedrooms
- Total Bedrooms: 3
Additional Information
- Other Features: School Bus Service, Interstate Access
Parking
- Garage: Yes
- Attached garage: Yes
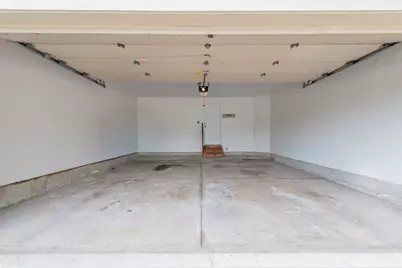
- Garage Spaces: 2
- Total Spaces: 2
- Parking Features: Yes, Attached, Garage
Location
- Area: Elgin
- County: Cook
- Township: Hanover
- Driving Directions: Rt 59 or Beverly S to Shoe Factory Rd, West to Toastmaster (E of Rt 25), N to Bradley Cir, E/NE to #
School Information
- School District: 46
- Elem School District: 46
- Midd School District: 46
- High School District: 46
- Elementary School: Lincoln Elementary School
- High School: Elgin High School
- Private School: Elgin High School
Community
- Assoc. Fees Include: Insurance
- Pets Allowed: Yes
- Pets: Size Limit
- Pet Restrictions: Size Limit, / 999lbs.
- Mgmt. Company: Associates Management
Heating & Cooling
- Cooling Type: Central Air Conditioning
- Heating Type: Natural Gas
Utilities
- Sewer: Public Sewer
- Water: Lake Michigan
Structural Information
- Structure Type: Townhouse (2-Story)
- Construction: Brick, Cedar
- Exterior Const.: Brick, Cedar
- Basement: Yes
- Basement Desc.: Unfinished, Partial Exposure, Daylight
- Sub-Flooring: Hardwood
- Entry Floor Number: 1
- Stories/Levels: 2
- Square Feet: 1,835
- Sq. Ft. Source: Other
- Year Built: 2005
Unit Information
- Units in Building: 1
Lot Features
- Lot Dimensions: 9999
Animals
- Animals Allowed: Size Limit
Water Features
- Water Front: Yes
- Water Front View: Back of Property
Financial Considerations
- Association Fee: $179
- Assoc Fee Freq.: Monthly
- Assessment Year: 2005
- Tax Amount: $6,844.21
- Tax Year: 2023
- Pays Sewer: Public Sewer
Disclosures and Reports
- Ownership: Fee Simple
- Property ID: 6062000781051
Listed by Westward360 RM
Get Pre-Approved Today
Get a Great Insurance Rate
Schools
Schools serving 1226 Bradley Cir
School District:School District U-46
| Name | Grades | Distance |
|---|---|---|
Lincoln Elementary School, Hoffman Estates, IL 1650 Maureen Drive, Hoffman Estates, IL 60192 | K-6 | 0.6 mi |
Larsen Middle School 665 Dundee Avenue, Elgin, IL 60120 | 7-8 | 1.7 mi |
Elgin High School 1200 Maroon Drive, Elgin, IL 60120 | 9-12 | 2.5 mi |
Disclaimer:
School attendance boundaries provided by ATTOM Data Solutions and are for reference only. Contact the school directly to verify enrollment eligibility.
Price & Sales History for 1226 Bradley Cir
Date
Details
Price
Change
Source
9/02/2026
Listed
$369,900
—
MLS
Disclaimer: Historical sales information is derived from public records provided by the county offices. Information is not guaranteed and should be independently verified.

Tax History
Tax History for 1226 Bradley Cir
Year
Property Taxes
Change
Tax Assessment
Change
2023
$6,584
—
$30,942
35%
2023
$6,584
3%
$22,872
—
2022
$6,398
—
$22,872
24%
2021
$6,375
1%
$18,500
—
2020
$6,335
—
$18,500
-10%
2019
$6,326
19%
$20,639
32%
2018
$5,314
—
$15,639
—
2017
$5,297
6%
$15,639
—
2016
$4,984
21%
$15,639
9%
2015
$4,103
3%
$14,300
—
2014
$3,992
8%
$14,300
9%
2013
$3,689
-21%
$13,164
-27%
2012
$4,647
—
$18,003
—
Disclaimer: Historical tax information is derived from public records provided by the county offices. Information is not guaranteed and should be independently verified.
Estimate the Cost
Estimate the Cost for 1226 Bradley Cir
1226 Bradley Circle, Elgin, IL 60120 (MLS# 12750222) is a Townhouse property with 3 bedrooms, 2 full bathrooms and 1 partial bathroom. 1226 Bradley Circle is currently listed for $369,900 and was received on September 02, 2026. Want to learn more about 1226 Bradley Circle? Do you have questions about finding other Townhouse real estate for sale in Elgin? You can browse all Elgin real estate or contact a Coldwell Banker agent to request more information.