No photo available
$400,000 Just Listed
Property Description
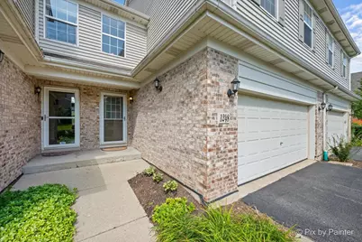
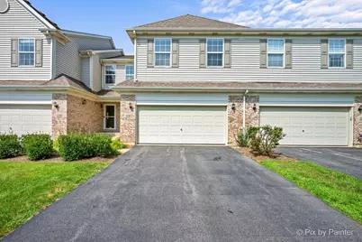
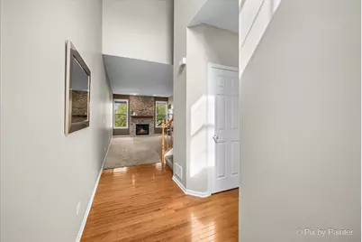
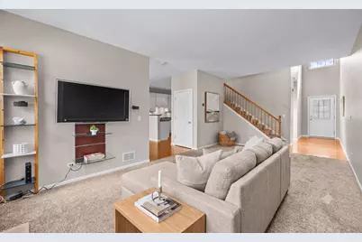
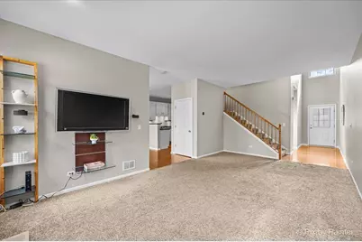
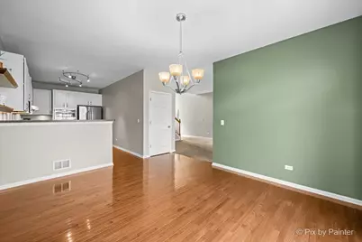
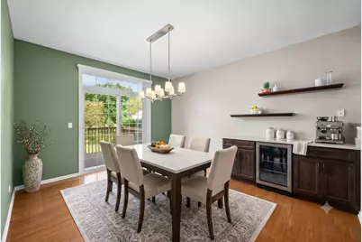
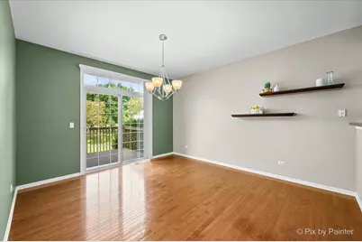
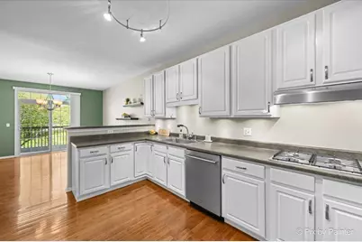
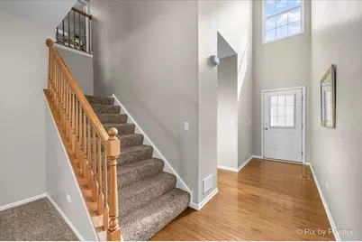
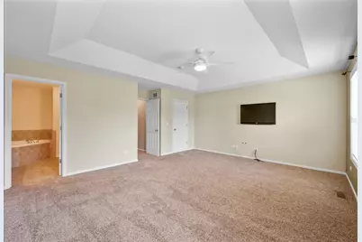
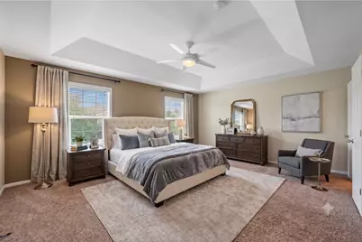
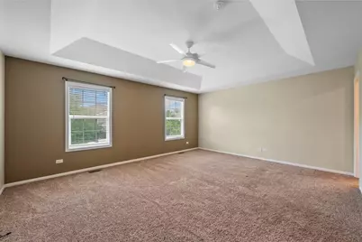
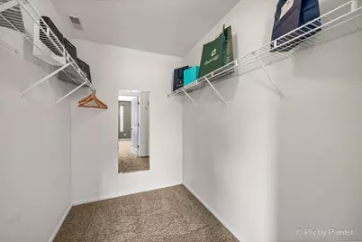
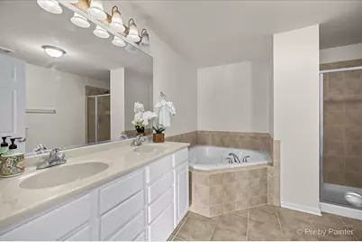
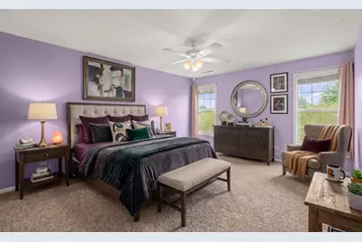
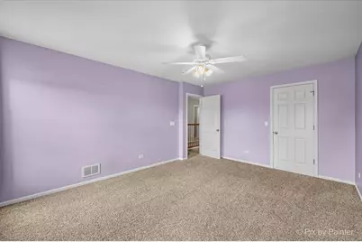
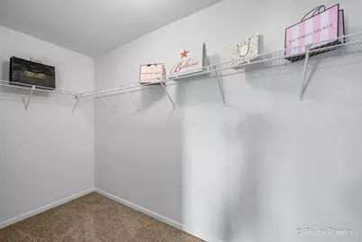
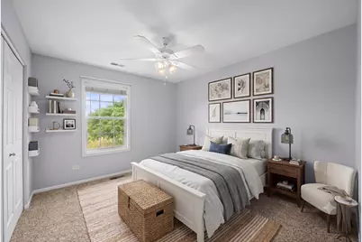
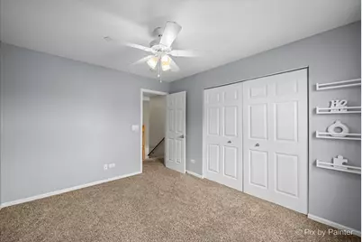
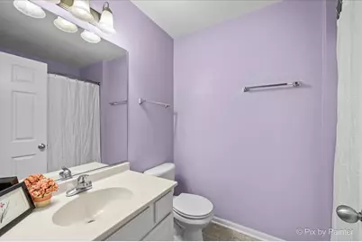
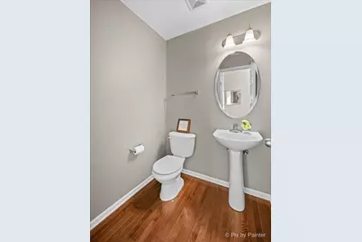
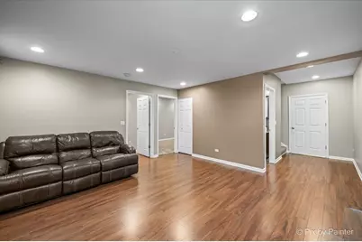
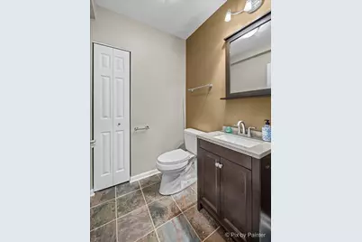
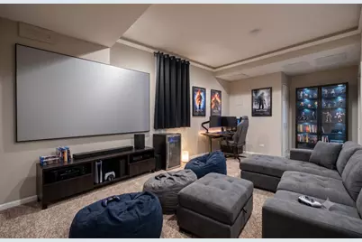
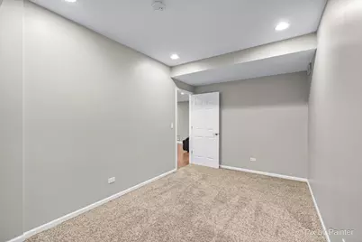
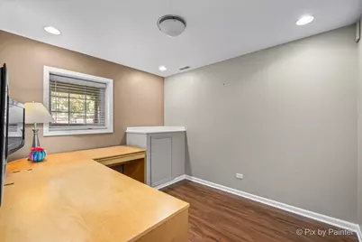
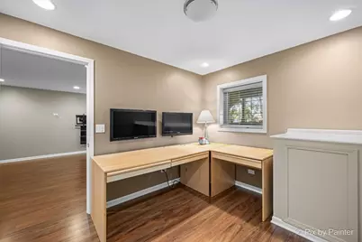
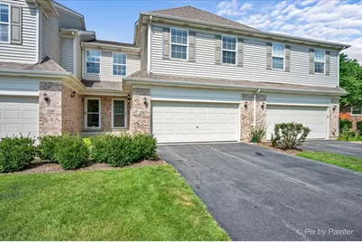
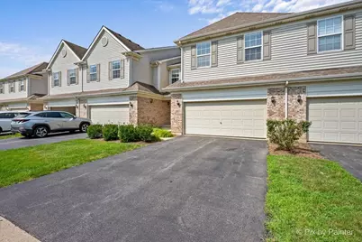
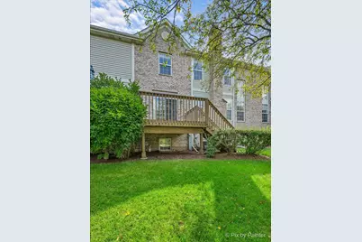
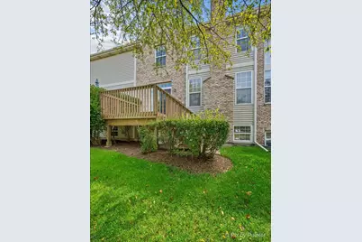
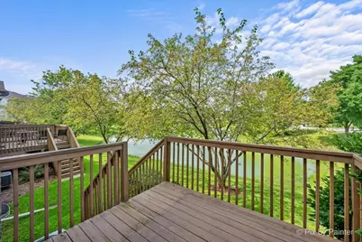
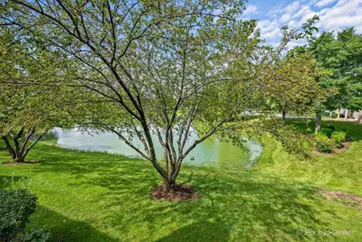
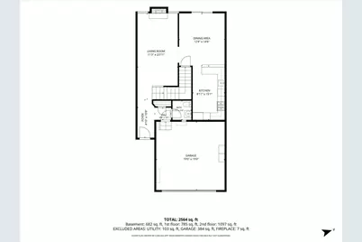
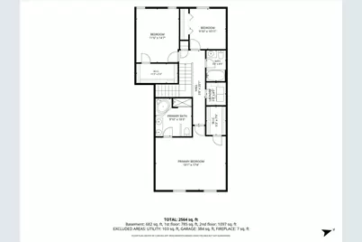
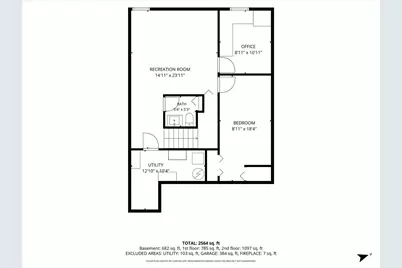
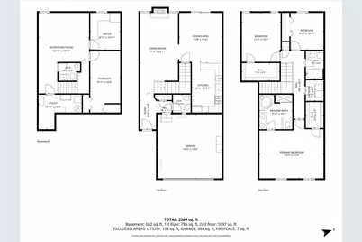
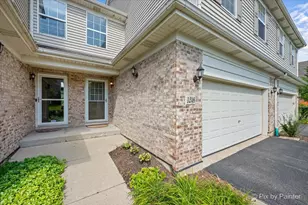
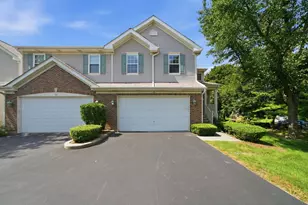
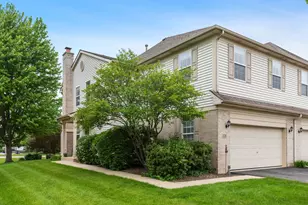
Move-in ready, east-facing townhome with a private entrance and oak floors. Tons of natural light throughout the home. Two-story brick, wood-burning fireplace, and a dining area with a glass sliding door so you can enjoy morning coffee with pond views. The kitchen comes fully updated with a stainless steel appliance package (2026), including fridge, dishwasher, cooktop, double oven, and microwave. Upstairs, the huge primary suite offers a tray ceiling, a walk-in closet, and a primary bath with a jetted tub and separate shower. The second bedroom also has a large walk-in closet, and second-floor laundry is a nice convenience. The finished basement adds a family room, two additional flex rooms, a half bath, plus a great storage space. 200-amp electrical service and a 2-car garage. Additional peace of mind: furnace and AC (2024), sump pump (2025), water heater (2018). The location can't be beat - near Shoe Factory Rd, I-90, NOW Arena, and shopping and dining in Hoffman Estates. Just minutes from Princeton West Park and Lincoln Elementary. Low HOA fees. Don't let this one pass you by - book your showing today.
Full Property Details
Full Property Details for 1248 Bradley Cir
General
- Price: $400,000
- HOA FEE: $192/month
- Taxes: $7,620 (2025)
- Status: Active
- Type: Townhouse
- Source: MRED
- MLS ID: 12732361
Interior
- Basement: Finished, E
- Interior Features: Cathedral Ceiling(s), Storage, Walk-In Closet(s)
- Fireplace: Yes
- Number of Fireplaces: 1
- Fireplace(s): Living Room, Wood-Burning, Gas Starter
- Appliances: Double Oven, Range, Microwave, Dishwasher, Refrigerator, Freezer, Washer, Dryer, Disposal, Stainless Steel Appliance(s), Range Hood, Humidifier
- Flooring: Hardwood, Laminate, Carpet
Rooms
Bathrooms
- Total Bathrooms: 4
- Full Bathrooms: 2
- Half Bathrooms: 2
- Basement Baths: Yes
- Bathroom Features: Whirlpool, Separate Shower, Double Sink, No Tub
Bedrooms
- Total Bedrooms: 3
Additional Information
- Equipment: Cable TV, Carbon Monoxide Detectors, Ceiling Fan(s), Sump Pump
Parking
- Garage: Yes
- Attached garage: Yes
- Garage Spaces: 2
- Total Spaces: 2
- Parking Features: Asphalt, Garage Door Opener, Yes, Garage Owned, Attached, Garage
Location
- Area: Elgin
- County: Cook
- Township: Hanover
- Subdivision: Princeton West
- Driving Directions: RTE 59 to Shoefactory Rd. to Toastmaster (R) on Toastmaster to Bradley Circle.
School Information
- School District: 46
- Elem School District: 46
- Midd School District: 46
- High School District: 46
- Elementary School: Lincoln Elementary School
- Middle School: Abbott Middle School
- High School: Elgin High School
- Private School: Elgin High School
Community
- Assoc. Fees Include: Insurance, Exterior Maintenance, Lawn Care, Snow Removal
- Pets Allowed: Yes
- Pets: Cats OK, Dogs OK
- Pet Restrictions: Cats OK, Dogs OK, / 999lbs.
- Mgmt. Company: Associates Management
Heating & Cooling
- Cooling Type: Central Air Conditioning
- Heating Type: Natural Gas, Forced Air
Utilities
- Sewer: Public Sewer
- Water: Public
Structural Information
- Structure Type: Townhouse (2-Story)
- Model: BERKLEY
- Construction: Vinyl Siding, Brick
- Exterior Const.: Vinyl Siding, Brick
- Basement: Yes
- Basement Desc.: Finished, Egress Window, Rec/Family Area, Storage Space, Full, Daylight
- Foundation: Concrete Perimeter
- Roof: Asphalt
- Windows: Screens, Drapes
- Doors: Storm Door(s)
- Sub-Flooring: Hardwood, Laminate, Carpet
- Entry Floor Number: 1
- Stories/Levels: 2
- Square Feet: 1,961
- Sq. Ft. Source: Estimated
- Year Built: 2006
Unit Information
- Units in Building: 4
Manufactured Home
- Model: BERKLEY
Lot Features
- Lot Dimensions: COMMON
Animals
- Animals Allowed: Cats OK, Dogs OK
Water Features
- Water Front: Yes
- Water Front View: Back of Property
Financial Considerations
- Association Fee: $192
- Assoc Fee Freq.: Monthly
- Parking Included: Yes
- Assessment Year: 2006
- Tax Amount: $7,620.14
- Tax Year: 2025
- Pays Sewer: Public Sewer
Disclosures and Reports
- Ownership: Condo
- Property ID: 6062000781076
Listed by Berkshire Hathaway HomeServices Starck Real Estate

Get Pre-Approved Today
Get a Great Insurance Rate
Schools
Schools serving 1248 Bradley Cir
School District:School District U-46
| Name | Grades | Distance |
|---|---|---|
Lincoln Elementary School, Hoffman Estates, IL 1650 Maureen Drive, Hoffman Estates, IL 60192 | K-6 | 0.6 mi |
Larsen Middle School 665 Dundee Avenue, Elgin, IL 60120 | 7-8 | 1.8 mi |
Elgin High School 1200 Maroon Drive, Elgin, IL 60120 | 9-12 | 2.6 mi |
Disclaimer:
School attendance boundaries provided by ATTOM Data Solutions and are for reference only. Contact the school directly to verify enrollment eligibility.
Tax History
Tax History for 1248 Bradley Cir
Year
Property Taxes
Change
Tax Assessment
Change
2023
$7,036
—
$33,067
35%
2023
$7,036
3%
$24,443
—
2022
$6,838
—
$24,443
24%
2021
$6,813
1%
$19,771
—
2020
$6,770
—
$19,771
-10%
2019
$6,760
19%
$22,056
32%
2018
$5,678
—
$16,713
—
2017
$5,661
6%
$16,713
—
2016
$5,326
-1%
$16,713
9%
2015
$5,369
3%
$15,282
—
2014
$5,200
30%
$15,282
9%
2013
$3,986
-21%
$14,068
-27%
2012
$5,018
—
$19,240
—
Disclaimer: Historical tax information is derived from public records provided by the county offices. Information is not guaranteed and should be independently verified.
Estimate the Cost
Estimate the Cost for 1248 Bradley Cir
1248 Bradley Circle, Elgin, IL 60120 (MLS# 12732361) is a Townhouse property with 3 bedrooms, 2 full bathrooms and 2 partial bathrooms. 1248 Bradley Circle is currently listed for $400,000 and was received on August 13, 2026. Want to learn more about 1248 Bradley Circle? Do you have questions about finding other Townhouse real estate for sale in Elgin? You can browse all Elgin real estate or contact a Coldwell Banker agent to request more information.