No photo available
$325,000 Just Listed
Property Description
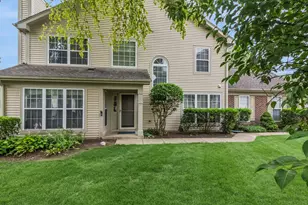
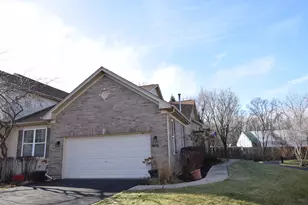
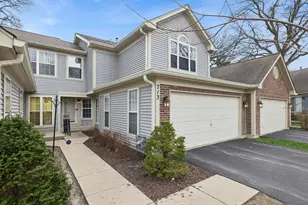
Feels like a private single family home, but with the ease of townhome living. Perfectly positioned as an end unit in desirable Cobblers Crossing, this beautifully updated ranch townhome is surrounded by mature trees, filling the home with natural light while creating a peaceful sense of privacy that's rarely found. Thoughtfully updated throughout with engineered hardwood flooring spanning the main living areas, this is truly a move in ready home. The inviting open floor plan was enhanced by removing the original dining room wall, creating an airy living space that flows effortlessly into the dining area and showcases a cozy gas fireplace as its centerpiece. The beautifully updated chef's kitchen features modern cabinetry, a pantry cabinet, stainless steel appliances, and sliding glass doors leading to the composite deck. The private backyard backs to mature trees and includes an underground wire surround to help keep animals out, creating a peaceful outdoor setting to relax or entertain. French doors open to a flexible den that easily serves as a home office or third bedroom, offering valuable versatility to fit your lifestyle. The spacious primary suite is a true retreat with engineered hardwood flooring, soaring vaulted ceilings, ceiling fan, a large walk in closet, and a private ensuite bath. The second bedroom features newer carpet, a ceiling fan, and its own walk in closet, while the full hall bath offers tile flooring and a tub and shower combination. The oversized laundry and mechanical room provides exceptional functionality with tile flooring, abundant cabinetry, a laundry sink, and direct access to the attached garage. Major updates provide peace of mind for years to come, including new roof, gutters, and chimney cap (December 2025), new siding (2021), painted wood trim and front door (2021), air conditioner (2014), newer windows, newer window treatments throughout, composite deck (2019), new sliding glass doors (2021), and a new garbage disposal (2026). Located near parks, walking paths, ponds, the dog park, shopping, restaurants, and everything Elgin has to offer, this exceptional end unit combines the privacy buyers crave with the convenience of low maintenance living. This is a rare opportunity to enjoy ranch living in one of Cobblers Crossing's most desirable locations!
Full Property Details
Full Property Details for 1248 Coldspring Rd
General
- Price: $325,000
- HOA FEE: $279/month
- Taxes: $5,040 (2024)
- Status: Active
- Type: Townhouse
- Source: MRED
- MLS ID: 12696749
Interior
- Basement: None
- Interior Features: Cathedral Ceiling(s), 1st-Floor Bedroom, 1st-Floor Bath
- Fireplace: Yes
- Number of Fireplaces: 1
- Fireplace(s): Kitchen, Gas Log
- Appliances: Range, Dishwasher, Refrigerator, Washer, Dryer, Humidifier
- Flooring: Laminate
Rooms
Bathrooms
- Total Bathrooms: 2
- Full Bathrooms: 2
Bedrooms
- Total Bedrooms: 2
Additional Information
- Equipment: Carbon Monoxide Detectors, Ceiling Fan(s), Water Heater-Gas
- Other Features: School Bus Service
Parking
- Garage: Yes
- Attached garage: Yes
- Garage Spaces: 2
- Total Spaces: 2
- Parking Features: Asphalt, Garage Door Opener, Yes, Garage Owned, Attached, Garage
Location
- Area: Elgin
- County: Cook
- Township: Elgin
- Subdivision: Cobblers Crossing
- Driving Directions: RT 58 to Shady Oaks N to Coldspring, E to Home
School Information
- School District: 46
- Elem School District: 46
- Midd School District: 46
- High School District: 46
- Elementary School: Lincoln Elementary School
- Middle School: Larsen Middle School
- High School: Elgin High School
- Private School: Elgin High School
Community
- Assoc. Fees Include: Exterior Maintenance, Lawn Care, Snow Removal
- Pets Allowed: Yes
- Pets: Cats OK, Dogs OK
- Pet Restrictions: Cats OK, Dogs OK, / 999lbs.
- Mgmt. Company: Cobblers Crossing
Heating & Cooling
- Cooling Type: Central Air Conditioning
- Heating Type: Natural Gas, Forced Air
Utilities
- Sewer: Public Sewer
- Water: Public
Structural Information
- Structure Type: Townhouse (Ranch)
- Model: SHERRINGTON
- Construction: Vinyl Siding, Brick
- Exterior Const.: Vinyl Siding, Brick
- Basement Desc.: None
- Foundation: Concrete Perimeter
- Roof: Asphalt
- Common Walls: End Unit
- Windows: Screens, All
- Sub-Flooring: Laminate
- Entry Floor Number: 1
- Stories/Levels: 1
- Square Feet: 1,251
- Sq. Ft. Source: Assessor
- Year Built: 1994
Unit Information
- Units in Building: 5
Manufactured Home
- Model: SHERRINGTON
Lot Features
- Lot Dimensions: COMMON
- Lot Features: Common Grounds, Cul-De-Sac
Animals
- Animals Allowed: Cats OK, Dogs OK
Financial Considerations
- Association Fee: $279
- Assoc Fee Freq.: Monthly
- Parking Included: Yes
- Assessment Year: 1994
- Tax Amount: $5,040
- Tax Year: 2024
- Pays Sewer: Public Sewer
Disclosures and Reports
- Ownership: Condo
- Property ID: 6074091030000
Listed by Legacy Properties, A Sarah Leonard Company, LLC

Get Pre-Approved Today
Get a Great Insurance Rate
Schools
Schools serving 1248 Coldspring Rd
School District:School District U-46
| Name | Grades | Distance |
|---|---|---|
Lincoln Elementary School, Hoffman Estates, IL 1650 Maureen Drive, Hoffman Estates, IL 60192 | K-6 | 0.4 mi |
Larsen Middle School 665 Dundee Avenue, Elgin, IL 60120 | 7-8 | 1.5 mi |
Elgin High School 1200 Maroon Drive, Elgin, IL 60120 | 9-12 | 1.5 mi |
Disclaimer:
School attendance boundaries provided by ATTOM Data Solutions and are for reference only. Contact the school directly to verify enrollment eligibility.
Tax History
Tax History for 1248 Coldspring Rd
Year
Property Taxes
Change
Tax Assessment
Change
2023
$5,796
—
$28,000
39%
2023
$5,796
3%
$20,137
—
2022
$5,633
4%
$20,137
28%
2021
$5,403
56%
$15,679
—
2020
$3,457
—
$15,679
-10%
2019
$3,448
-7%
$17,422
21%
2018
$3,706
-24%
$14,344
—
2017
$4,858
29%
$14,344
—
2016
$3,775
-16%
$14,344
12%
2015
$4,519
3%
$12,861
—
2014
$4,376
59%
$12,861
—
2013
$2,749
-13%
$12,861
-13%
2012
$3,158
—
$14,815
—
Disclaimer: Historical tax information is derived from public records provided by the county offices. Information is not guaranteed and should be independently verified.
Estimate the Cost
Estimate the Cost for 1248 Coldspring Rd
1248 Coldspring Road, Elgin, IL 60120 (MLS# 12696749) is a Townhouse property with 2 bedrooms and 2 full bathrooms. 1248 Coldspring Road is currently listed for $325,000 and was received on July 09, 2026. Want to learn more about 1248 Coldspring Road? Do you have questions about finding other Townhouse real estate for sale in Elgin? You can browse all Elgin real estate or contact a Coldwell Banker agent to request more information.