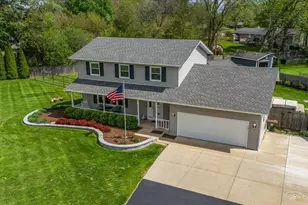
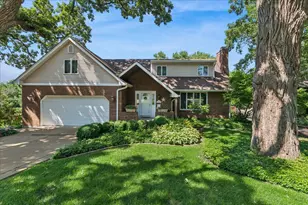
This is a carousel with tiles that activate property listing cards. Use the previous and next buttons to navigate.
1/50
$594,500
This is a carousel with tiles that activate property listing cards. Use the previous and next buttons to navigate.
1/50
Property Description
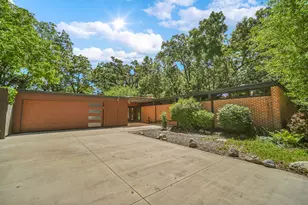
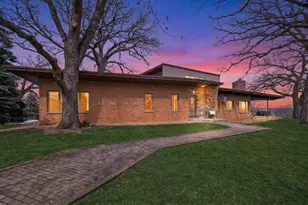
Rare! Custom Built, Mid-Century Masterpiece! Welcome to your own private sanctuary nestled on over 1.5 acres including a specially designed Hummingbird / Butterfly Garden! Timeless Elegance and Contemporary Flair make this well maintained, and updated home a must see! Floor to Ceiling Windows offer Panoramic Views from almost every room! Custom Wood Panels, Wood Beams & Ceilings, plus Brick accent walls emanate a restful warmth not found in most conventional homes. Many other features: High-end, Remodeled Baths. Open-concept Kitchen with Upgraded Wolf, Bosch, and Miele appliances (2023). Large Island. (Note: The bank of Cabinets originally over the Kitchen Island were removed and stored in the garage). Porcelain & Ceramic Throughout. Exterior Brick-Stamped Patios in Front and a Massive, New, Covered Patio overlooking property, facing South with direct access from Living/Kitchen areas and all bedrooms! Remote Start Fireplace. Oversized, attached 2.5 Car with Extra Storage and Workshop areas, plus New Doors and Opener (2023). Large Shed with electric that was designed to double as a chicken coop. Spacious Section of yard Fenced. New Well Pump, Roof re-sealed, Exterior Paint, 2025. Expansive Driveway with side-apron designed with drains to carry water away from higher areas to a gravel pit, then away from the pavement and structure. New Custom, Lighted -- Entry Gateway, 2020! Furnace, Oversized Air Conditioner and Water Heater, 2022. Note: Home was purposefully designed and situated on the parcel to benefit from natural Solar Heat and Cooling so the home is cooler in the summer and warmer in the winter reducing utility costs. All this and more! Dates of improvements and Square Footage is approximate. Come see.. Come sigh.. and make your move!
Full Property Details
Full Property Details for 12N085 Wildmere Dr
General
- Price: $594,500
- Taxes: $8,177 (2024)
- Status: Active
- Type: Single Family
- Source: MRED
- MLS ID: 12682207
- Updated: 6/28/2026
- Added to Site: 15 day(s) ago
Rental Information
- Complex Features: Lake, Street Paved
Interior
- Basement: None
- Interior Features: 1st-Floor Bedroom, Historic/Period Mlwk, Workshop
- Fireplace: Yes
- Number of Fireplaces: 1
- Fireplace(s): Living Room, Includes Accessories
- Appliances: Double Oven, Range, Microwave, Dishwasher, Washer, Dryer, Water Softener, Gas Cooktop
Rooms
Bathrooms
- Total Bathrooms: 2
- Full Bathrooms: 2
- Bathroom Features: Full Body Spray Shower
Bedrooms
- Total Bedrooms: 3
Additional Information
- Equipment: Water Softener (Owned), Ceiling Fan(s), Water Heater-Gas
- Other Features: School Bus Service, Commuter Train, Interstate Access
Exterior
- Exterior Features: Breezeway
Parking
- Garage: Yes
- Attached garage: Yes
- Garage Spaces: 2.5
- Total Spaces: 2
- Parking Features: Concrete, Garage Door Opener, Yes, Garage Owned, Attached, Garage
Location
- Area: Elgin
- County: Kane
- Township: Elgin
- Subdivision: Highland Avenue Estates
- Driving Directions: Randall Rd S of Highland to Wildmere E to home or take Highland E of Randall Rd to Wildmere South to Home.
School Information
- School District: 46
- Elem School District: 46
- Midd School District: 46
- High School District: 46
- Elementary School: Hillcrest Elementary School
- Middle School: Kimball Middle School
- High School: Larkin High School
- Private School: Larkin High School
Community
- Assoc. Fees Include: None
Heating & Cooling
- Cooling Type: Central Air Conditioning
- Heating Type: Natural Gas, Forced Air
Utilities
- Sewer: Septic Tank
- Water: Well
Structural Information
- Architectural Info: Contemporary, Ranch, Mid-Century Modern
- Architectural Style: Contemporary, Ranch, Mid-Century Modern
- Construction: Brick, Cedar
- Exterior Const.: Brick, Cedar
- Basement Desc.: None
- Foundation: Concrete Perimeter
- Roof: Rubber
- Square Feet: 2,150
- Sq. Ft. Source: Landlord/Tenant/Seller
- Year Built: 1960
- Built Before 1978: Yes
Additional Structures
- Other Structures: Shed(s)
Lot Features
- Lot Size (Acres): 1.51
- Lot Size Range: 1.0 to 1.99 Acres
- Lot Dimensions: 223 x 335 x 225 x 252
- Lot Features: Wooded
Water Features
- Water Front Desc.: Pond
Financial Considerations
- Assessment Year: 1960
- Tax Amount: $8,177.86
- Tax Year: 2024
- Pays Sewer: Septic Tank
Disclosures and Reports
- Ownership: Fee Simple
- Property ID: 609352005
Listed by RE/MAX Liberty
Get Pre-Approved Today
Get a Great Insurance Rate
Schools
Schools serving 12N085 Wildmere Dr
School District:School District U-46
| Name | Grades | Distance |
|---|---|---|
Hillcrest Elementary School, Elgin, IL 80 North Airlite Street, Elgin, IL 60123 | K-6 | 0.8 mi |
Kimball Middle School 451 North McLean Boulevard, Elgin, IL 60123 | 7-8 | 1.4 mi |
Larkin High School 1475 Larkin Avenue, Elgin, IL 60123 | 9-12 | 1.5 mi |
Disclaimer:
School attendance boundaries provided by ATTOM Data Solutions and are for reference only. Contact the school directly to verify enrollment eligibility.
Price & Sales History for 12N085 Wildmere Dr
Date
Details
Price
Change
Source
6/22/2026
Listed
$594,500
136.85%
MLS
11/08/2018
Sold
$251,000
—
Public Record
Disclaimer: Historical sales information is derived from public records provided by the county offices. Information is not guaranteed and should be independently verified.
Tax History
Tax History for 12N085 Wildmere Dr
Year
Property Taxes
Change
Tax Assessment
Change
2024
$8,178
5%
$121,857
11%
2023
$7,776
6%
$110,088
10%
2022
$7,370
6%
$100,381
7%
2021
$6,946
—
$93,849
5%
2021
$6,946
7%
$89,594
5%
2019
$6,475
9%
$85,343
6%
2018
$5,948
3%
$80,399
6%
2017
$5,757
6%
$76,006
8%
2016
$5,456
2%
$70,513
9%
2015
$5,345
-8%
$64,632
1%
2014
$5,823
22%
$63,834
-3%
2013
$4,790
—
$65,518
—
Disclaimer: Historical tax information is derived from public records provided by the county offices. Information is not guaranteed and should be independently verified.
Estimate the Cost
Estimate the Cost for 12N085 Wildmere Dr
12N085 Wildmere Drive, Elgin, IL 60123 (MLS# 12682207) is a Single Family property with 3 bedrooms and 2 full bathrooms. 12N085 Wildmere Drive is currently listed for $594,500 and was received on June 22, 2026. Want to learn more about 12N085 Wildmere Drive? Do you have questions about finding other Single Family real estate for sale in Elgin? You can browse all Elgin real estate or contact a Coldwell Banker agent to request more information.