This is a carousel with tiles that activate property listing cards. Use the previous and next buttons to navigate.
1/31
$439,900 Just Listed
This is a carousel with tiles that activate property listing cards. Use the previous and next buttons to navigate.
1/31
Property Description
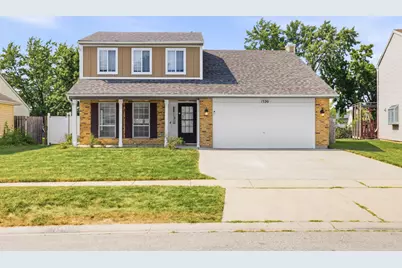
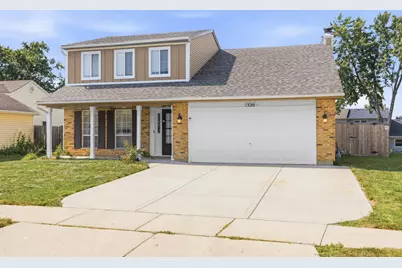
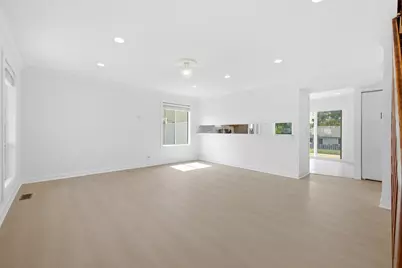
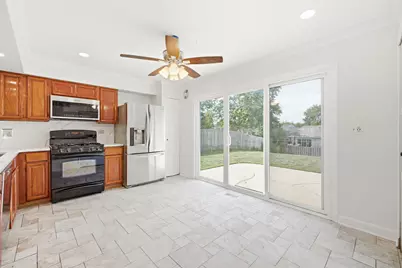
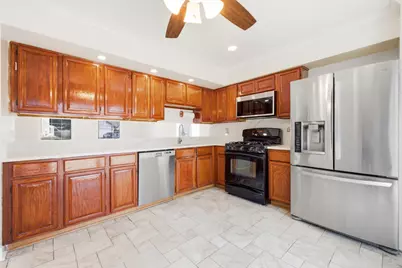
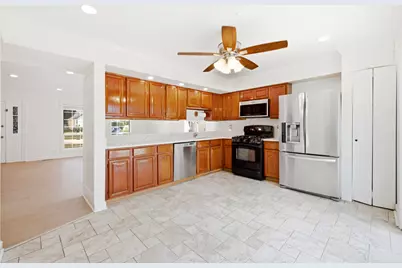
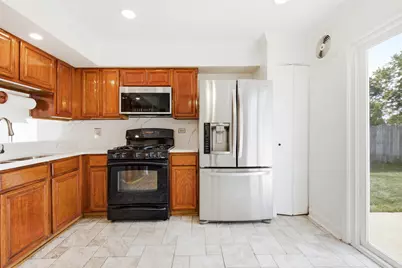
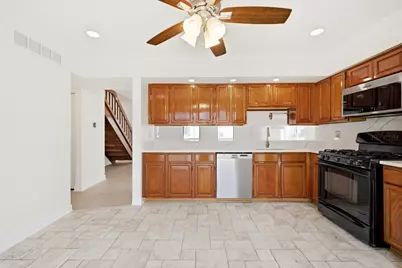
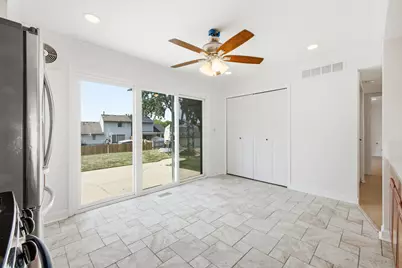
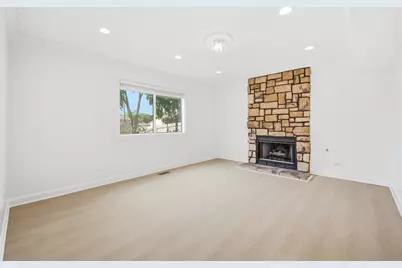
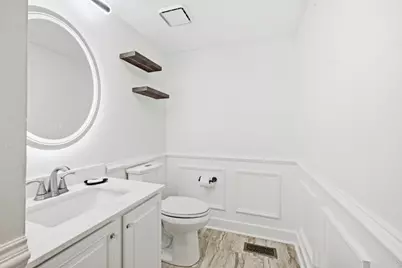
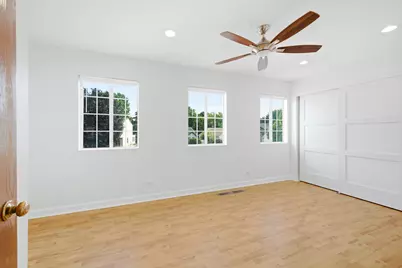
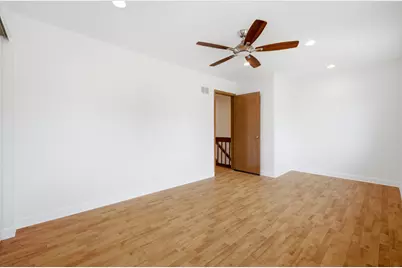
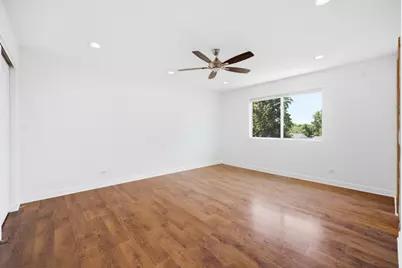
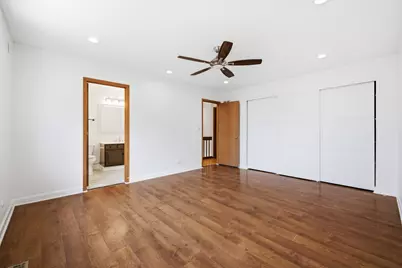
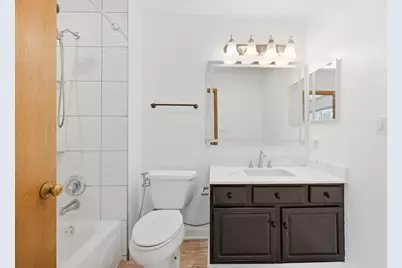
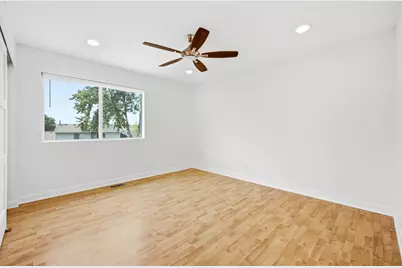
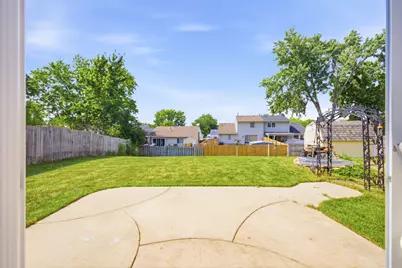
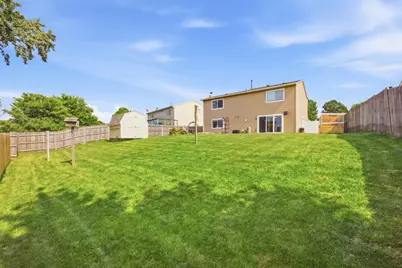
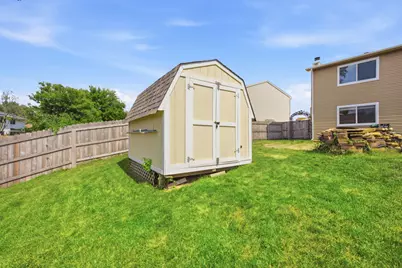
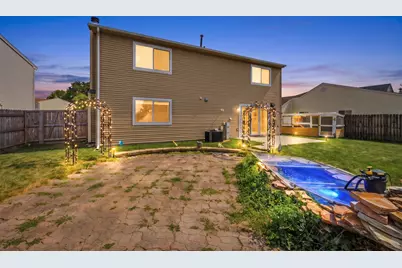
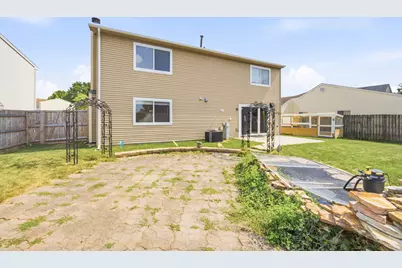
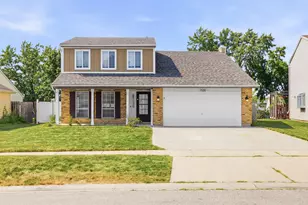
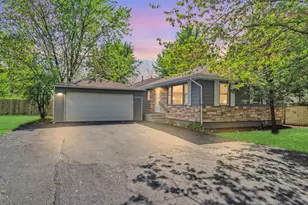
Welcome to the Summerhill Subdivisions beautifully updated home where major improvements have already been completed for you! Enjoy peace of mind with a brand-new roof, shed roof, gutters, front siding, and exterior window trim, all completed in July 2026. The home also features a newer concrete driveway (2020), an upgraded 200-amp electrical panel, EV charger readiness, and a Navien tankless water heater with a whole-house water filtration system (2026) ~~ Step inside to discover fresh paint throughout, luxury vinyl plank flooring on the first floor, recessed lighting, crown molding, new trim and baseboards, and solid-core doors throughout much of the home. The kitchen offers porcelain tile flooring, a stunning quartz countertop, and modern finishes, while all three bathrooms feature quartz vanity tops, LED mirrors, new faucets, and shutoff valves. The two full bathrooms were beautifully renovated with porcelain tile flooring and tub/shower surrounds in 2024 ~~ Each of the three bedrooms includes custom closet systems, and the home offers ceiling fans in all bedrooms. Storage is abundant with a garage attic featuring pull-down ladder access and spacious built-in shelving with sliding doors ~~ Step outside to your private backyard retreat featuring a storage shed, a tranquil koi pond with in-built lighting, and a separate hencoop that can easily be converted into a dog house, pet shelter, or hobby space. This move-in-ready home combines quality upgrades, thoughtful design, and exceptional functionality inside and out.
Full Property Details
Full Property Details for 1320 Burns Dr
General
- Price: $439,900
- Taxes: $6,205 (2024)
- Status: Active
- Type: Single Family
- Source: MRED
- MLS ID: 12715209
- Updated: Today (7/25/2026)
- Added to Site: Today
Interior
- Basement: None
- Interior Features: Quartz Counters
- Fireplace: Yes
- Number of Fireplaces: 1
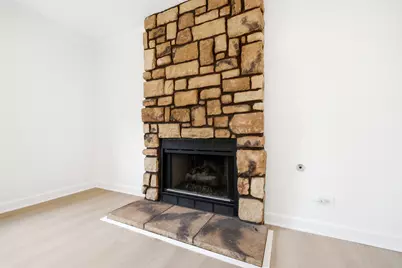
- Fireplace(s): Family Room, Wood-Burning
- Appliances: Range, Dishwasher, High-End Refrigerator, Washer, Dryer, Stainless Steel Appliance(s)
Rooms
Bathrooms
- Total Bathrooms: 3
- Full Bathrooms: 2
- Half Bathrooms: 1
Bedrooms
- Total Bedrooms: 3
Additional Information
- Equipment: Carbon Monoxide Detectors, Ceiling Fan(s)
- Other Features: School Bus Service, Commuter Train, Interstate Access
Parking
- Garage: Yes
- Attached garage: Yes
- Garage Spaces: 2
- Total Spaces: 2
- Parking Features: Concrete, Yes, Garage Owned, Attached, Garage
Location
- Area: Elgin
- County: Cook
- Township: Hanover
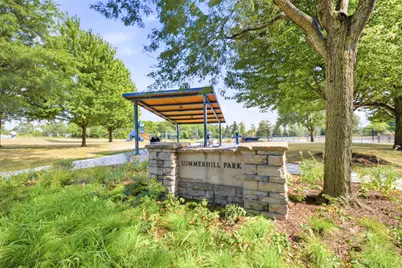
- Subdivision: Summerhill
- Driving Directions: Rt20 to Shales Pkwy N. to Walden to Thorndale to Burns (mid block)
School Information
- School District: 46
- Elem School District: 46
- Midd School District: 46
- High School District: 46
- Elementary School: Hilltop Elementary School
- Middle School: Ellis Middle School
- High School: Elgin High School
- Private School: Elgin High School
Community
- Assoc. Fees Include: None
Heating & Cooling
- Cooling Type: Central Air Conditioning
- Heating Type: Natural Gas, Forced Air
Utilities
- Sewer: Public Sewer
- Water: Lake Michigan
Structural Information
- Model: BENNINGTON
- Construction: Vinyl Siding, Brick
- Exterior Const.: Vinyl Siding, Brick
- Basement Desc.: None
- Square Feet: 1,738
- Sq. Ft. Source: Estimated
- Year Built: 1986
Manufactured Home
- Model: BENNINGTON
Additional Structures
- Other Structures: Shed(s)
Lot Features
- Lot Size Range: Less than .25 Acre
- Lot Dimensions: 133 x 60
- Fence: Yes
- Fencing (Description): Fenced
Green Features
- Energy Efficient: Water Heater
Financial Considerations
- Assessment Year: 1986
- Tax Amount: $6,205.24
- Tax Year: 2024
- Pays Sewer: Public Sewer
Disclosures and Reports
- Ownership: Fee Simple
- Property ID: 6201070460000
Listed by Chicagoland Brokers Inc.

Get Pre-Approved Today
Get a Great Insurance Rate
Schools
Schools serving 1320 Burns Dr
School District:School District U-46
| Name | Grades | Distance |
|---|---|---|
Hilltop Elementary School, Elgin, IL 1855 Rohrssen Road, Elgin, IL 60120 | K-6 | 1.2 mi |
Ellis Middle School 225 South Liberty Street, Elgin, IL 60120 | 7-8 | 1.5 mi |
Elgin High School 1200 Maroon Drive, Elgin, IL 60120 | 9-12 | 0.3 mi |
Disclaimer:
School attendance boundaries provided by ATTOM Data Solutions and are for reference only. Contact the school directly to verify enrollment eligibility.
Price & Sales History for 1320 Burns Dr
Date
Details
Price
Change
Source
7/25/2026
Listed
$439,900
149.94%
MLS
6/24/2015
Sold
$176,000
—
Public Record
Disclaimer: Historical sales information is derived from public records provided by the county offices. Information is not guaranteed and should be independently verified.
Tax History
Tax History for 1320 Burns Dr
Year
Property Taxes
Change
Tax Assessment
Change
2023
$5,964
—
$31,000
29%
2023
$5,964
-1%
$24,033
-4%
2022
$6,036
23%
$24,999
42%
2021
$4,923
-1%
$17,616
—
2020
$4,970
-1%
$17,616
-11%
2019
$5,016
30%
$19,794
34%
2018
$3,860
—
$14,796
—
2017
$3,868
-1%
$14,796
—
2016
$3,919
-24%
$14,796
1%
2015
$5,166
26%
$14,703
-10%
2014
$4,089
4%
$16,419
—
2013
$3,920
-11%
$16,419
-5%
2012
$4,421
—
$17,248
—
Disclaimer: Historical tax information is derived from public records provided by the county offices. Information is not guaranteed and should be independently verified.
Estimate the Cost
Estimate the Cost for 1320 Burns Dr
1320 Burns Drive, Elgin, IL 60120 (MLS# 12715209) is a Single Family property with 3 bedrooms, 2 full bathrooms and 1 partial bathroom. 1320 Burns Drive is currently listed for $439,900 and was received on July 25, 2026. Want to learn more about 1320 Burns Drive? Do you have questions about finding other Single Family real estate for sale in Elgin? You can browse all Elgin real estate or contact a Coldwell Banker agent to request more information.