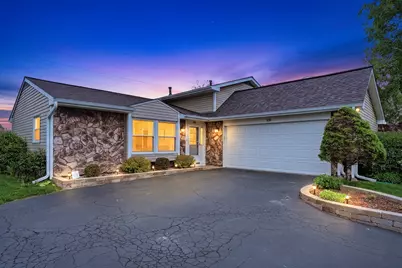
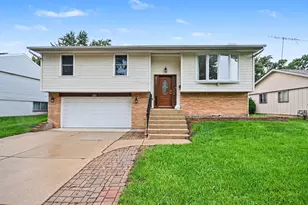
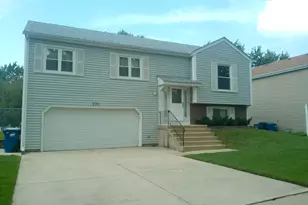
This is a carousel with tiles that activate property listing cards. Use the previous and next buttons to navigate.
1/1
$399,000
This is a carousel with tiles that activate property listing cards. Use the previous and next buttons to navigate.
1/1
Property Description
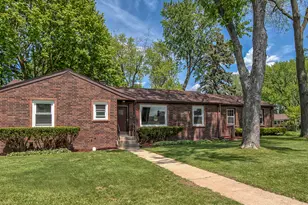
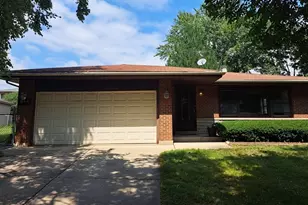
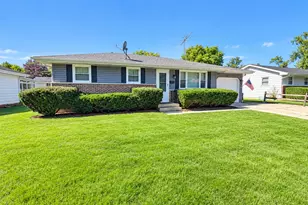
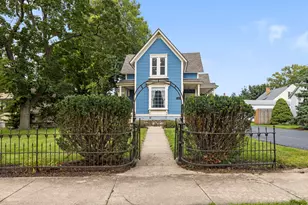
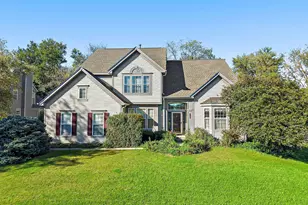
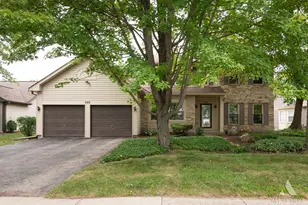
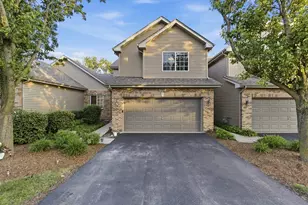
Beautifully maintained and move-in ready split-level home offering 3 spacious bedrooms and 2.5 bathrooms! Proud ownership shines throughout this meticulously cared-for home featuring stylish luxury vinyl wood flooring, an inviting layout, and numerous major updates already completed for peace of mind. The recently remodeled kitchen is a true highlight-featuring gorgeous stone countertops, an abundance of cabinet and counter space, and a layout perfect for cooking, entertaining, or gathering with family and friends. Enjoy newer windows, roof, siding, furnace, and more! The bright and functional floor plan offers comfortable living spaces throughout, while the spacious bedrooms and updated mechanicals make this home completely move-in ready. Conveniently located near parks, schools, shopping, dining, and transportation. A wonderful opportunity to own a turn-key home in a fantastic location!
Full Property Details
Full Property Details for 1375 Borden Dr
General
- Sold For: $399,000
- Taxes: $7,093 (2023)
- Status: Closed
- Type: Single Family
- Source: MRED
- MLS ID: 12649142
- Added to Site: 54 day(s) ago
Interior
- Appliances: Range, Microwave, Dishwasher, Refrigerator, Washer, Dryer
Rooms
Bathrooms
- Total Bathrooms: 3
- Full Bathrooms: 2
- Half Bathrooms: 1
- Basement Baths: Yes
Bedrooms
- Total Bedrooms: 3
Additional Information
- Other Features: School Bus Service, Commuter Bus, Commuter Train
Parking
- Garage: Yes
- Attached garage: Yes
- Garage Spaces: 2
- Total Spaces: 2
- Parking Features: Yes, Attached, Garage
Location
- Area: Elgin
- County: Cook
- Driving Directions: North on 59, West on 58(Summit St), South on Shales Parkway, West on Longford Dr, South on Borden Dr, on your Left.
School Information
- School District: 46
- Midd School District: 46
- Elementary School: Lords Park Elementary School
- Middle School: Larsen Middle School
- High School: Elgin High School
- Private School: Elgin High School
Community
- Assoc. Fees Include: None
Heating & Cooling
- Cooling Type: Central Air Conditioning
- Heating Type: Natural Gas, Forced Air
Utilities
- Water: Lake Michigan
Structural Information
- Construction: Vinyl Siding, Stone
- Exterior Const.: Vinyl Siding, Stone
- Basement Desc.: Partially Finished, Full
- Square Feet: 1,751
- Sq. Ft. Source: Assessor
- Year Built: 1983
Lot Features
- Lot Size Range: 1.0 to 1.99 Acres
- Lot Dimensions: 132.5 x 69.8 x 132.50 x 70.2
Financial Considerations
- Assessment Year: 1983
- Tax Amount: $7,093.1
- Tax Year: 2023
Disclosures and Reports
- Ownership: Fee Simple
- Property ID: 6171080080000
Listed by Keller Williams Premiere Properties
Sold by Berkshire Hathaway HomeServices Chicago

Get Pre-Approved Today
Schools
Schools serving 1375 Borden Dr
School District:School District U-46
| Name | Grades | Distance |
|---|---|---|
Lords Park Elementary School 323 Waverly Drive, Elgin, IL 60120 | K-6 | 0.7 mi |
Ellis Middle School 225 South Liberty Street, Elgin, IL 60120 | 7-8 | 1.6 mi |
Elgin High School 1200 Maroon Drive, Elgin, IL 60120 | 9-12 | 1.2 mi |
Disclaimer:
School attendance boundaries provided by ATTOM Data Solutions and are for reference only. Contact the school directly to verify enrollment eligibility.
Price & Sales History for 1375 Borden Dr
Date
Details
Price
Change
Source
7/01/2026
Sold
$399,000
2.33%
MLS
5/15/2026
Listed
$389,900
—
MLS
Disclaimer: Historical sales information is derived from public records provided by the county offices. Information is not guaranteed and should be independently verified.
1375 Borden Drive, Elgin, IL 60120 (MLS# 12649142) is a Single Family property that was sold at $399,000 on July 01, 2026. Want to learn more about 1375 Borden Drive? Do you have questions about finding other Single Family real estate for sale in Elgin? You can browse all Elgin real estate or contact a Coldwell Banker agent to request more information.