This is a carousel with tiles that activate property listing cards. Use the previous and next buttons to navigate.
1/1
$320,000
This is a carousel with tiles that activate property listing cards. Use the previous and next buttons to navigate.
1/1
Property Description
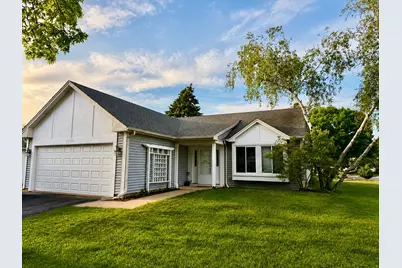
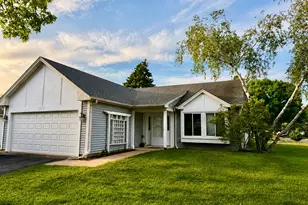
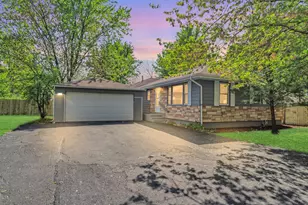
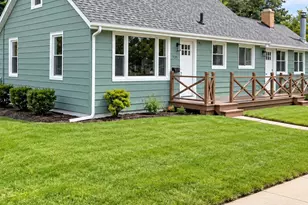
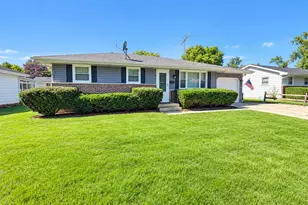
MUST SELL! Welcome to this magnificent, large corner lot, well maintained 3 bedroom, 1.5 bath ranch with a 2 car garage in the desirable Summerhill Subdivision. Nothing to do but move right in. Enjoy the spacious kitchen with and eating area and sliding doors leading to a large private backyard. Features include vaulted ceilings with lots of natural light, fresh paint, water heater (2025), fence (2020), new windows (2015), and hardwood floors (2013). The list goes on and on. All appliances stay. Home is being sold as-is. Hurry-this one won't last long!
Full Property Details
Full Property Details for 1376 Burns Dr
General
- Sold For: $320,000
- Taxes: $6,195 (2024)
- Status: Closed
- Type: Single Family
- Source: MRED
- MLS ID: 12661402
- Added to Site: 76 day(s) ago
Interior
- Appliances: Range, Dishwasher, Refrigerator, Washer, Dryer, Disposal
Rooms
Bathrooms
- Total Bathrooms: 2
- Full Bathrooms: 1
- Half Bathrooms: 1
Bedrooms
- Total Bedrooms: 3
Additional Information
- Other Features: School Bus Service
Parking
- Garage: Yes
- Attached garage: Yes
- Garage Spaces: 2
- Total Spaces: 2
- Parking Features: Asphalt, Garage Door Opener, Yes, Garage Owned, Attached, Garage
Location
- Area: Elgin
- County: Cook
- Driving Directions: RT 19 TO SHALES PKWY TO WALDEN TO THOUREAU RIGHT TO BURNS
School Information
- School District: 46
- Midd School District: 46
Community
- Assoc. Fees Include: None
Heating & Cooling
- Cooling Type: Central Air Conditioning
- Heating Type: Natural Gas, Forced Air
Utilities
- Water: Lake Michigan, Public
Structural Information
- Construction: Vinyl Siding
- Exterior Const.: Vinyl Siding
- Basement Desc.: None
- Roof: Asphalt
- Doors: Storm Door(s)
- Square Feet: 1,243
- Sq. Ft. Source: Other
- Year Built: 1985
Lot Features
- Lot Size Range: .25 to .49 Acre
- Lot Dimensions: .25
- Lot Features: Corner Lot
Financial Considerations
- Parking Included: Yes
- Assessment Year: 1985
- Tax Amount: $6,195.43
- Tax Year: 2024
Disclosures and Reports
- Ownership: Fee Simple
- Property ID: 6201070350000
Listed by Charles Rutenberg Realty of IL
Sold by Chicagoland Brokers Inc.

Get Pre-Approved Today
Schools
Schools serving 1376 Burns Dr
School District:School District U-46
| Name | Grades | Distance |
|---|---|---|
Hilltop Elementary School, Elgin, IL 1855 Rohrssen Road, Elgin, IL 60120 | K-6 | 1.1 mi |
Ellis Middle School 225 South Liberty Street, Elgin, IL 60120 | 7-8 | 1.6 mi |
Elgin High School 1200 Maroon Drive, Elgin, IL 60120 | 9-12 | 0.4 mi |
Disclaimer:
School attendance boundaries provided by ATTOM Data Solutions and are for reference only. Contact the school directly to verify enrollment eligibility.
Price & Sales History for 1376 Burns Dr
Date
Details
Price
Change
Source
7/31/2026
Sold
$320,000
-5.6%
MLS
6/29/2026
Price Reduced
$339,000
-2.87%
MLS
6/15/2026
Price Reduced
$349,000
-1.69%
MLS
5/28/2026
Listed
$355,000
—
MLS
Disclaimer: Historical sales information is derived from public records provided by the county offices. Information is not guaranteed and should be independently verified.
1376 Burns Drive, Elgin, IL 60120 (MLS# 12661402) is a Single Family property that was sold at $320,000 on July 31, 2026. Want to learn more about 1376 Burns Drive? Do you have questions about finding other Single Family real estate for sale in Elgin? You can browse all Elgin real estate or contact a Coldwell Banker agent to request more information.