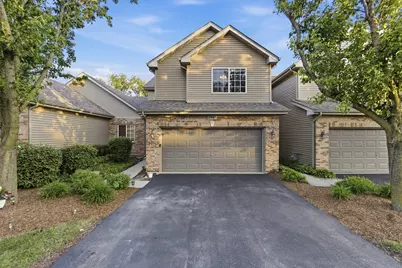
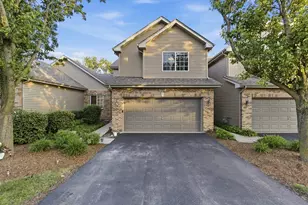
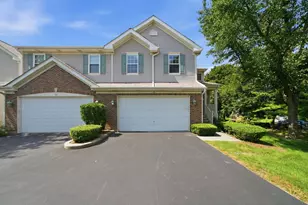
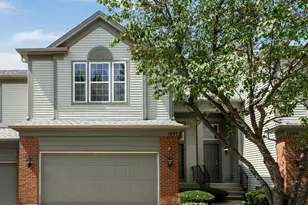
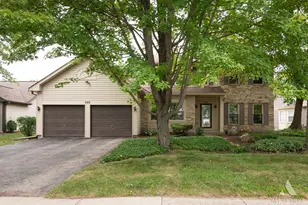
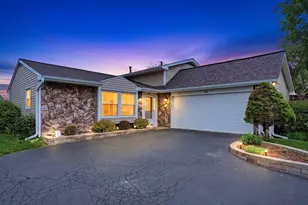
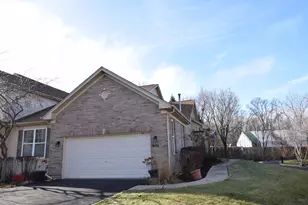
This is a carousel with tiles that activate property listing cards. Use the previous and next buttons to navigate.
1/1
$390,000
This is a carousel with tiles that activate property listing cards. Use the previous and next buttons to navigate.
1/1
Property Description
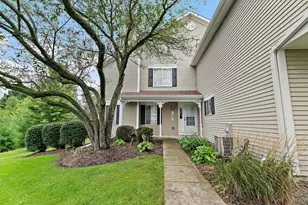
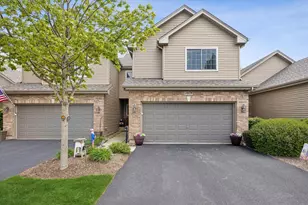
One of the most sought-after floor plans in the subdivision. This 3-bedroom home delivers from the moment you walk in: an open, functional layout, generous square footage, and top-tier finishes throughout. The gourmet kitchen features stainless steel appliances and a classic backsplash. Hardwood floors run through the main level, complemented by vaulted ceilings and a cozy fireplace in the living room. First-floor laundry adds everyday convenience, and the finished basement with high ceilings gives you flexible space to use however you need it. A new roof rounds out a home that's truly move-in ready. The location is a worth noting a smaller, private complex with easy access to the Jane Addams Expressway and just minutes from downtown Elgin. Don't wait on this one.
Full Property Details
Full Property Details for 1447 Mackenzie Ln
General
- Sold For: $390,000
- HOA FEE: $260/month
- Taxes: $7,196 (2023)
- Status: Closed
- Type: Townhouse
- Source: MRED
- MLS ID: 12670756
- Added to Site: 112 day(s) ago
Interior
- Fireplace: Yes
- Fireplace(s): Living Room
Rooms
Bathrooms
- Total Bathrooms: 4
- Full Bathrooms: 3
- Half Bathrooms: 1
- Basement Baths: Yes
Bedrooms
- Total Bedrooms: 3
Additional Information
- Other Features: School Bus Service
Parking
- Garage: Yes
- Attached garage: Yes
- Garage Spaces: 2
- Total Spaces: 2
- Parking Features: Garage Door Opener, Yes, Garage Owned, Attached, Garage
Location
- Area: Elgin
- County: Cook
- Driving Directions: Golf Rd (rt58) east of rt59 to MacKenzie Ln(MacKenzie Woods) south to home
School Information
- School District: 46
- Midd School District: 46
Community
- Assoc. Fees Include: Insurance, Exterior Maintenance, Lawn Care, Snow Removal
- Pets Allowed: Yes
- Pet Restrictions: Cats OK, Deposit Required, Dogs OK, / 999lbs.
- Mgmt. Company: Self managed
Heating & Cooling
- Cooling Type: Central Air Conditioning
- Heating Type: Natural Gas, Forced Air
Utilities
- Water: Public
Structural Information
- Structure Type: Townhouse (2-Story), Townhouse (Tri-level)
- Construction: Brick
- Exterior Const.: Brick
- Basement Desc.: Finished, Full, Daylight
- Entry Floor Number: 1
- Stories/Levels: 2
- Sq. Ft. Source: Not Reported
- Year Built: 2004
Unit Information
- Units in Building: 5
Lot Features
- Lot Dimensions: 26 x 80
Financial Considerations
- Association Fee: $260
- Assoc Fee Freq.: Monthly
- Parking Included: Yes
- Assessment Year: 2004
- Tax Amount: $7,196
- Tax Year: 2023
Disclosures and Reports
- Ownership: Fee Simple with Homeowners Association
- Property ID: 6083040290000
Listed by Epic Real Estate Group
Sold by @properties Christie's International Real Estate

Get Pre-Approved Today
Schools
Schools serving 1447 Mackenzie Ln
School District:School District U-46
| Name | Grades | Distance |
|---|---|---|
Timber Trails Elementary School 1675 McDonough Road, Hoffman Estates, IL 60192 | K-6 | 1.1 mi |
Larsen Middle School 665 Dundee Avenue, Elgin, IL 60120 | 7-8 | 2 mi |
Elgin High School 1200 Maroon Drive, Elgin, IL 60120 | 9-12 | 1.4 mi |
Disclaimer:
School attendance boundaries provided by ATTOM Data Solutions and are for reference only. Contact the school directly to verify enrollment eligibility.
Price & Sales History for 1447 Mackenzie Ln
Date
Details
Price
Change
Source
9/11/2026
Sold
$390,000
-1.27%
MLS
7/28/2026
Price Reduced
$394,999
-1.23%
MLS
6/07/2026
Listed
$399,900
—
MLS
Disclaimer: Historical sales information is derived from public records provided by the county offices. Information is not guaranteed and should be independently verified.
1447 Mackenzie Lane, Elgin, IL 60120 (MLS# 12670756) is a Townhouse property that was sold at $390,000 on September 11, 2026. Want to learn more about 1447 Mackenzie Lane? Do you have questions about finding other Townhouse real estate for sale in Elgin? You can browse all Elgin real estate or contact a Coldwell Banker agent to request more information.