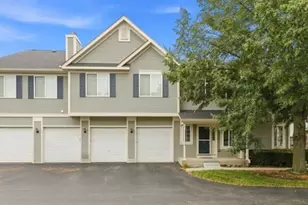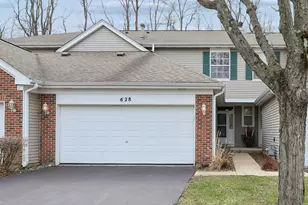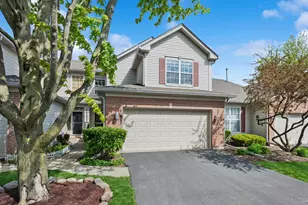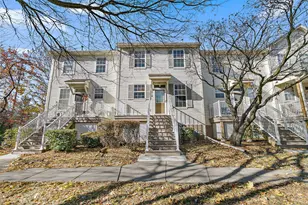
This is a carousel with tiles that activate property listing cards. Use the previous and next buttons to navigate.
1/1
$280,000 Just Listed
This is a carousel with tiles that activate property listing cards. Use the previous and next buttons to navigate.
1/1
Property Description
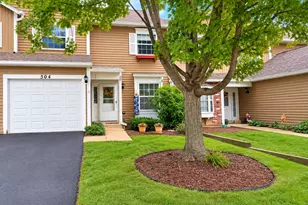
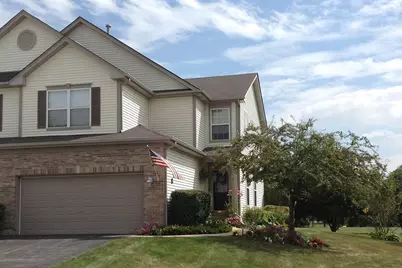
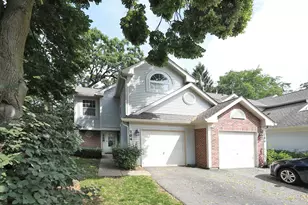
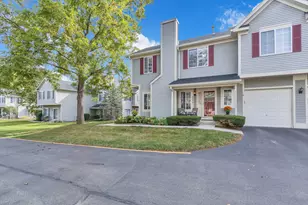
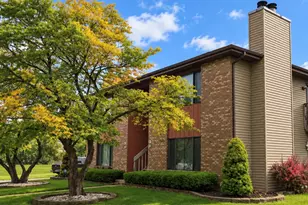
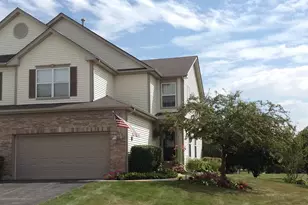
Welcome home to this spacious end-unit townhome in the highly desirable Fieldstone subdivision! With additional windows and an abundance of natural light, this home feels bright, open, and inviting from the moment you step inside. The open floor plan makes everyday living and entertaining easy, with a dramatic volume ceiling in the family room and a spacious kitchen featuring a center island and plenty of room to gather. One of the best features of this home is just outside the patio door. Step outside to a park-like open area with nearby walking trails, giving you a beautiful outdoor setting to enjoy without all the maintenance. With exterior maintenance, lawn care, and snow removal taken care of, you can spend more time enjoying your home and less time maintaining it. Upstairs, the generous primary suite offers a private retreat with a walk-in closet and ensuite bath. The spacious loft adds even more flexibility. Perfect for a home office, sitting area, or easily converted into a third bedroom! And there's even more space downstairs! The finished basement features a huge room ready to become whatever fits your lifestyle. A recreation room, home theater, exercise room, guest space, additional bedroom, or a combination of uses. The possibilities are endless! With 2 1/2 baths, flexible living spaces, abundant natural light, and a desirable end-unit location, this is more than just a townhome. It offers the space and versatility to truly make it your own. Add the convenience of low-maintenance living along with easy access to the train, expressway, shopping, and dining, and 1514 Keystone Ct is ready to welcome you home!
Full Property Details
Full Property Details for 1514 Keystone Ct
General
- Price: $280,000
- HOA FEE: $283/month
- Taxes: $5,260 (2023)
- Status: Active
- Type: Townhouse
- Source: MRED
- MLS ID: 12775113
- Updated: 10/2/2026
- Added to Site: 3 day(s) ago
Interior
- Basement: Finished, F
- Appliances: Range, Microwave, Dishwasher, Refrigerator, Washer, Dryer, Disposal
Rooms
Bathrooms
- Total Bathrooms: 3
- Full Bathrooms: 2
- Half Bathrooms: 1
Bedrooms
- Total Bedrooms: 2
Additional Information
- Equipment: Carbon Monoxide Detectors, Ceiling Fan(s), Sump Pump
- Other Features: School Bus Service
Parking
- Garage: Yes
- Attached garage: Yes
- Garage Spaces: 2
- Total Spaces: 2
- Parking Features: Garage Door Opener, Yes, Attached, Garage
Location
- Area: Elgin
- County: Cook
- Township: Hanover
- Subdivision: Fieldstone
- Driving Directions: Rt 19 to Littleton Trail to Keystone Ct to 1514 Keystone Ct
School Information
- School District: 46
- Elem School District: 46
- Midd School District: 46
- High School District: 46
- Elementary School: Hilltop Elementary School
- Middle School: Ellis Middle School
- High School: Elgin High School
- Private School: Elgin High School
Community
- Assoc. Fees Include: Insurance, Exterior Maintenance, Lawn Care, Snow Removal
- Pets Allowed: Yes
- Pets: Cats OK, Dogs OK
- Pet Restrictions: Cats OK, Dogs OK, / 999lbs.
- Mgmt. Company: American Property Mgt
Heating & Cooling
- Cooling Type: Central Air Conditioning
- Heating Type: Natural Gas, Forced Air
Utilities
- Sewer: Public Sewer
- Water: Lake Michigan
Structural Information
- Structure Type: Townhouse (2-Story)
- Model: Applefield
- Construction: Vinyl Siding, Brick
- Exterior Const.: Vinyl Siding, Brick
- Basement: Yes
- Basement Desc.: Finished, Full
- Entry Floor Number: 1
- Stories/Levels: 2
- Square Feet: 1,600
- Sq. Ft. Source: Landlord/Tenant/Seller
- Year Built: 2003
Unit Information
- Units in Building: 4
Manufactured Home
- Model: Applefield
Lot Features
- Lot Dimensions: COMMON
Animals
- Animals Allowed: Cats OK, Dogs OK
Financial Considerations
- Association Fee: $283
- Assoc Fee Freq.: Monthly
- Parking Included: Yes
- Assessment Year: 2003
- Tax Amount: $5,260
- Tax Year: 2023
- Pays Sewer: Public Sewer
Disclosures and Reports
- Ownership: Condo
- Property ID: 6202080181307
Listed by eXp Realty - St. Charles
Get Pre-Approved Today
Get a Great Insurance Rate
Schools
Schools serving 1514 Keystone Ct
School District:School District U-46
| Name | Grades | Distance |
|---|---|---|
Hilltop Elementary School, Elgin, IL 1855 Rohrssen Road, Elgin, IL 60120 | K-6 | 0.7 mi |
Ellis Middle School 225 South Liberty Street, Elgin, IL 60120 | 7-8 | 1.8 mi |
Elgin High School 1200 Maroon Drive, Elgin, IL 60120 | 9-12 | 0.7 mi |
Disclaimer:
School attendance boundaries provided by ATTOM Data Solutions and are for reference only. Contact the school directly to verify enrollment eligibility.
Price & Sales History for 1514 Keystone Ct
Date
Details
Price
Change
Source
10/01/2026
Listed
$280,000
—
MLS
Disclaimer: Historical sales information is derived from public records provided by the county offices. Information is not guaranteed and should be independently verified.

Tax History
Tax History for 1514 Keystone Ct
Year
Property Taxes
Change
Tax Assessment
Change
2023
$5,260
—
$27,351
50%
2023
$5,260
3%
$18,275
—
2022
$5,112
-3%
$18,275
19%
2021
$5,286
1%
$15,341
—
2020
$5,253
25%
$15,341
-10%
2019
$4,197
41%
$17,122
41%
2018
$2,969
—
$12,174
—
2017
$2,980
-3%
$12,174
—
2016
$3,084
10%
$12,174
15%
2015
$2,811
3%
$10,625
—
2014
$2,741
4%
$10,625
—
2013
$2,631
-20%
$10,625
-21%
2012
$3,286
—
$13,459
—
Disclaimer: Historical tax information is derived from public records provided by the county offices. Information is not guaranteed and should be independently verified.
Estimate the Cost
Estimate the Cost for 1514 Keystone Ct
1514 Keystone Court, Elgin, IL 60120 (MLS# 12775113) is a Townhouse property with 2 bedrooms, 2 full bathrooms and 1 partial bathroom. 1514 Keystone Court is currently listed for $280,000 and was received on October 01, 2026. Want to learn more about 1514 Keystone Court? Do you have questions about finding other Townhouse real estate for sale in Elgin? You can browse all Elgin real estate or contact a Coldwell Banker agent to request more information.