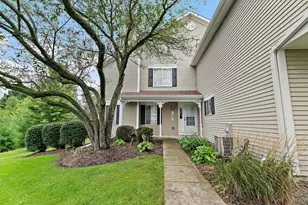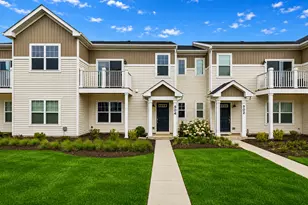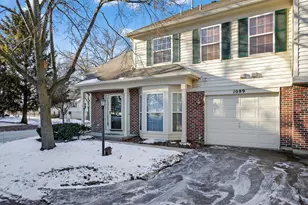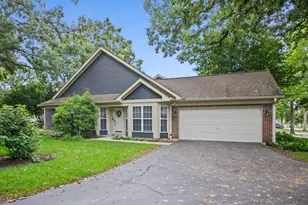
This is a carousel with tiles that activate property listing cards. Use the previous and next buttons to navigate.
1/24
$250,000 Just Listed
This is a carousel with tiles that activate property listing cards. Use the previous and next buttons to navigate.
1/24
Property Description
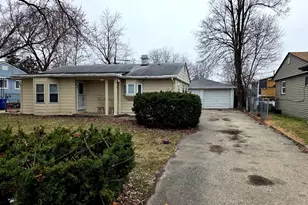
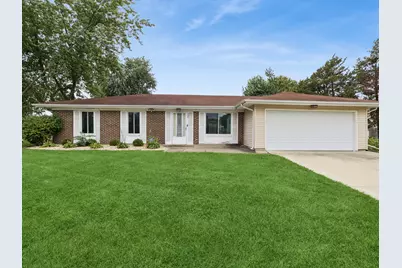
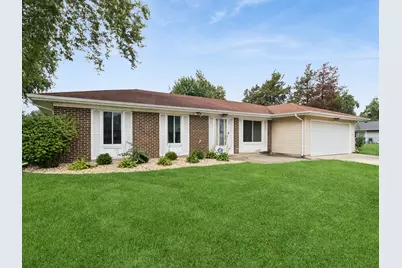
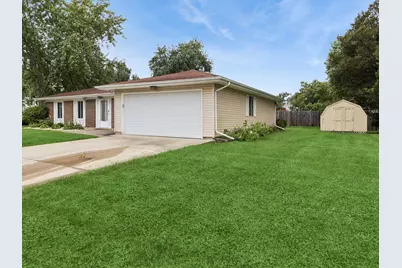
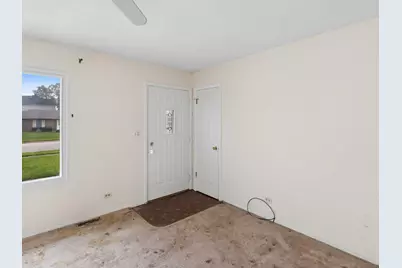
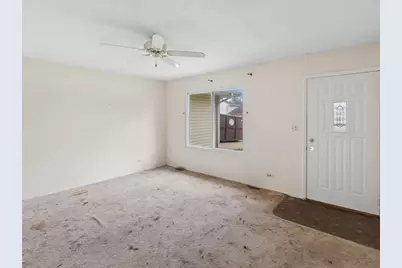
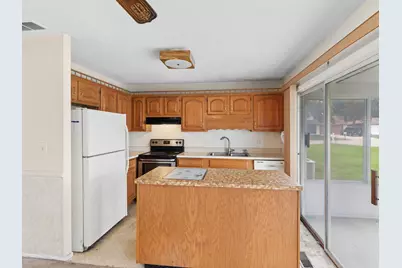
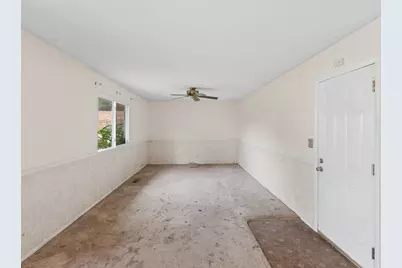
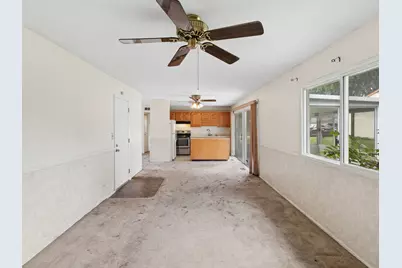
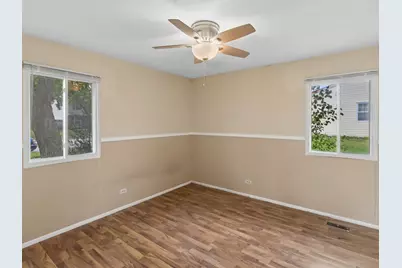
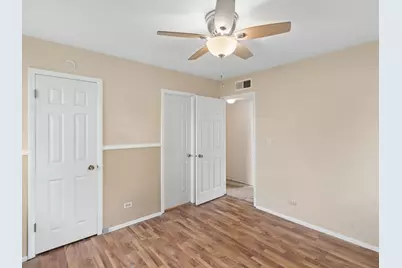
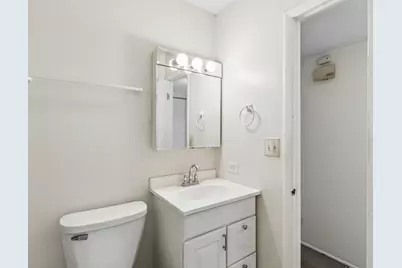
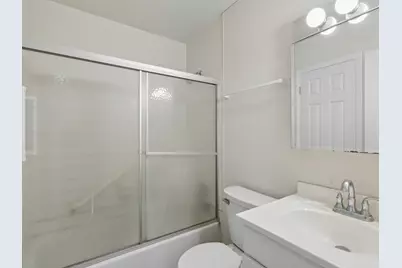
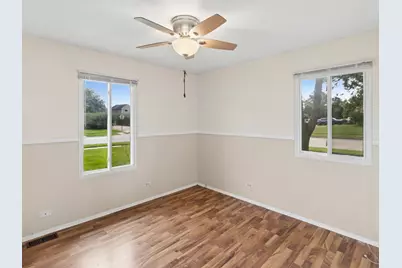
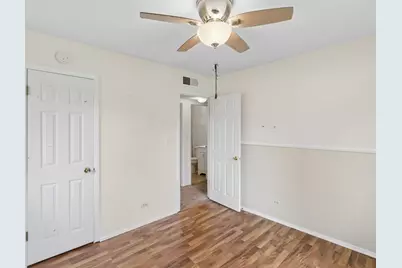
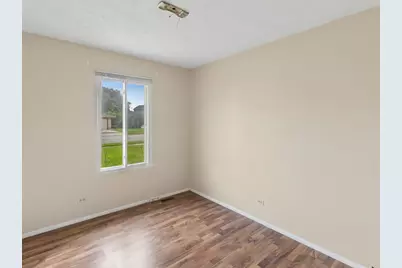
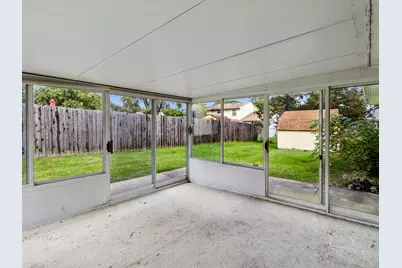
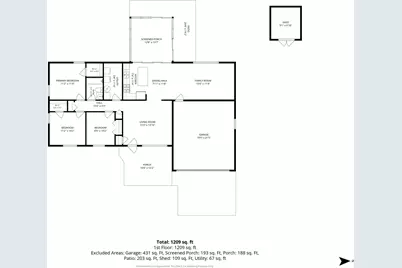
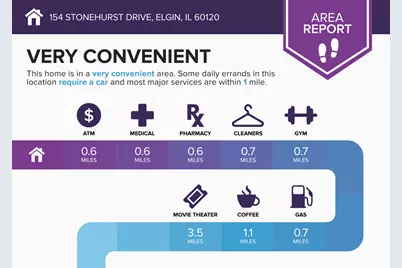
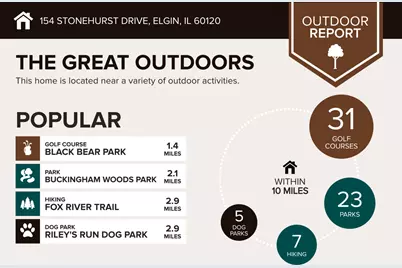
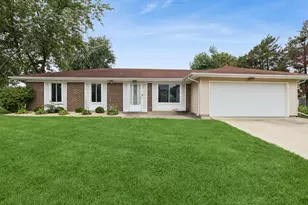
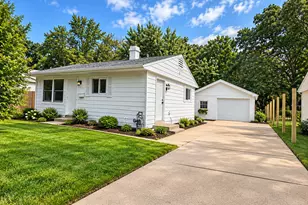
Calling all investors, rehabbers, and buyers with a vision! Here's your opportunity to unlock real potential in this 3-bedroom ranch, ideally situated on a generous corner lot. Offering 1,258 square feet of convenient one-level living, this home is a smart, clean slate for your next project. The smart floor plan flows effortlessly, giving you a solid canvas to modernize, refresh, and add value. The shared master bath keeps the layout efficient and easy to update. A 2-car attached garage keeps cars, tools, and gear covered, and the large shed in the yard adds extra storage or workshop space - a practical plus for any project. The wonderful enclosed porch overlooking the expansive yard offers the perfect spot to relax and watch the seasons change. Location checks every box: just moments from beautiful Lords Park, neighborhood schools, shopping, and dining - with easy access to downtown Elgin and Metra service for an effortless commute into the city. Whether you're building a rental portfolio, flipping for profit, or creating a home that reflects your own style, this property delivers the space, the setting, and the sweat equity you're looking for. Estate sale - property sold strictly AS-IS. Bring your contractors, your floor plans, and your vision.
Full Property Details
Full Property Details for 154 Stonehurst Dr
General
- Price: $250,000
- Taxes: $5,950 (2025)
- Status: Active
- Type: Single Family
- Source: MRED
- MLS ID: 12740781
Interior
- Basement: None
- Interior Features: 1st-Floor Bedroom
- Appliances: Range, Dishwasher, Refrigerator, Washer, Dryer
Rooms
Bathrooms
- Total Bathrooms: 1
- Full Bathrooms: 1
Bedrooms
- Total Bedrooms: 3
Additional Information
- Equipment: Cable TV, Carbon Monoxide Detectors, Ceiling Fan(s)
- Other Features: School Bus Service, Commuter Bus, Commuter Train
Parking
- Garage: Yes
- Attached garage: Yes
- Garage Spaces: 2
- Total Spaces: 2
- Parking Features: Concrete, Garage Door Opener, Yes, Garage Owned, Attached, Garage
Location
- Area: Elgin
- County: Cook
- Township: Hanover
- Subdivision: Parkwood
- Driving Directions: Route 19 to Bode Rd West to Stonehurst North
School Information
- School District: 46
- Elem School District: 46
- Midd School District: 46
- High School District: 46
- Elementary School: Lords Park Elementary School
- Middle School: Ellis Middle School
- High School: Elgin High School
- Private School: Elgin High School
Community
- Assoc. Fees Include: None
Heating & Cooling
- Cooling Type: Central Air Conditioning
- Heating Type: Natural Gas, Forced Air
Utilities
- Sewer: Public Sewer
- Water: Public
Structural Information
- Architectural Info: Ranch
- Architectural Style: Ranch
- Model: Bristol
- Construction: Aluminum Siding
- Exterior Const.: Aluminum Siding
- Basement Desc.: None
- Foundation: Concrete Perimeter
- Roof: Asphalt
- Square Feet: 1,258
- Sq. Ft. Source: Assessor
- Year Built: 1978
Manufactured Home
- Model: Bristol
Additional Structures
- Other Structures: Shed(s)
Lot Features
- Lot Size (Acres): 0.239
- Lot Size Range: .25 to .49 Acre
- Lot Dimensions: 87 x 119 x 89 x 118
Financial Considerations
- Parking Included: Yes
- Assessment Year: 1978
- Tax Amount: $5,950.57
- Tax Year: 2025
- Pays Sewer: Public Sewer
Disclosures and Reports
- Ownership: Fee Simple
- Property ID: 6182160310000
Listed by Baird & Warner
Get Pre-Approved Today
Get a Great Insurance Rate
Schools
Schools serving 154 Stonehurst Dr
School District:School District U-46
| Name | Grades | Distance |
|---|---|---|
Lords Park Elementary School 323 Waverly Drive, Elgin, IL 60120 | K-6 | 0.5 mi |
Ellis Middle School 225 South Liberty Street, Elgin, IL 60120 | 7-8 | 1.2 mi |
Elgin High School 1200 Maroon Drive, Elgin, IL 60120 | 9-12 | 0.9 mi |
Disclaimer:
School attendance boundaries provided by ATTOM Data Solutions and are for reference only. Contact the school directly to verify enrollment eligibility.
Tax History
Tax History for 154 Stonehurst Dr
Year
Property Taxes
Change
Tax Assessment
Change
2023
$5,378
—
$27,000
23%
2023
$5,378
3%
$21,999
—
2022
$5,197
28%
$21,999
45%
2021
$4,075
-1%
$15,157
—
2020
$4,128
-1%
$15,157
-11%
2019
$4,169
-23%
$17,031
7%
2018
$5,401
—
$15,895
—
2017
$5,384
6%
$15,895
—
2016
$5,065
25%
$15,895
38%
2015
$4,040
3%
$11,500
—
2014
$3,913
-20%
$11,500
-23%
2013
$4,922
99%
$14,955
-20%
2012
$2,472
—
$18,790
—
Disclaimer: Historical tax information is derived from public records provided by the county offices. Information is not guaranteed and should be independently verified.
Estimate the Cost
Estimate the Cost for 154 Stonehurst Dr
154 Stonehurst Drive, Elgin, IL 60120 (MLS# 12740781) is a Single Family property with 3 bedrooms and 1 full bathroom. 154 Stonehurst Drive is currently listed for $250,000 and was received on September 23, 2026. Want to learn more about 154 Stonehurst Drive? Do you have questions about finding other Single Family real estate for sale in Elgin? You can browse all Elgin real estate or contact a Coldwell Banker agent to request more information.