This is a carousel with tiles that activate property listing cards. Use the previous and next buttons to navigate.
1/31
$315,000
This is a carousel with tiles that activate property listing cards. Use the previous and next buttons to navigate.
1/31
Property Description
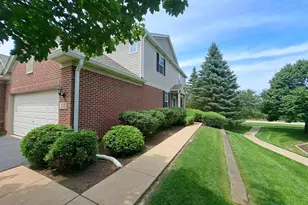
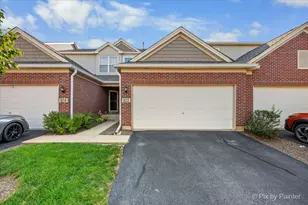
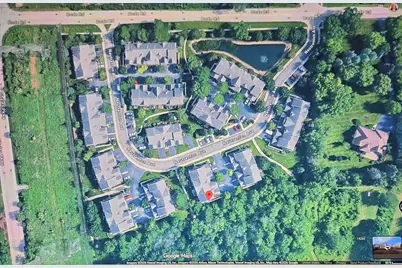
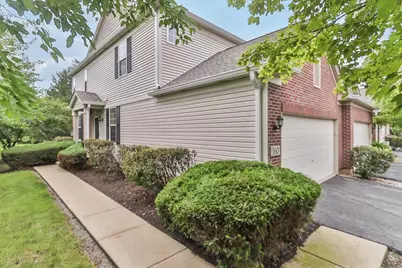
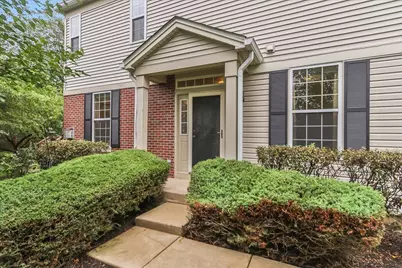
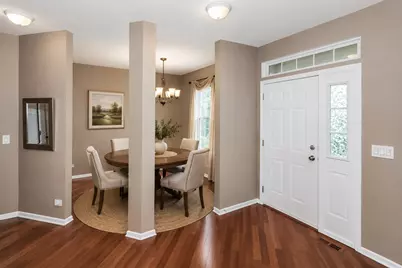
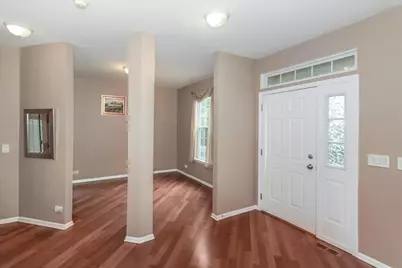
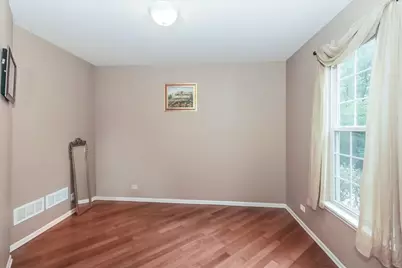
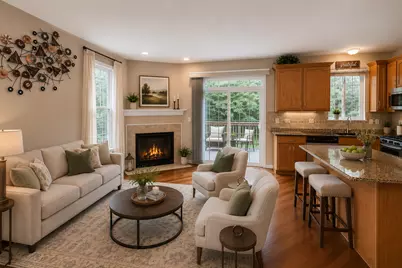
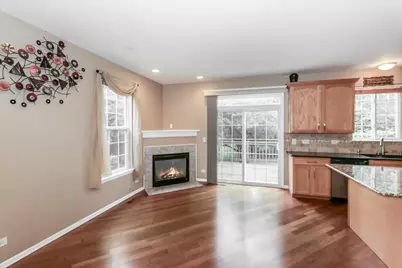

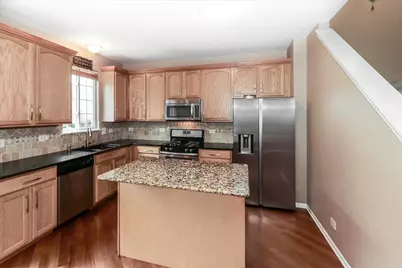
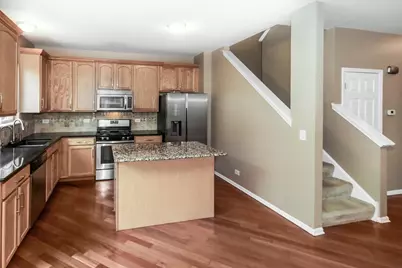
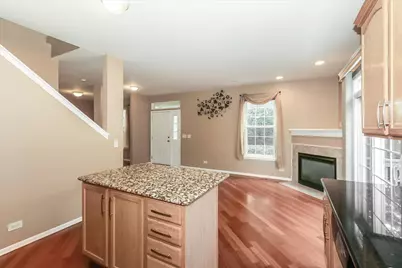
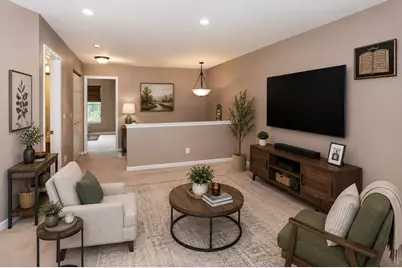
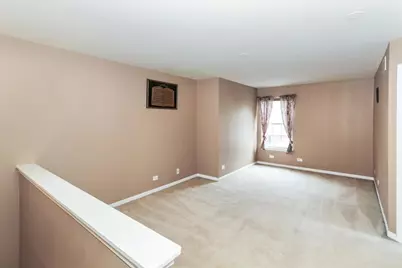
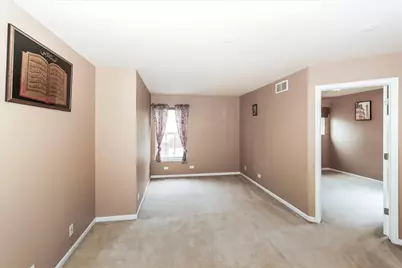
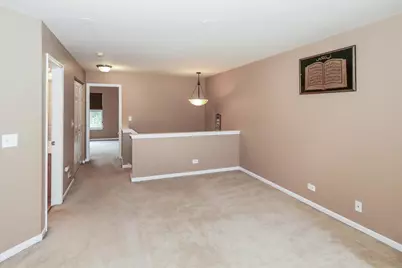
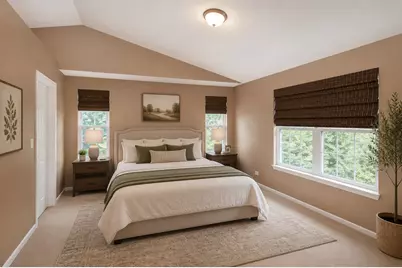

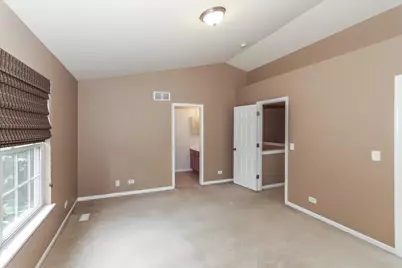
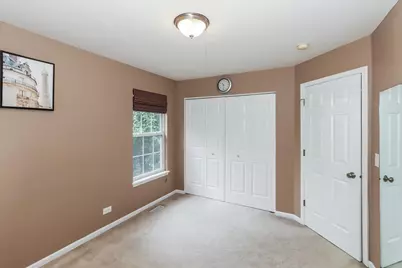
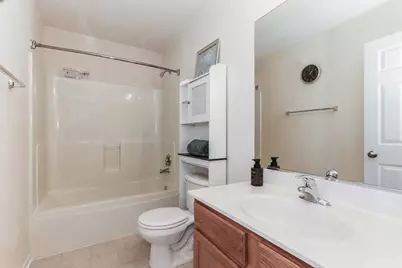
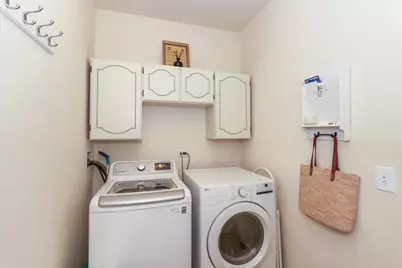
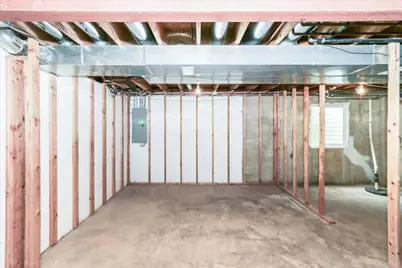
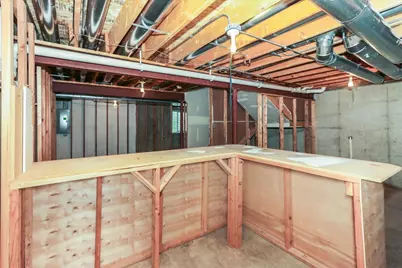
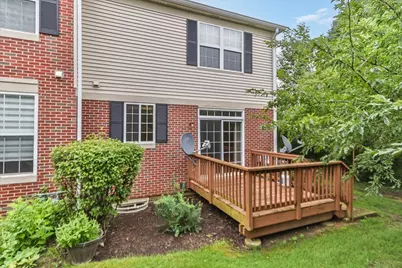
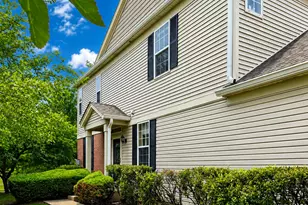
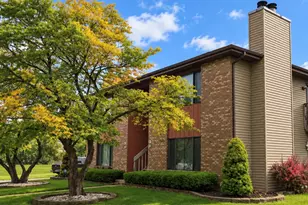
You'll love this private end-unit townhome with breathtaking views of Rolling Knolls Forest Preserve. Offering an ideal combination of comfort, updates, and an exceptional location, this home is sure to impress. The main level features beautiful newer hardwood flooring throughout, creating a warm and inviting atmosphere. The spacious kitchen is designed for both everyday living and entertaining, complete with a center island, granite countertops, and plenty of cabinet and counter space. Recent updates include a new water heater (2024) along with a new refrigerator and dryer (2023). Relax in the welcoming living room featuring a cozy gas fireplace, perfect for chilly evenings. Upstairs, the versatile loft provides endless possibilities as a home office, playroom, craft space, media room, or comfortable den. The spacious primary suite offers a large walk-in closet, while the convenient main-level laundry room makes daily living easy. The unfinished basement is already well on its way to becoming additional living space, with partial framing and electrical already completed. It also includes a built-in bar, giving you a great head start on creating the recreation room, home gym, or entertainment space you've always wanted. Included is a rough in for a bath. Ample storage completes this lower level. With its premium end-unit location, peaceful forest preserve views, thoughtful updates, and incredible potential for future expansion, this is a home you won't want to miss! Investors, note there are no rental restrictions.
Full Property Details
Full Property Details for 160 Neutrenton Ave
General
- Price: $315,000
- HOA FEE: $265/month
- Taxes: $5,538 (2025)
- Status: Active
- Type: Condo /Townhouse
- Source: MRED
- MLS ID: 12724599
Interior
- Basement: Unfinished
- Interior Features: Storage, Walk-In Closet(s), High Ceilings, Pantry
- Fireplace: Yes
- Number of Fireplaces: 1
- Fireplace(s): Living Room, Gas Log
- Appliances: Range, Microwave, Dishwasher, Refrigerator, Washer, Dryer, Disposal, Stainless Steel Appliance(s)
- Flooring: Hardwood, Carpet, Wood
Rooms
Bathrooms
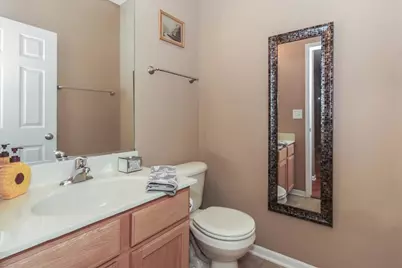
- Total Bathrooms: 3
- Full Bathrooms: 2
- Half Bathrooms: 1
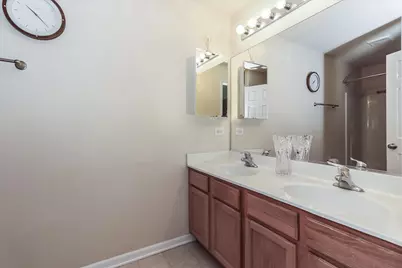
- Bathroom Features: Double Sink
Bedrooms
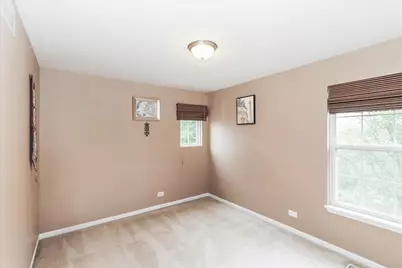
- Total Bedrooms: 2
Additional Information
- Shared Amenities: School Bus
- Other Features: School Bus Service
Parking
- Garage: Yes
- Attached garage: Yes
- Garage Spaces: 2
- Total Spaces: 2
- Parking Features: Asphalt, Garage Door Opener, Yes, Garage Owned, Attached, Garage
Location
- Area: Elgin
- County: Cook
- Township: Hanover
- Subdivision: Neutrenton Place
- Driving Directions: Shales Pkwy to BODE RD TO 160 Neutrenton
School Information
- School District: 46
- Elem School District: 46
- Midd School District: 46
- High School District: 46
- Elementary School: Hilltop Elementary School
- Middle School: Larsen Middle School
- High School: Elgin High School
- Private School: Elgin High School
Community
- Assoc. Fees Include: Insurance, Lawn Care, Snow Removal
- Pets Allowed: Yes
- Pets: Cats OK, Dogs OK
- Pet Restrictions: Cats OK, Dogs OK, / 999lbs.
- Mgmt. Company: Foster Premier
Heating & Cooling
- Cooling Type: Central Air Conditioning
- Heating Type: Natural Gas, Forced Air
Utilities
- Sewer: Public Sewer
- Water: Public
Structural Information
- Structure Type: Condo, Townhouse (2-Story)
- Model: Tyler
- Construction: Brick
- Exterior Const.: Brick
- Basement: Yes
- Basement Desc.: Unfinished, Partial
- Foundation: Concrete Perimeter
- Roof: Asphalt
- Common Walls: End Unit
- Windows: Drapes
- Doors: Panel Door(s)
- Sub-Flooring: Hardwood, Carpet, Wood
- Entry Floor Number: 1
- Stories/Levels: 2
- Square Feet: 1,440
- Sq. Ft. Source: Estimated
- Year Built: 2004
Unit Information
- Units in Building: 6
Manufactured Home
- Model: Tyler
Additional Structures
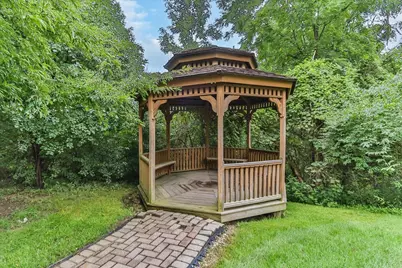
- Other Structures: Gazebo
Lot Features
- Lot Dimensions: 29 x 71
- Lot Features: Nature Preserve Adjacent, Landscaped, Backs to Trees/Woods
Animals
- Animals Allowed: Cats OK, Dogs OK
Financial Considerations
- Association Fee: $265
- Assoc Fee Freq.: Monthly
- Parking Included: Yes
- Assessment Year: 2004
- Tax Amount: $5,538.69
- Tax Year: 2025
- Pays Sewer: Public Sewer
Disclosures and Reports
- Ownership: Fee Simple with Homeowners Association
- Property ID: 6173000710000
Listed by REMAX Legends
Get Pre-Approved Today
Get a Great Insurance Rate
Schools
Schools serving 160 Neutrenton Ave
School District:School District U-46
| Name | Grades | Distance |
|---|---|---|
Timber Trails Elementary School 1675 McDonough Road, Hoffman Estates, IL 60192 | K-6 | 1.6 mi |
Larsen Middle School 665 Dundee Avenue, Elgin, IL 60120 | 7-8 | 2.1 mi |
Elgin High School 1200 Maroon Drive, Elgin, IL 60120 | 9-12 | 0.8 mi |
Disclaimer:
School attendance boundaries provided by ATTOM Data Solutions and are for reference only. Contact the school directly to verify enrollment eligibility.
Tax History
Tax History for 160 Neutrenton Ave
Year
Property Taxes
Change
Tax Assessment
Change
2023
$6,333
—
$28,000
27%
2023
$6,333
3%
$22,000
—
2022
$6,154
11%
$22,000
37%
2021
$5,550
1%
$16,105
—
2020
$5,515
1%
$16,105
-10%
2019
$5,485
-1%
$17,895
-9%
2018
$5,544
—
$19,754
—
2017
$5,547
1%
$19,754
—
2016
$5,499
6%
$19,754
13%
2015
$5,198
3%
$17,419
—
2014
$5,053
4%
$17,419
—
2013
$4,867
-6%
$17,419
-12%
2012
$5,186
—
$19,802
—
Disclaimer: Historical tax information is derived from public records provided by the county offices. Information is not guaranteed and should be independently verified.
Estimate the Cost
Estimate the Cost for 160 Neutrenton Ave
160 Neutrenton Avenue, Elgin, IL 60120 (MLS# 12724599) is a Condo / Townhouse property with 2 bedrooms, 2 full bathrooms and 1 partial bathroom. 160 Neutrenton Avenue is currently listed for $315,000 and was received on August 17, 2026. Want to learn more about 160 Neutrenton Avenue? Do you have questions about finding other Condo / Townhouse real estate for sale in Elgin? You can browse all Elgin real estate or contact a Coldwell Banker agent to request more information.