This is a carousel with tiles that activate property listing cards. Use the previous and next buttons to navigate.
1/64
$514,999
This is a carousel with tiles that activate property listing cards. Use the previous and next buttons to navigate.
1/64
Property Description
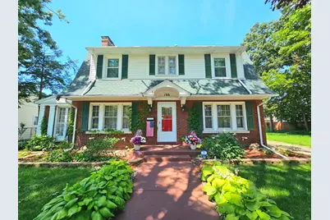
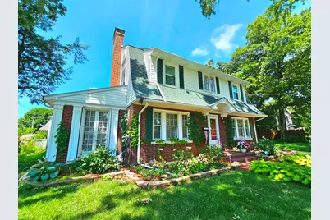
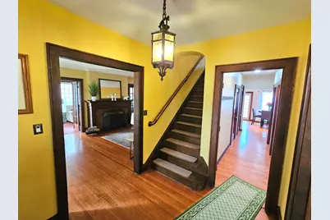
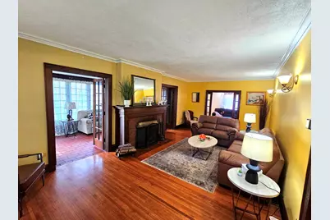
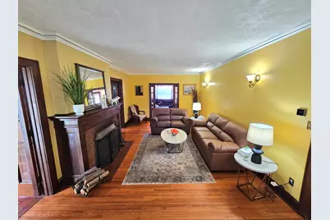
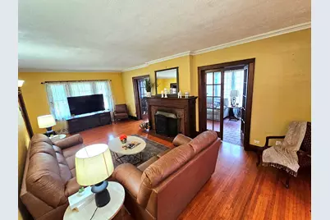
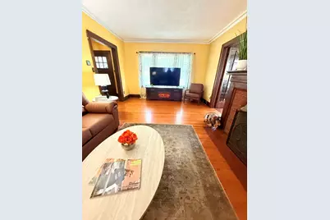
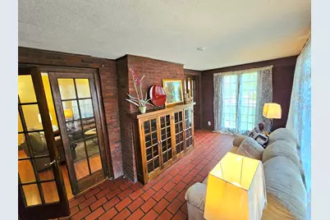
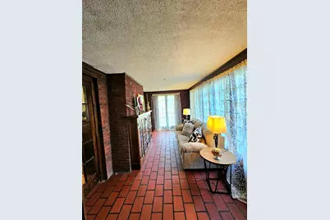
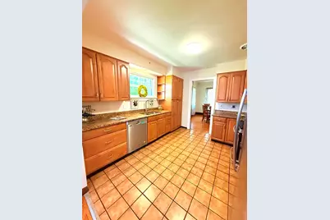
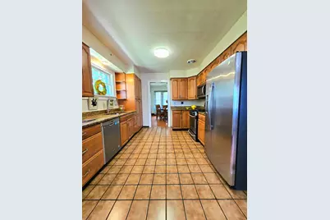
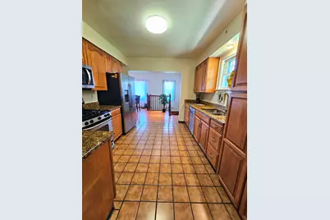
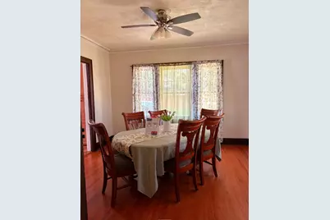
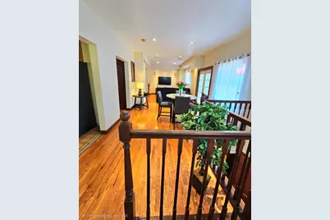
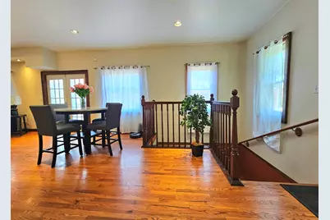
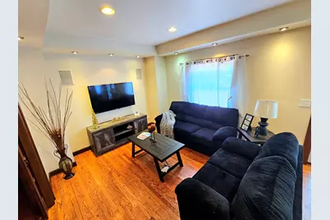
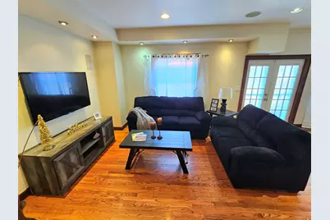
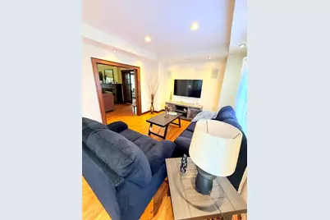
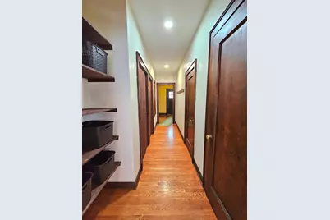
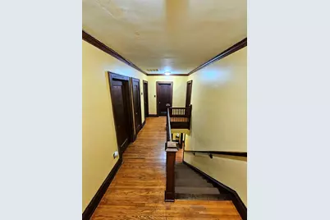
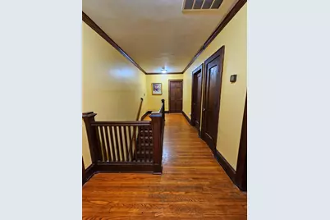
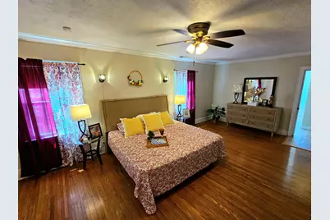
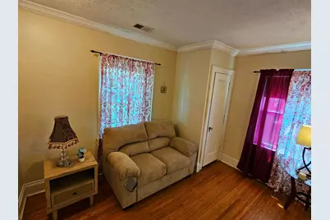
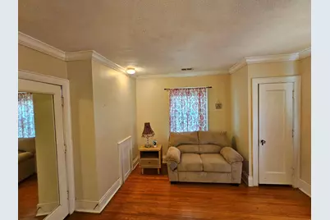
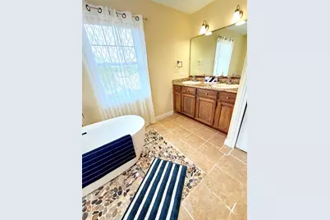
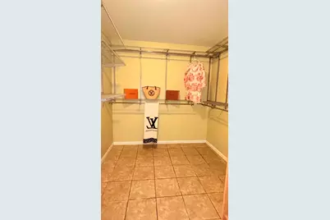
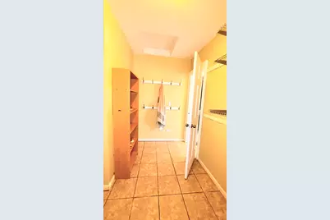
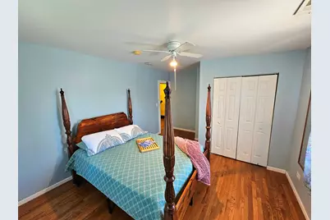
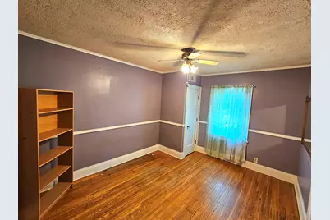
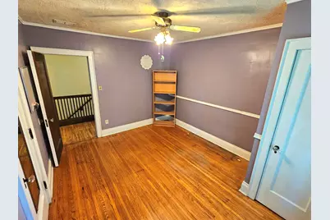
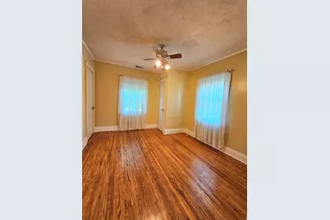
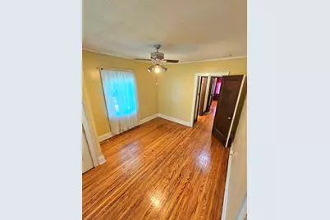
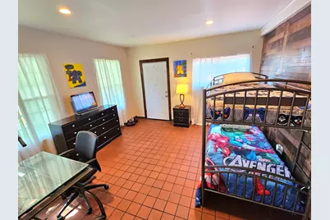
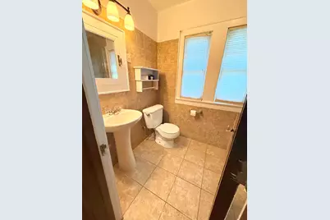
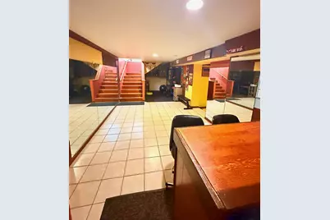
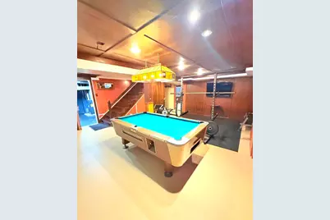
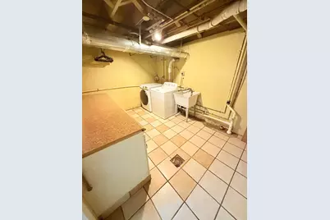
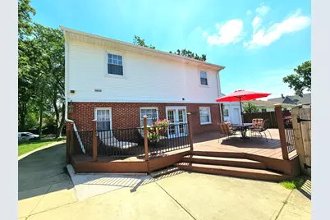
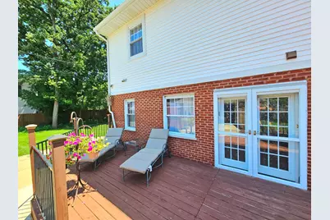
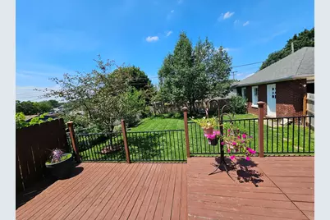
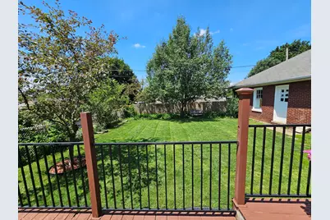
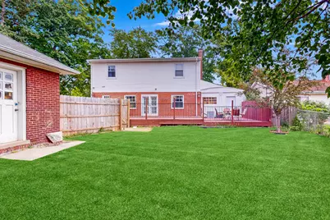
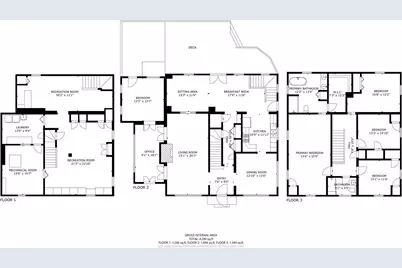
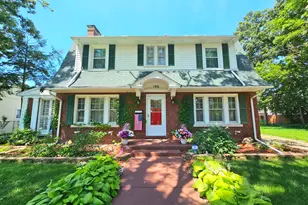
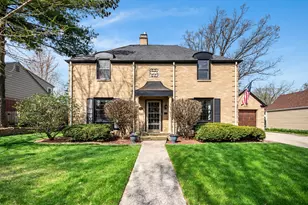
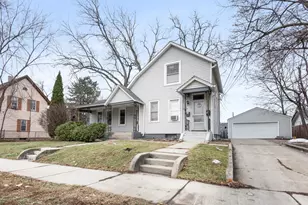
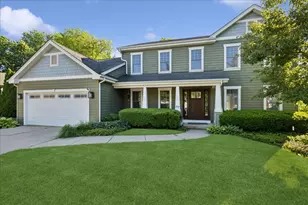
Historic 4,500+ SQ FT Colonial Near Wing Park!Nestled on a rare, massive double lot, this pristine 2-story historic Colonial boasts 2,998 sq ft of sun-drenched living space plus a finished 1,594 sq ft basement. Original hardwood floors run throughout the expansive layout, featuring a formal dining room, a cozy sitting room with built-in surround sound, and a sun-drenched gourmet kitchen equipped with granite counters and stainless steel appliances. Elegant French doors lead to a bright Florida room with original wood built-ins, while a rare first-floor 5th bedroom offers a perfect luxury home office. Modern updates blend seamlessly with classic character, featuring a multi-zoned dual A/C cooling system for the whole house and premium second-floor windows just 5 years new. Upstairs, the primary retreat offers a massive walk-in closet and a spa bath with a deep soaker tub, separate walk-in shower, and double sinks. The ultimate lower-level entertainment hub features two huge rec rooms with a custom bar, a workshop, and a laundry room with all appliances included. Outside, the sprawling grounds boast a massive 2-tier deck, a fenced yard, a garden patio, a functional shed, a 2.5-car detached garage, and an extensive driveway with an additional concrete pad. Move-in ready and exceptionally maintained!
Full Property Details
Full Property Details for 186 N Du Bois Ave
General
- Price: $514,999
- Taxes: $9,290 (2025)
- Status: Active
- Type: Single Family
- Source: MRED
- MLS ID: 12692707
Rental Information
- Complex Features: Curbs, Sidewalks, Street Lights
Interior
- Basement: Finished, S
- Interior Features: 1st-Floor Bedroom, Built-in Features, Walk-In Closet(s), Bookcases, Historic/Period Mlwk, Open Floorplan, Granite Counters, Workshop
- Fireplace: Yes
- Number of Fireplaces: 1
- Fireplace(s): Living Room, Wood-Burning, Includes Accessories
- Appliances: Double Oven, Microwave, Dishwasher, Refrigerator, Washer, Dryer, Disposal, Stainless Steel Appliance(s)
- Flooring: Hardwood
Rooms
Bathrooms
- Total Bathrooms: 3
- Full Bathrooms: 2
- Half Bathrooms: 1
- Bathroom Features: Separate Shower, Double Sink, Soaking Tub
Bedrooms
- Total Bedrooms: 5
Additional Information
- Other Features: School Bus Service, Commuter Bus, Commuter Train
Parking
- Garage: Yes
- Garage Spaces: 2.5
- Total Spaces: 2
- Parking Features: Concrete, Side Driveway, Garage Door Opener, Yes, Garage Owned, Detached, Garage
Location
- Area: Elgin
- County: Kane
- Township: Elgin
- Driving Directions: Highland West Of Route 31 To South On Du Bois to 186.
School Information
- School District: 46
- Elem School District: 46
- Midd School District: 46
- High School District: 46
- Elementary School: Highland Elementary School
- Middle School: Kimball Middle School
- High School: Larkin High School
- Private School: Larkin High School
Community
- Assoc. Fees Include: None
Heating & Cooling
- Cooling Type: Central Air Conditioning
- Heating Type: Natural Gas, Forced Air
Utilities
- Sewer: Public Sewer
- Water: Public
Structural Information
- Architectural Info: Colonial
- Architectural Style: Colonial
- Construction: Aluminum Siding, Vinyl Siding, Steel Siding, Brick
- Exterior Const.: Aluminum Siding, Vinyl Siding, Steel Siding, Brick
- Basement: Yes
- Basement Desc.: Finished, Storage Space, Full
- Foundation: Concrete Perimeter
- Roof: Asphalt
- Sub-Flooring: Hardwood
- Square Feet: 4,592
- Sq. Ft. Source: Assessor
- Year Built: 1930
- Built Before 1978: Yes
Additional Structures
- Other Structures: Shed(s)
Lot Features
- Lot Size Range: .25 to .49 Acre
- Lot Dimensions: 106 x 130
- Fence: Yes
- Lot Features: Mature Trees
- Fencing (Description): Fenced
Financial Considerations
- Parking Included: Yes
- Assessment Year: 1930
- Tax Amount: $9,290.84
- Tax Year: 2025
- Pays Sewer: Public Sewer
Disclosures and Reports
- Ownership: Fee Simple
- Property ID: 615280013
Listed by HomeSmart Connect LLC

Get Pre-Approved Today
Get a Great Insurance Rate
Schools
Schools serving 186 N Du Bois Ave
School District:School District U-46
| Name | Grades | Distance |
|---|---|---|
Highland Elementary School, Elgin, IL 190 North Melrose Avenue, Elgin, IL 60123 | K-6 | 0.3 mi |
Kimball Middle School 451 North McLean Boulevard, Elgin, IL 60123 | 7-8 | 0.6 mi |
Larkin High School 1475 Larkin Avenue, Elgin, IL 60123 | 9-12 | 0.7 mi |
Disclaimer:
School attendance boundaries provided by ATTOM Data Solutions and are for reference only. Contact the school directly to verify enrollment eligibility.
Tax History
Tax History for 186 N Du Bois Ave
Year
Property Taxes
Change
Tax Assessment
Change
2024
$8,926
5%
$119,537
11%
2023
$8,524
6%
$107,992
10%
2022
$8,018
4%
$98,470
7%
2021
$7,678
—
$92,062
5%
2021
$7,678
6%
$87,888
5%
2019
$7,259
3%
$83,719
12%
2017
$7,052
-2%
$74,559
-5%
2018
$7,204
7%
$78,869
14%
2016
$6,737
1%
$69,170
9%
2015
$6,656
-6%
$63,401
1%
2014
$7,111
20%
$62,618
-3%
2013
$5,935
—
$64,270
—
Disclaimer: Historical tax information is derived from public records provided by the county offices. Information is not guaranteed and should be independently verified.
Estimate the Cost
Estimate the Cost for 186 N Du Bois Ave
186 N Du Bois Avenue, Elgin, IL 60123 (MLS# 12692707) is a Single Family property with 5 bedrooms, 2 full bathrooms and 1 partial bathroom. 186 N Du Bois Avenue is currently listed for $514,999 and was received on June 30, 2026. Want to learn more about 186 N Du Bois Avenue? Do you have questions about finding other Single Family real estate for sale in Elgin? You can browse all Elgin real estate or contact a Coldwell Banker agent to request more information.