This is a carousel with tiles that activate property listing cards. Use the previous and next buttons to navigate.
1/1
$378,000
This is a carousel with tiles that activate property listing cards. Use the previous and next buttons to navigate.
1/1
Property Description
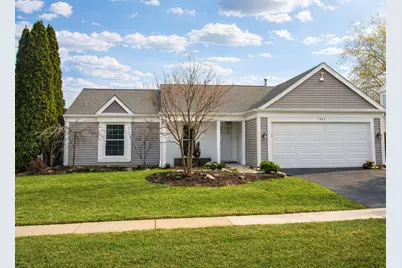
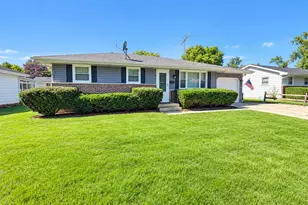
Step inside this remodeled 3-bedroom, 2-bath ranch and enjoy the ease of single-level living paired with thoughtful updates from top to bottom. The home opens into a bright, inviting living room that seamlessly connects to the remodeled open-concept kitchen (2022), creating an ideal space for everyday living and entertaining. The stunning kitchen features modern finishes and excellent workspace, stainless steel built in electric oven plumbed for either gas or electric cooktop, microwave and refrigerator. Down the hall you'll find three comfortable bedrooms, each with light-sensing closet fixtures for added convenience. Both the primary and hallway baths were completely updated (2022) offering clean, contemporary style and functionality. Major mechanical and structural improvements provide peace of mind, including a tear-off roof (2022), furnace (2018), AC (2018) with new coil (2025), water heater (2023), and new washer and dryer (2025). Windows throughout the home were replaced (2022), enhancing efficiency and natural light. Step outside to the fully fenced backyard, that is a true gardeners delight as it comes alive with flowers throughout the spring and summer. The sprinkler system keeps the front and backyard looking amazing. A pergola added (2025) creates a perfect outdoor gathering space, a (2024) shed offers additional storage. No HOA. This move-in-ready ranch blends modern updates with a comfortable layout, offering a truly turnkey opportunity.
Full Property Details
Full Property Details for 1863 Castle Pines Cir
General
- Sold For: $378,000
- Taxes: $4,378 (2024)
- Status: Closed
- Type: Single Family
- Source: MRED
- MLS ID: 12603936
- Added to Site: 91 day(s) ago
Interior
- Interior Features: 1st-Floor Bedroom, 1st-Floor Bath, Dining Combo
- Flooring: Laminate
Rooms
Bathrooms
- Total Bathrooms: 2
- Full Bathrooms: 2
Bedrooms
- Total Bedrooms: 3
Parking
- Garage: Yes
- Attached garage: Yes
- Garage Spaces: 2
- Total Spaces: 2
- Parking Features: Asphalt, Garage Door Opener, Yes, Garage Owned, Attached, Garage
Location
- Area: Elgin
- County: Kane
- Subdivision: Glens of College Green
- Driving Directions: Randall to Bowes to Glens of College Green to Home
School Information
- School District: 46
- Midd School District: 46
- Elementary School: Otter Creek Elementary School
- Middle School: Abbott Middle School
- High School: South Elgin High School
- Private School: South Elgin High School
Community
- Assoc. Fees Include: None
Heating & Cooling
- Cooling Type: Central Air Conditioning
- Heating Type: Natural Gas
Utilities
- Water: Public
Structural Information
- Architectural Style: Ranch
- Construction: Vinyl Siding
- Exterior Const.: Vinyl Siding
- Basement Desc.: None
- Foundation: Concrete Perimeter
- Roof: Asphalt
- Sub-Flooring: Laminate
- Square Feet: 1,279
- Sq. Ft. Source: Estimated
- Year Built: 1991
- Remodeled/Updated: 2022
Manufactured Home
- Model: Bayberry
Additional Structures
- Other Structures: Pergola, Shed(s)
Lot Features
- Lot Size Range: Less than .25 Acre
- Lot Dimensions: 7370
Financial Considerations
- Assessment Year: 1991
- Tax Amount: $4,378.44
- Tax Year: 2024
Disclosures and Reports
- Ownership: Fee Simple
- Property ID: 628233002
Listed by Charles Rutenberg Realty of IL
Sold by Komar

Get Pre-Approved Today
Schools
Schools serving 1863 Castle Pines Cir
School District:School District U-46
| Name | Grades | Distance |
|---|---|---|
Otter Creek Elementary School 2701 Hopps Road, Elgin, IL 60124 | K-6 | 1.6 mi |
Abbott Middle School, Elgin, IL 949 Van Street, Elgin, IL 60123 | 7-8 | 1.9 mi |
South Elgin High School 760 East Main Street, South Elgin, IL 60177 | 9-12 | 2.2 mi |
Disclaimer:
School attendance boundaries provided by ATTOM Data Solutions and are for reference only. Contact the school directly to verify enrollment eligibility.
Price & Sales History for 1863 Castle Pines Cir
Date
Details
Price
Change
Source
6/01/2026
Sold
$378,000
5.03%
MLS
4/10/2026
Listed
$359,900
—
MLS
Disclaimer: Historical sales information is derived from public records provided by the county offices. Information is not guaranteed and should be independently verified.
1863 Castle Pines Circle, Elgin, IL 60123 (MLS# 12603936) is a Single Family property that was sold at $378,000 on June 01, 2026. Want to learn more about 1863 Castle Pines Circle? Do you have questions about finding other Single Family real estate for sale in Elgin? You can browse all Elgin real estate or contact a Coldwell Banker agent to request more information.