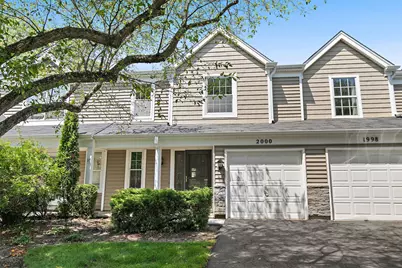
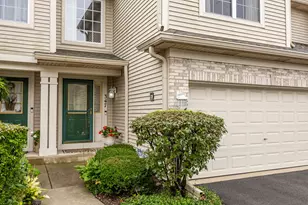
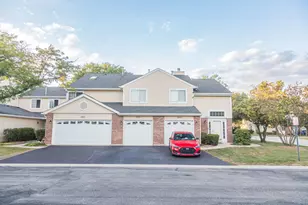
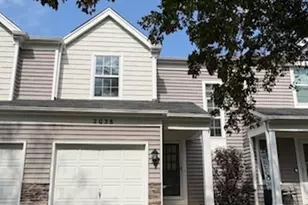
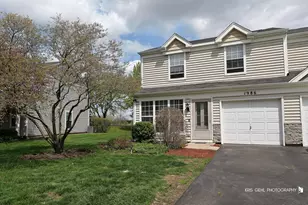
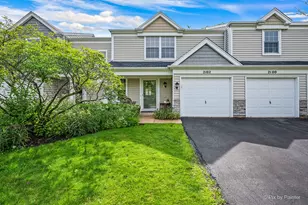
This is a carousel with tiles that activate property listing cards. Use the previous and next buttons to navigate.
1/1
$290,000
This is a carousel with tiles that activate property listing cards. Use the previous and next buttons to navigate.
1/1
Property Description
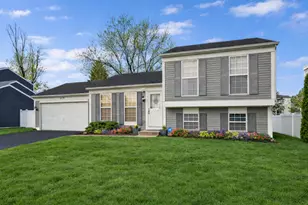
Welcome home to this beautifully renovated, move-in-ready townhome where modern style meets everyday functionality. Extensively updated in 2026, this home offers today's most sought-after finishes and thoughtful improvements throughout. A welcoming foyer leads into an open, light-filled main level featuring newer vinyl flooring and a seamless layout designed for both comfortable living and effortless entertaining. The stunning kitchen serves as the heart of the home, showcasing rich navy cabinetry, elegant quartz countertops, brand-new stainless steel appliances (2026), a gas range, and a spacious breakfast bar overlooking the living and dining areas. A stylish main-floor powder room with a furniture-style vanity adds a sophisticated touch for guests. The spacious living and dining area is filled with natural light and opens through sliding glass doors to a private backyard deck, rebuilt in 2024, overlooking mature trees and offering the perfect setting for morning coffee, summer grilling, or relaxing outdoors. Upstairs, convenience continues with a dedicated laundry closet. The bright secondary bedroom features its own walk-in closet and easy access to the beautifully remodeled full bathroom (2025). The spacious primary suite offers a peaceful retreat with dual closets and a private en-suite bathroom complete with a double-sink vanity, tile flooring, built-in linen cabinet, and a large soaking tub. Additional updates include a furnace and air conditioner approximately 11 years old, a water heater replaced approximately 5 years ago, and windows updated approximately 15 years ago, providing added value and peace of mind. Perfectly nestled on desirable College Green Drive, this home offers quick and convenient access to the shopping, dining, and entertainment along the Randall Road corridor while maintaining a peaceful setting to come home to. With its extensive renovations, modern finishes, and exceptional location, this turnkey townhome is truly one you won't want to miss.
Full Property Details
Full Property Details for 2000 College Green Dr
General
- Sold For: $290,000
- HOA FEE: $218/month
- Taxes: $4,832 (2025)
- Status: Closed
- Type: Townhouse
- Source: MRED
- MLS ID: 12706089
- Added to Site: 58 day(s) ago
Interior
- Interior Features: Built-in Features, Walk-In Closet(s)
- Appliances: Range, Microwave, Refrigerator, Stainless Steel Appliance(s), Gas Cooktop, Humidifier
- Flooring: Carpet
Rooms
Bathrooms
- Total Bathrooms: 3
- Full Bathrooms: 2
- Half Bathrooms: 1
Bedrooms
- Total Bedrooms: 2
Additional Information
- Shared Amenities: Bike Room/Bike Trails, Park, Ceiling Fan, Patio, Trail(s)
- Equipment: Carbon Monoxide Detectors, Ceiling Fan(s)
- Other Features: School Bus Service
Parking
- Garage: Yes
- Attached garage: Yes
- Garage Spaces: 1
- Total Spaces: 1
- Parking Features: Asphalt, Garage Door Opener, Yes, Garage Owned, Attached, Garage
Location
- Area: Elgin
- County: Kane
- Subdivision: College Green
- Driving Directions: South on S Randall Road to College Green Drive. East on College Green Drive to Destination
School Information
- School District: 46
- Midd School District: 46
- Elementary School: Fox Meadow Elementary School
- Middle School: Kenyon Woods Middle School
- High School: South Elgin High School
- Private School: South Elgin High School
Community
- Assoc. Fees Include: Insurance, Exterior Maintenance, Lawn Care, Snow Removal
- Pets Allowed: Yes
- Pet Restrictions: Cats OK, Dogs OK, / 999lbs.
- Mgmt. Company: Stellar Property Management
Heating & Cooling
- Cooling Type: Central Air Conditioning
- Heating Type: Natural Gas
Utilities
- Water: Public
- Onsite: Cable Available
Structural Information
- Structure Type: Townhouse (2-Story)
- Construction: Vinyl Siding
- Exterior Const.: Vinyl Siding
- Basement Desc.: None
- Foundation: Concrete Perimeter
- Roof: Asphalt
- Windows: Screens, Window Treatments, Drapes, Blinds
- Doors: Storm Door(s)
- Sub-Flooring: Carpet
- Entry Floor Number: 1
- Stories/Levels: 2
- Square Feet: 1,420
- Sq. Ft. Source: Assessor
- Year Built: 1991
- Remodeled/Updated: 2026
Unit Information
- Units in Building: 6
Manufactured Home
- Model: Townhome - Jade
Lot Features
- Lot Dimensions: 24 x 118
- Lot Features: Landscaped, Mature Trees
Financial Considerations
- Association Fee: $218
- Assoc Fee Freq.: Monthly
- Parking Included: Yes
- Assessment Year: 1991
- Tax Amount: $4,832
- Tax Year: 2025
Disclosures and Reports
- Ownership: Fee Simple with Homeowners Association
- Property ID: 628205021
Listed by @properties Christie's International Real Estate
Sold by Keller Williams ONEChicago

Get Pre-Approved Today
Schools
Schools serving 2000 College Green Dr
School District:School District U-46
| Name | Grades | Distance |
|---|---|---|
Otter Creek Elementary School 2701 Hopps Road, Elgin, IL 60124 | K-6 | 1.6 mi |
Abbott Middle School, Elgin, IL 949 Van Street, Elgin, IL 60123 | 7-8 | 1.9 mi |
South Elgin High School 760 East Main Street, South Elgin, IL 60177 | 9-12 | 2.5 mi |
Disclaimer:
School attendance boundaries provided by ATTOM Data Solutions and are for reference only. Contact the school directly to verify enrollment eligibility.
Price & Sales History for 2000 College Green Dr
Date
Details
Price
Change
Source
9/18/2026
Sold
$290,000
-3.01%
MLS
7/31/2026
Listed
$299,000
—
MLS
Disclaimer: Historical sales information is derived from public records provided by the county offices. Information is not guaranteed and should be independently verified.
2000 College Green Drive, Elgin, IL 60123 (MLS# 12706089) is a Townhouse property that was sold at $290,000 on September 18, 2026. Want to learn more about 2000 College Green Drive? Do you have questions about finding other Townhouse real estate for sale in Elgin? You can browse all Elgin real estate or contact a Coldwell Banker agent to request more information.