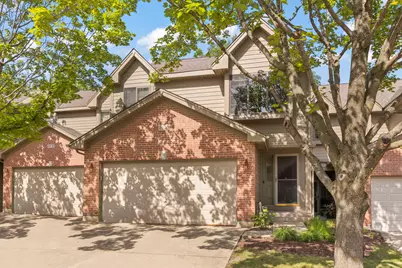
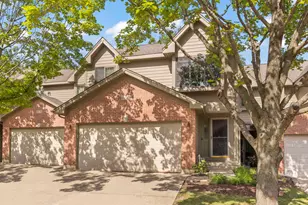
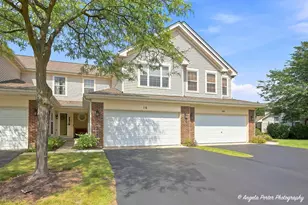
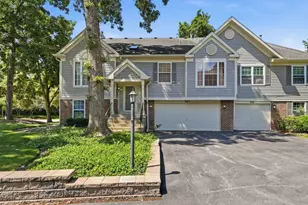
This is a carousel with tiles that activate property listing cards. Use the previous and next buttons to navigate.
1/31
$280,000 Just Listed
This is a carousel with tiles that activate property listing cards. Use the previous and next buttons to navigate.
1/31
Property Description
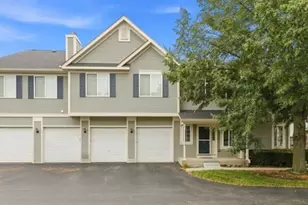
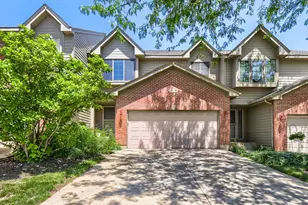
Welcome to the Wynstone of Century Oaks subdivision, where maintenance-free living meets absolute move-in-ready ease. This stunning split-level townhome greets you with a huge foyer and gorgeous hardwood floors (2020) that flow through the foyer, kitchen, and dining room. The living room impresses with soaring vaulted ceilings, upper-level windows replaced in 2023, and a skylight with shades added in 2025 - filling the space with natural light. You have an awesome flex space above it as well that can be utilized as an office! Cozy up by the electric-start fireplace with gas logs on those chilly evenings. The kitchen has been beautifully updated with all-new stainless steel appliances (2020), ready for you to make it your own. Enjoy added peace of mind with a newer water heater and dryer (2026) and washer (2022). Location is everything here too - you'll love the easy access to I-90, and you're just minutes from the Metra and Randall Rd, putting shopping, dining, and your commute all within close reach. This one won't last - welcome home!
Full Property Details
Full Property Details for 2034 Jeffrey Ct #2034
General
- Price: $280,000
- HOA FEE: $330/month
- Taxes: $6,360 (2025)
- Status: Active
- Type: Condo
- Source: MRED
- MLS ID: 12716847
- Updated: 7/31/2026
- Added to Site: 1 day(s) ago
Interior
- Basement: Finished, W
- Interior Features: Cathedral Ceiling(s)
- Fireplace: Yes
- Number of Fireplaces: 1
- Fireplace(s): Family Room, Electric, Gas Log, Gas Starter
- Appliances: Range, Microwave, Dishwasher, Refrigerator, Washer, Dryer, Disposal, Humidifier
- Flooring: Hardwood
Rooms
Bathrooms
- Total Bathrooms: 2
- Full Bathrooms: 2
- Basement Baths: Yes
- Bathroom Features: Separate Shower
Bedrooms
- Total Bedrooms: 2
Additional Information
- Shared Amenities: None
- Equipment: Cable TV, Ceiling Fan(s)
Parking
- Garage: Yes
- Attached garage: Yes
- Garage Spaces: 2
- Total Spaces: 2
- Parking Features: Asphalt, Garage Door Opener, Yes, Garage Owned, Attached, Garage
Location
- Area: Elgin
- County: Kane
- Township: Elgin
- Subdivision: Wynstone of Century Oaks
- Driving Directions: Big Timber E of Randall 2 Lyle N 2 Jeffrey W 2 Jeffrey Ct.
School Information
- School District: 46
- Elem School District: 46
- Midd School District: 46
- High School District: 46
- Elementary School: Century Oaks Elementary School
- Middle School: Kimball Middle School
- High School: Larkin High School
- Private School: Larkin High School
Community
- Assoc. Fees Include: Insurance, Exterior Maintenance, Lawn Care, Snow Removal
- Pets Allowed: Yes
- Pets: Cats OK, Dogs OK
- Pet Restrictions: Cats OK, Dogs OK, / 999lbs.
- Mgmt. Company: Associa Chicagoland
Heating & Cooling
- Cooling Type: Central Air Conditioning
- Heating Type: Natural Gas, Forced Air
Utilities
- Sewer: Public Sewer
- Water: Public
Structural Information
- Structure Type: Condo
- Construction: Brick, Cedar
- Exterior Const.: Brick, Cedar
- Basement: Yes
- Basement Desc.: Finished, Walk-Out Access
- Foundation: Concrete Perimeter
- Roof: Asphalt
- Windows: Skylight(s)
- Sub-Flooring: Hardwood
- Entry Floor Number: 1
- Stories/Levels: 2
- Square Feet: 1,688
- Sq. Ft. Source: Assessor
- Year Built: 1998
Unit Information
- Units in Building: 8
Lot Features
- Lot Dimensions: COMMON
- Lot Features: Common Grounds, Cul-De-Sac, Landscaped
Animals
- Animals Allowed: Cats OK, Dogs OK
Financial Considerations
- Association Fee: $330
- Assoc Fee Freq.: Monthly
- Parking Included: Yes
- Assessment Year: 1998
- Tax Amount: $6,360.82
- Tax Year: 2025
- Pays Sewer: Public Sewer
Disclosures and Reports
- Ownership: Condo
- Property ID: 604403030
Listed by Keller Williams Premiere Properties
Get Pre-Approved Today
Get a Great Insurance Rate
Schools
Schools serving 2034 Jeffrey Ct #2034
School District:School District U-46
| Name | Grades | Distance |
|---|---|---|
Century Oaks Elementary School 1235 Braeburn Drive, Elgin, IL 60123 | K-6 | 0.9 mi |
Kimball Middle School 451 North McLean Boulevard, Elgin, IL 60123 | 7-8 | 1.6 mi |
Larkin High School 1475 Larkin Avenue, Elgin, IL 60123 | 9-12 | 2.3 mi |
Disclaimer:
School attendance boundaries provided by ATTOM Data Solutions and are for reference only. Contact the school directly to verify enrollment eligibility.
Price & Sales History for 2034 Jeffrey Ct #2034
Date
Details
Price
Change
Source
7/31/2026
Listed
$280,000
53.85%
MLS
6/21/2019
Sold
$182,000
—
Public Record
Disclaimer: Historical sales information is derived from public records provided by the county offices. Information is not guaranteed and should be independently verified.
Tax History
Tax History for 2034 Jeffrey Ct #2034
Year
Property Taxes
Change
Tax Assessment
Change
2025
$6,361
—
$91,376
9%
2025
$6,361
10%
$84,163
11%
2023
$5,800
6%
$76,035
10%
2022
$5,491
5%
$69,330
7%
2021
$5,248
—
$64,818
5%
2021
$5,248
6%
$61,879
5%
2019
$4,945
1%
$58,944
6%
2018
$4,897
2%
$55,529
6%
2017
$4,782
5%
$52,495
8%
2016
$4,554
2%
$48,701
9%
2015
$4,481
-6%
$44,639
1%
2014
$4,784
20%
$44,088
-3%
2013
$3,998
—
$45,251
—
Disclaimer: Historical tax information is derived from public records provided by the county offices. Information is not guaranteed and should be independently verified.
Estimate the Cost
Estimate the Cost for 2034 Jeffrey Ct #2034
2034 Jeffrey Court #2034, Elgin, IL 60123 (MLS# 12716847) is a Condo property with 2 bedrooms and 2 full bathrooms. 2034 Jeffrey Court #2034 is currently listed for $280,000 and was received on July 31, 2026. Want to learn more about 2034 Jeffrey Court #2034? Do you have questions about finding other Condo real estate for sale in Elgin? You can browse all Elgin real estate or contact a Coldwell Banker agent to request more information.