No photo available
$316,500 Just Listed
Property Description
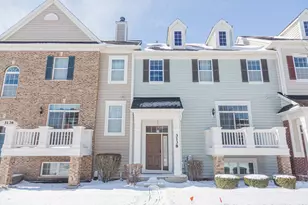
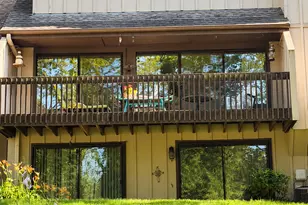
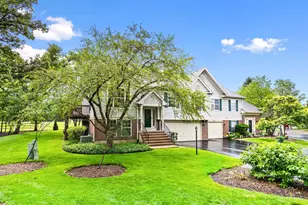
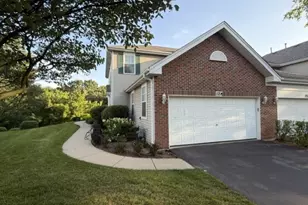
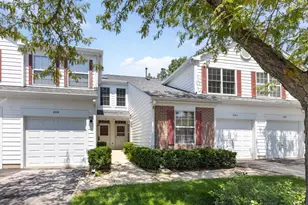
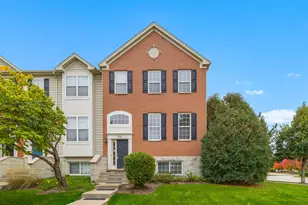
Impeccably maintained and beautiful tri-level townhome, offering the perfect combination of comfort, style, and convenience. Step inside to a bright and inviting living room. Spacious eat-in kitchen is a standout, complete with 42" cabinets, a large center island, pantry, and stainless steel appliances. The kitchen opens to a private deck, perfect for relaxing or entertaining. Upstairs, you'll find three generously sized bedroom, including a spacious primary suite with vaulted ceilings, a walk-in closet, and a private ensuite bathroom featuring dual sinks, a separate shower, and a soaking tub. The finished lower level provides even more flexible living space with a large bonus room that can be used as a home office, playroom, workout area, or media room. You'll also find a laundry room with utility sink. Enjoy a low-maintenance lifestyle with lawn care and snow removal included. The community features walking and biking paths, parks, and conveniently located near shopping, restaurants, major highways, and public transportation, making commuting a breeze. Rental Details: * Rent: $2,800/month * Security Deposit: $2,800 * Available: August 8th * 12-month lease preferred * Tenant pays gas, electric, and water * Pets welcome with deposit (approval required) * Credit, background check, and proof of income required * No smoking Schedule your showing today and see why 208 Comstock Dr is the perfect place to call home!
Full Property Details
Full Property Details for 208 Comstock Dr
General
- Price: $316,500
- HOA FEE: $175/month
- Taxes: $6,655 (2025)
- Status: Active
- Type: Townhouse
- Source: MRED
- MLS ID: 12699788
- Updated: 7/9/2026
- Added to Site: 3 day(s) ago
Interior
- Basement: Finished, P
Rooms
Bathrooms
- Total Bathrooms: 3
- Full Bathrooms: 2
- Half Bathrooms: 1
Bedrooms
- Total Bedrooms: 3
Additional Information
- Other Features: School Bus Service
Parking
- Garage: Yes
- Attached garage: Yes
- Garage Spaces: 2
- Total Spaces: 2
- Parking Features: Yes, Attached, Garage
Location
- Area: Elgin
- County: Kane
- Township: Elgin
- Driving Directions: South street going west on 20 make left into the Provenience area . Go south three round about and make a left onto south street. Proceed west to Comstock. Make a left then another left into the town-house area.
School Information
- School District: 46
- Elem School District: 46
- Midd School District: 46
- High School District: 46
- Elementary School: Otter Creek Elementary School
- Middle School: Kenyon Woods Middle School
- High School: South Elgin High School
- Private School: South Elgin High School
Community
- Assoc. Fees Include: Exterior Maintenance, Lawn Care, Scavenger, Snow Removal
- Pets Allowed: Yes
- Pets: Cats OK, Dogs OK, Number Limit, Size Limit
- Pet Restrictions: Cats OK, Dogs OK, Number Limit, Size Limit, / 75lbs.
- Mgmt. Company: Preferred management
Heating & Cooling
- Cooling Type: Central Air Conditioning
- Heating Type: Natural Gas
Utilities
- Sewer: Public Sewer
- Water: Lake Michigan, Public
Structural Information
- Structure Type: T3 Townhouse (3 or More Stories)
- Construction: Vinyl Siding
- Exterior Const.: Vinyl Siding
- Basement: Yes
- Basement Desc.: Finished, Partial
- Entry Floor Number: 3
- Stories/Levels: 3
- Square Feet: 2,200
- Sq. Ft. Source: Estimated
- Year Built: 2007
Unit Information
- Units in Building: 3
Lot Features
- Lot Dimensions: COMMON
Animals
- Animals Allowed: Cats OK, Dogs OK, Number Limit, Size Limit
Financial Considerations
- For Sale/Rent/Lease: Yes
- Association Fee: $175
- Assoc Fee Freq.: Monthly
- Assessment Year: 2007
- Tax Amount: $6,655
- Tax Year: 2025
- Pays Sewer: Public Sewer
Disclosures and Reports
- Ownership: Condo
- Property ID: 619326055
Listed by Realty Resolution

Get Pre-Approved Today
Get a Great Insurance Rate
Schools
Schools serving 208 Comstock Dr
School District:School District U-46
| Name | Grades | Distance |
|---|---|---|
Otter Creek Elementary School 2701 Hopps Road, Elgin, IL 60124 | K-6 | 2.3 mi |
Abbott Middle School, Elgin, IL 949 Van Street, Elgin, IL 60123 | 7-8 | 3.8 mi |
South Elgin High School 760 East Main Street, South Elgin, IL 60177 | 9-12 | 4.9 mi |
Disclaimer:
School attendance boundaries provided by ATTOM Data Solutions and are for reference only. Contact the school directly to verify enrollment eligibility.
Price & Sales History for 208 Comstock Dr
Date
Details
Price
Change
Source
7/08/2026
Listed
$316,500
61.48%
MLS
7/01/2019
Sold
$196,000
—
Public Record
Disclaimer: Historical sales information is derived from public records provided by the county offices. Information is not guaranteed and should be independently verified.
Tax History
Tax History for 208 Comstock Dr
Year
Property Taxes
Change
Tax Assessment
Change
2024
$6,379
5%
$87,710
11%
2023
$6,073
6%
$79,239
10%
2022
$5,745
5%
$72,252
7%
2021
$5,491
—
$67,551
5%
2021
$5,491
-4%
$64,487
5%
2019
$5,737
—
$61,428
6%
2018
$5,721
2%
$57,869
6%
2017
$5,627
4%
$54,707
8%
2016
$5,413
—
$50,754
9%
2015
$5,395
8%
$46,521
1%
2014
$5,017
9%
$45,946
-3%
2012
$4,593
—
$47,158
—
Disclaimer: Historical tax information is derived from public records provided by the county offices. Information is not guaranteed and should be independently verified.
Estimate the Cost
Estimate the Cost for 208 Comstock Dr
208 Comstock Drive, Elgin, IL 60124 (MLS# 12699788) is a Townhouse property with 3 bedrooms, 2 full bathrooms and 1 partial bathroom. 208 Comstock Drive is currently listed for $316,500 and was received on July 08, 2026. Want to learn more about 208 Comstock Drive? Do you have questions about finding other Townhouse real estate for sale in Elgin? You can browse all Elgin real estate or contact a Coldwell Banker agent to request more information.