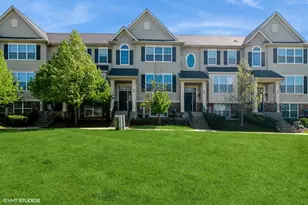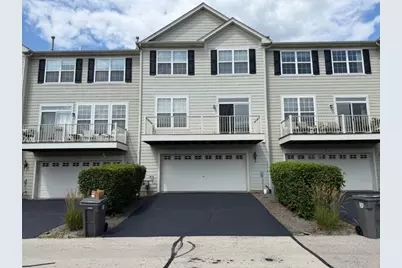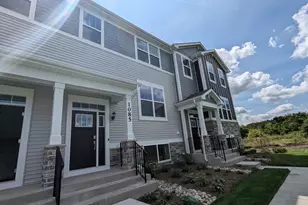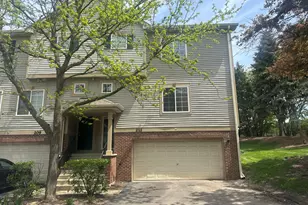
This is a carousel with tiles that activate property listing cards. Use the previous and next buttons to navigate.
1/2
$2,900 Just Listed
This is a carousel with tiles that activate property listing cards. Use the previous and next buttons to navigate.
1/2
Property Description
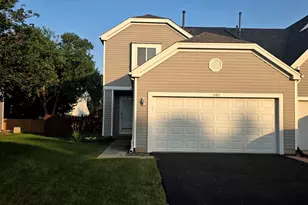
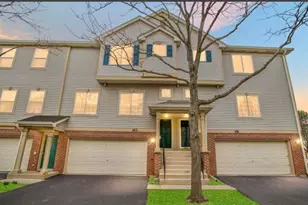
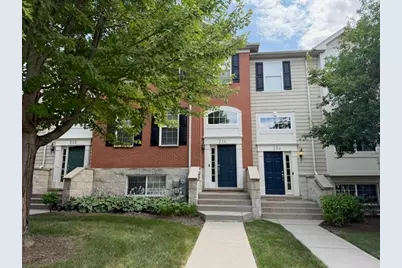
2 BR, 2.5 BA, beautiful approx 2800 sqft home. Hardwood floor, balcony, Newer appliances Beautiful and wonderful location.
Full Property Details
Full Property Details for 214 Cassidy Ln
General
- Rent: $2,900
- Status: Active
- Type: Townhouse
- Source: MRED
- MLS ID: 12720573
- Updated: Today (7/31/2026)
- Added to Site: Today
Rental Information
- Lease Includes: Water, Parking, Exterior Maintenance, Lawn Care, Snow Removal
- Date Available: 8/7/2026
Interior
- Basement: Finished, F
- Fireplace: Yes
- Number of Fireplaces: 1
- Fireplace(s): Living Room, Double Sided, Gas Starter
- Appliances: Range, Microwave, Dishwasher, Refrigerator, Washer, Dryer, Disposal, Stainless Steel Appliance(s), Gas Oven
Rooms
Bathrooms
- Total Bathrooms: 3
- Full Bathrooms: 2
- Half Bathrooms: 1
- Bathroom Features: Whirlpool, Separate Shower
Bedrooms
- Total Bedrooms: 3
Additional Information
- Other Features: School Bus Service, Interstate Access
Parking
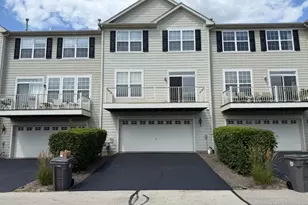
- Garage: Yes
- Attached garage: Yes
- Garage Spaces: 2
- Total Spaces: 4
- Parking Features: Garage Door Opener, Yes, Garage Owned, Attached, Off-Street, Driveway, Additional Parking, Garage
Location
- Area: Elgin
- County: Kane
- Township: Elgin
- Driving Directions: From West to South to Shadow Hill roundabout to Cassidy Rd
School Information
- School District: 46
- Elem School District: 46
- Midd School District: 46
- High School District: 46
- Elementary School: Otter Creek Elementary School
Community
- Pets Allowed: Yes
- Pets: Additional Pet Rent, Cats OK, Deposit Required
- Pet Restrictions: Additional Pet Rent, Cats OK, Deposit Required, / 15lbs.
Heating & Cooling
- Cooling Type: Central Air Conditioning
- Heating Type: Natural Gas, Electric
Utilities
- Sewer: Public Sewer
- Water: Other
Structural Information
- Structure Type: Townhouse (2-Story)
- Construction: Vinyl Siding, Brick, Cedar
- Exterior Const.: Vinyl Siding, Brick, Cedar
- Basement: Yes
- Basement Desc.: Finished, Full
- Entry Floor Number: 3
- Stories/Levels: 2
- Square Feet: 2,800
- Sq. Ft. Source: Builder
- Year Built: 2005
- Remodeled/Updated: 2026
Lot Features
- Lot Dimensions: 1000
Animals
- Animals Allowed: Additional Pet Rent, Cats OK, Deposit Required
Financial Considerations
- Lease Price: $2,900
- Security Deposit: $3,000
- Assessment Year: 2005
- Pays Sewer: Public Sewer
Disclosures and Reports
- Special Conditions: List Broker Must Accompany
Listed by Real People Realty
Get a Great Insurance Rate
Schools
Schools serving 214 Cassidy Ln
School District:School District U-46
| Name | Grades | Distance |
|---|---|---|
Otter Creek Elementary School 2701 Hopps Road, Elgin, IL 60124 | K-6 | 2.2 mi |
Abbott Middle School, Elgin, IL 949 Van Street, Elgin, IL 60123 | 7-8 | 3.9 mi |
South Elgin High School 760 East Main Street, South Elgin, IL 60177 | 9-12 | 4.9 mi |
Disclaimer:
School attendance boundaries provided by ATTOM Data Solutions and are for reference only. Contact the school directly to verify enrollment eligibility.
Price History for 214 Cassidy Ln
Date
Details
Price
Change
Source
7/31/2026
Listed
$2,900
—
MLS
Disclaimer: Historical sales information is derived from public records provided by the county offices. Information is not guaranteed and should be independently verified.

214 Cassidy Lane, Elgin, IL 60124 (MLS# 12720573) is a Townhouse property with 3 bedrooms, 2 full bathrooms and 1 partial bathroom. 214 Cassidy Lane is currently listed for rent at $2,900 and was received on July 31, 2026. Want to learn more about 214 Cassidy Lane? Do you have questions about finding other real estate for sale or rent in Elgin? You can browse all Elgin rentals or contact a Coldwell Banker agent to request more information.